
1266 Route 100 B, Moretown, VT 05660
Local realty services provided by:CENTURY 21 McLennan & Company
1266 Route 100 B,Moretown, VT 05660
$374,900
- 3 Beds
- 2 Baths
- 1,434 sq. ft.
- Single family
- Active
Listed by: derek greene
Office: derek greene888-278-5840
MLS#:5115524
Source:PrimeMLS
Price summary
- Price:$374,900
- Price per sq. ft.:$162.29
About this home
This 1900-built home offers classic Vermont character with original pine plank, hard wood, tile, and slate flooring. The functional layout includes a full kitchen featuring stainless steel appliances and Formica countertops, leading to an open living and dining area with a propane stove. A flexible bonus room off the back offers versatile space with a closet. Upstairs features a spacious shower bath, complemented by a second bathroom downstairs. Set on a private lot with well water, septic, and no HOA fees!
Contact an agent
Home facts
- Year built:1900
- Listing ID #:5115524
- Added:2 day(s) ago
- Updated:October 26, 2026 at 11:13 AM
Rooms and interior
- Bedrooms:3
- Total bathrooms:2
- Full bathrooms:2
- Rooms Total:6
- Basement Description:Interior, Unfinished
- Living area:1,434 sq. ft.
Heating and cooling
- Cooling:Central AC
- Heating:Baseboard
Structure and exterior
- Roof:Metal
- Year built:1900
- Building area:1,434 sq. ft.
- Lot area:0.48 Acres
- Levels:2 Story
Schools
- High school:Harwood Union High School
- Middle school:Harwood Union Middle/High
- Elementary school:Moretown Elementary School
Utilities
- Sewer:Septic
Finances and disclosures
- Price:$374,900
- Price per sq. ft.:$162.29
- Tax amount:$3,082 (2025)
Parking
- Parking description:Dirt Driveway
- Garage spaces:2
 Copyright 2026 Prime MLS, Inc. All rights reserved. This information is deemed reliable, but not guaranteed. The data relating to real estate displayed on this Site comes in part from the IDX Program of Prime MLS. The information being provided is for consumers’ personal, noncommercial use and may not be used for any purpose other than to identify prospective properties consumers may be interested in purchasing. Data last updated October 26, 2026 NH_NNEREN Member Broker: Janet McLennan
New listings near 1266 Route 100 B
- New
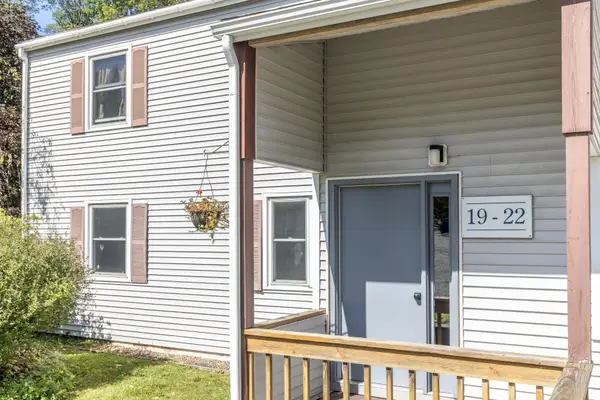 $215,000Active2 beds 1 baths730 sq. ft.
85 The Commons #19, Moretown, VT 05660
MLS# 5115512Listed by: PALL SPERA COMPANY REALTORS-STOWE VILLAGE 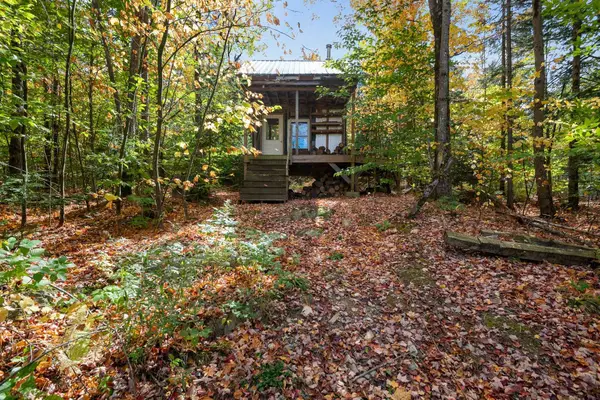 $275,000Active119 Acres
0 Lynch Hill Road, Moretown, VT 05660
MLS# 5113662Listed by: REAL ESTATE ASSOCIATES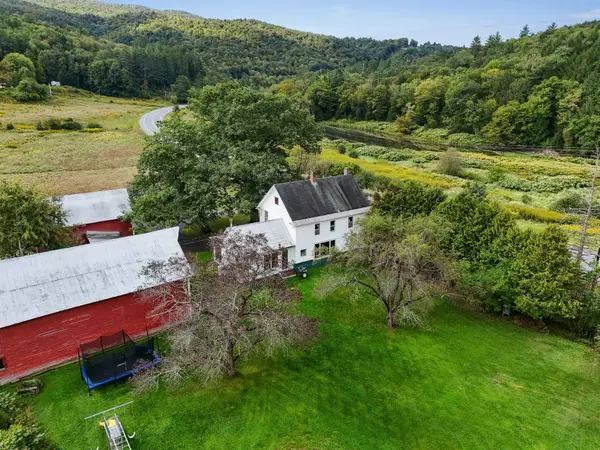 $649,000Pending4 beds 2 baths1,900 sq. ft.
6276 Route 100B, Moretown, VT 05660
MLS# 5110280Listed by: HENEY REALTORS - ELEMENT REAL ESTATE (BARRE) $1,250,000Active5 beds 5 baths3,685 sq. ft.
1425 Cobb Hill Road, Moretown, VT 05676
MLS# 5108284Listed by: PALL SPERA COMPANY REALTORS-STOWE $589,000Pending2 beds 2 baths1,560 sq. ft.
699 Salaki Road, Moretown, VT 05660
MLS# 5107294Listed by: KW VERMONT $146,900Active2 beds 2 baths907 sq. ft.
2112 River Road #7, Moretown, VT 05660
MLS# 5107238Listed by: FECTEAU REAL ESTATE $730,000Active4 beds 3 baths2,832 sq. ft.
4414 Moretown Common Road, Moretown, VT 05660
MLS# 5107081Listed by: FLEX REALTY $499,000Active3 beds 1 baths1,542 sq. ft.
278 Coreys Drive, Moretown, VT 05660
MLS# 5106332Listed by: HALL COLLINS REAL ESTATE GROUP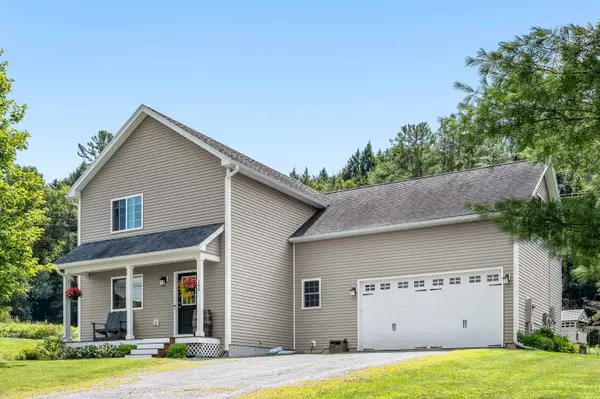 $645,000Active3 beds 4 baths2,810 sq. ft.
198 Gallagher Acres Road, Moretown, VT 05676
MLS# 5101806Listed by: MAD RIVER VALLEY REAL ESTATE


Protect your home and budget from life's surprises with an Assurant Home Warranty, backed by a partner that supports you through every step of homeownership. Explore Plans.
©2026 Century 21 Real Estate LLC. All rights reserved. CENTURY 21®, the CENTURY 21 Logo and C21® are service marks owned by Century 21 Real Estate LLC. Century 21 Real Estate LLC fully supports the principles of the Fair Housing Act and the Equal Opportunity Act. Each office is independently owned and operated. Listing information is deemed reliable but not guaranteed accurate.