
87 Woodway Drive, Morristown, VT 05661
Local realty services provided by:CENTURY 21 Highview Realty
87 Woodway Drive,Morristown, VT 05661
$349,000
- 2 Beds
- 1 Baths
- 912 sq. ft.
- Single family
- Active
Upcoming open houses
- Sun, Oct 2510:00 am - 01:00 pm
Listed by: steven fosterCell: 646-841-4747
Office: kw vermont-stowe802-760-3100
MLS#:5115262
Source:PrimeMLS
Price summary
- Price:$349,000
- Price per sq. ft.:$191.34
About this home
Single level living and mountain views! This well maintained two bedroom, one bath property with gently sloping lot is close to local craft breweries, community arts, and the scenic Lamoille Valley Rail Trail. The westward facing home, featuring mature fruit trees looks towards Mount Mansfield and Sterling Mountain. Additionally, you are just a short 15-minute drive from Stowe, giving you effortless access to world-class skiing, mountain biking, boutique shopping, and fine dining. Inside, enjoy peace of mind knowing that many major systems have been upgraded in recent years. This removes the stress of homeownership, allowing you to focus on enjoying the Vermont lifestyle. Whether you are looking to downsize or buy for the first time this property checks every box. Open house Sunday 10/25 from 10 AM to 1PM
Contact an agent
Home facts
- Year built:1987
- Subdivision & Development:Randolph Heights
- Listing ID #:5115262
- Added:1 day(s) ago
- Updated:October 23, 2026 at 11:44 AM
Rooms and interior
- Bedrooms:2
- Total bathrooms:1
- Full bathrooms:1
- Rooms Total:6
- Flooring:Carpet, Laminate, Tile
- Kitchen Description:Refrigerator
- Basement Description:Bulkhead, Concrete, Full, Interior, Unfinished
- Living area:912 sq. ft.
Heating and cooling
- Heating:Baseboard, Oil
Structure and exterior
- Roof:Metal
- Year built:1987
- Building area:912 sq. ft.
- Lot area:2.13 Acres
- Levels:1 Story
Schools
- High school:Peoples Academy
- Middle school:Peoples Academy Middle Level
- Elementary school:Morristown Elementary School
Utilities
- Sewer:Community, Septic
Finances and disclosures
- Price:$349,000
- Price per sq. ft.:$191.34
- Tax amount:$6,714 (2026)
Features and amenities
- Appliances:Exhaust Fan, Refrigerator, Washer
- Laundry features:Dryer, Washer
- Amenities:Circuit Breaker(s)
Parking
- Parking description:Gravel Driveway
- Garage spaces:2
 Copyright 2026 Prime MLS, Inc. All rights reserved. This information is deemed reliable, but not guaranteed. The data relating to real estate displayed on this Site comes in part from the IDX Program of Prime MLS. The information being provided is for consumers’ personal, noncommercial use and may not be used for any purpose other than to identify prospective properties consumers may be interested in purchasing. Data last updated October 23, 2026 NH_NNEREN Member Broker: Roz Caplan
New listings near 87 Woodway Drive
- New
 $750,000Active3 beds 2 baths3,194 sq. ft.
162 Small Pond Road, Morristown, VT 05661
MLS# 5115077Listed by: PALL SPERA COMPANY REALTORS-MORRISVILLE - New
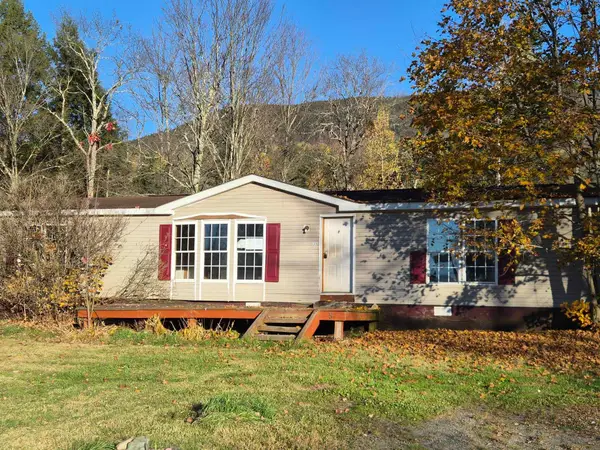 $164,900Active4 beds 2 baths1,836 sq. ft.
35 Almeron Drive, Morristown, VT 05661
MLS# 5114914Listed by: BHHS VERMONT REALTY GROUP/WATERBURY 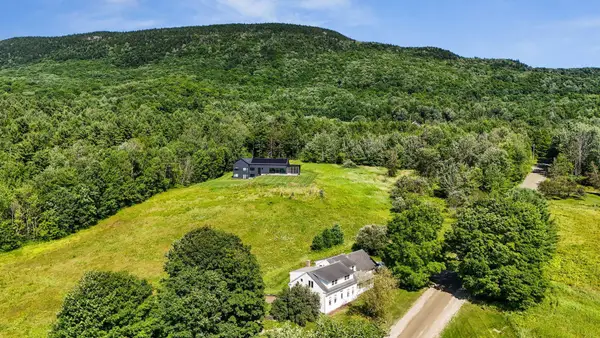 $1,100,000Active52.7 Acres
1986 lower elmore Road, Morristown, VT 05661
MLS# 5113725Listed by: RUSTY NAIL REAL ESTATE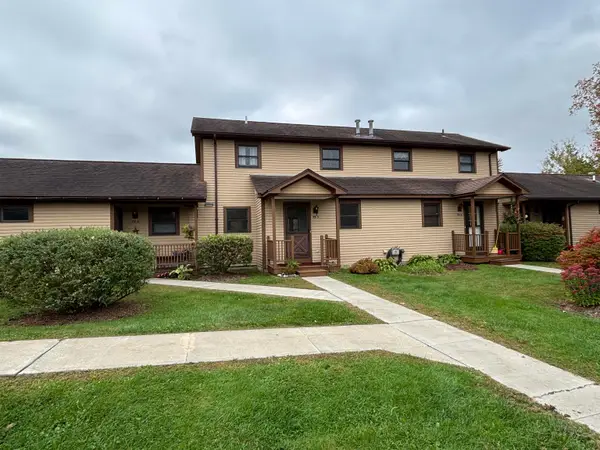 $319,000Active2 beds 2 baths1,183 sq. ft.
79 Brooklyn Heights #3, Morristown, VT 05661
MLS# 5112467Listed by: PALL SPERA COMPANY REALTORS-MORRISVILLE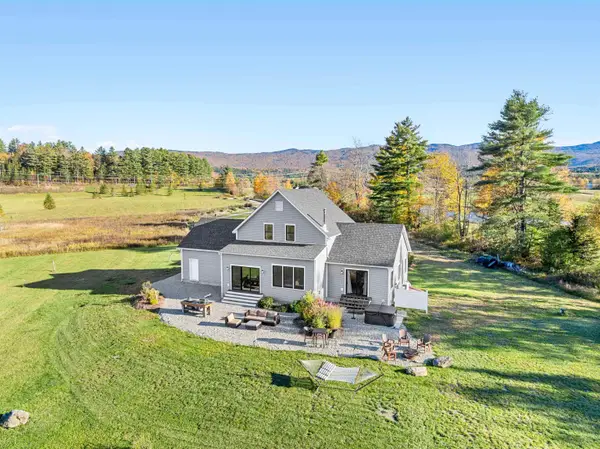 $980,000Active3 beds 3 baths2,458 sq. ft.
192 Small Pond Road #10, Morristown, VT 05661
MLS# 5112173Listed by: PALL SPERA COMPANY REALTORS-STOWE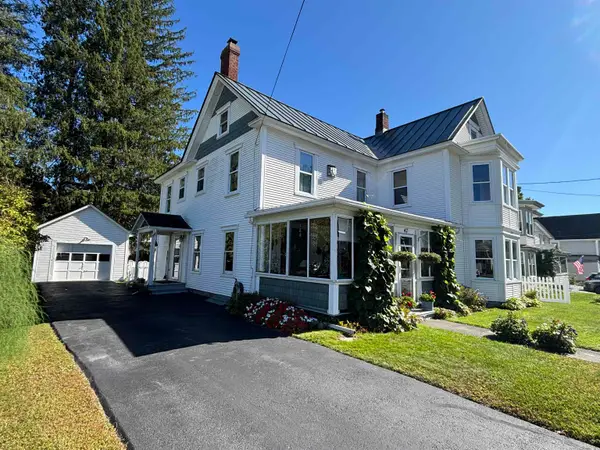 $549,000Active2 beds 2 baths2,265 sq. ft.
47 Court Street, Morristown, VT 05661
MLS# 5111764Listed by: PALL SPERA COMPANY REALTORS-MORRISVILLE $349,000Active2 beds 1 baths1,006 sq. ft.
32 Goodell Avenue, Morristown, VT 05661
MLS# 5111638Listed by: COLDWELL BANKER CARLSON REAL ESTATE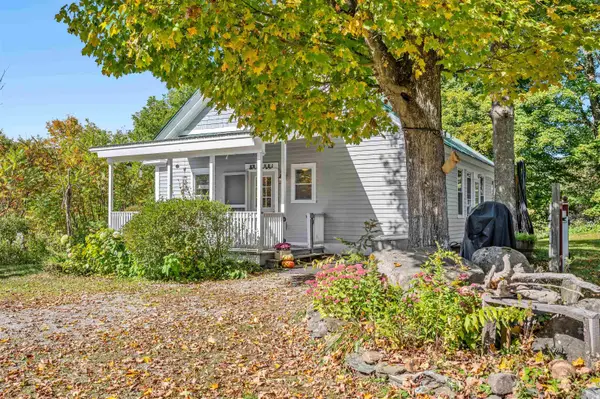 $389,000Active3 beds 2 baths1,700 sq. ft.
902 Needles Eye Road, Morristown, VT 05661
MLS# 5111453Listed by: BHHS VERMONT REALTY GROUP/MORRISVILLE-STOWE $449,000Active3 beds 2 baths1,404 sq. ft.
20A Pope Meadow Drive, Morristown, VT 05661
MLS# 5111384Listed by: BHHS VERMONT REALTY GROUP/MORRISVILLE-STOWE


Protect your home and budget from life's surprises with an Assurant Home Warranty, backed by a partner that supports you through every step of homeownership. Explore Plans.
©2026 Century 21 Real Estate LLC. All rights reserved. CENTURY 21®, the CENTURY 21 Logo and C21® are service marks owned by Century 21 Real Estate LLC. Century 21 Real Estate LLC fully supports the principles of the Fair Housing Act and the Equal Opportunity Act. Each office is independently owned and operated. Listing information is deemed reliable but not guaranteed accurate.