
2543 Shunpike Road, Mount Holly, VT 05758
Local realty services provided by:CENTURY 21 North East
2543 Shunpike Road,Mount Holly, VT 05758
$549,000
- 7 Beds
- 4 Baths
- 3,142 sq. ft.
- Single family
- Active
Listed by: sue starr-adamsCell: 802-236-8028
Office: exp realty833-388-2480
MLS#:5116212
Source:PrimeMLS
Price summary
- Price:$549,000
- Price per sq. ft.:$114.66
About this home
The ultimate Vermont retreat: 7 spacious bedrooms plus income potential! Whether you’re looking for an expansive family compound or a savvy investment, this 3,142 sf Cape delivers. Set on 2.78 ± serene acres, you’re perfectly positioned for year-round adventure - just 7 miles from the slopes of Okemo, Ludlow, and the lakes region, a mere half-mile from VAST snowmobile trail access, and within easy reach to Killington, Bromley, Stratton, Magic, and Rutland. The main residence enters through the mudroom, into a spacious living room with a fireplace; then into the kitchen and dining area overlooking the private backyard. Five spacious bedrooms span across two levels; two bedrooms on the first floor, one being en-suite, along with a convenient first-floor laundry with 1/2 bath, then three bedrooms and a full bathroom on the second floor. There are a lot of large closets! Attached to the main residence, you’ll find a bright, one-level in-law apartment featuring an open-concept layout, with two bedrooms - perfect for guests or generating rental income. With south-facing views that flood the home with natural light, you can enjoy the peace of nature right from your doorstep while staying close to the action. This substantial Cape offers great space for your mountain escape....
Contact an agent
Home facts
- Year built:1966
- Listing ID #:5116212
- Added:1 day(s) ago
- Updated:October 31, 2026 at 12:44 PM
Rooms and interior
- Bedrooms:7
- Total bathrooms:4
- Full bathrooms:2
- Rooms Total:13
- Flooring:Carpet, Ceramic Tile
- Kitchen Description:Dishwasher, Refrigerator
- Basement Description:Bulkhead, Concrete, Exterior Access, Full, Interior, Slab, Sump Pump, Unfinished
- Living area:3,142 sq. ft.
Heating and cooling
- Heating:Baseboard, Oil
Structure and exterior
- Year built:1966
- Building area:3,142 sq. ft.
- Lot area:2.78 Acres
- Levels:2 Story
Utilities
- Sewer:Septic
Finances and disclosures
- Price:$549,000
- Price per sq. ft.:$114.66
- Tax amount:$7,452 (2026)
Features and amenities
- Appliances:Refrigerator, Washer
- Laundry features:Dryer, Washer
Parking
- Parking description:Gravel Driveway
 Copyright 2026 Prime MLS, Inc. All rights reserved. This information is deemed reliable, but not guaranteed. The data relating to real estate displayed on this Site comes in part from the IDX Program of Prime MLS. The information being provided is for consumers’ personal, noncommercial use and may not be used for any purpose other than to identify prospective properties consumers may be interested in purchasing. Data last updated October 31, 2026 NH_NNEREN Member Broker: Stacie Callan
New listings near 2543 Shunpike Road
- New
 $209,000Active2 beds 1 baths1,064 sq. ft.
150 Sharon Lane, Mount Holly, VT 05730
MLS# 5116408Listed by: REAL BROKER LLC - New
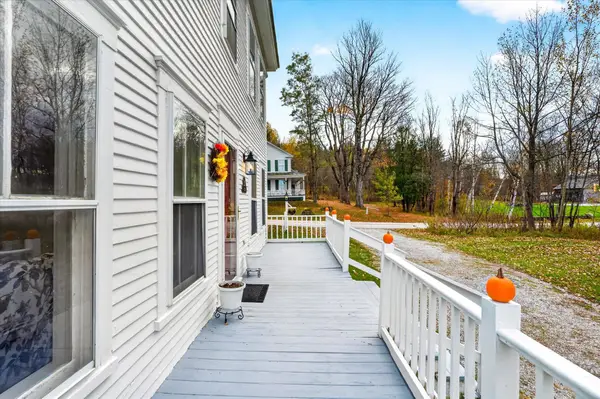 $469,000Active4 beds 2 baths2,304 sq. ft.
105 Church Street, Mount Holly, VT 05758
MLS# 5115989Listed by: ENGEL & VOLKERS OKEMO - New
 $699,000Active4 beds 3 baths3,192 sq. ft.
4163 VT Route 155, Mount Holly, VT 05730
MLS# 5115809Listed by: WILLIAM RAVEIS REAL ESTATE VERMONT PROPERTIES 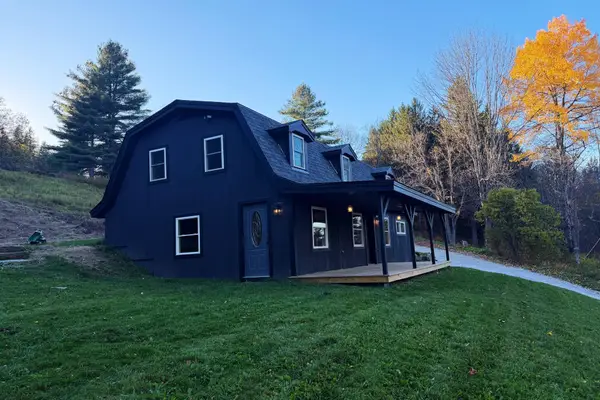 $429,000Active3 beds 2 baths1,764 sq. ft.
3394 VT Route 155, Mount Holly, VT 05742
MLS# 5114901Listed by: ENGEL & VOLKERS OKEMO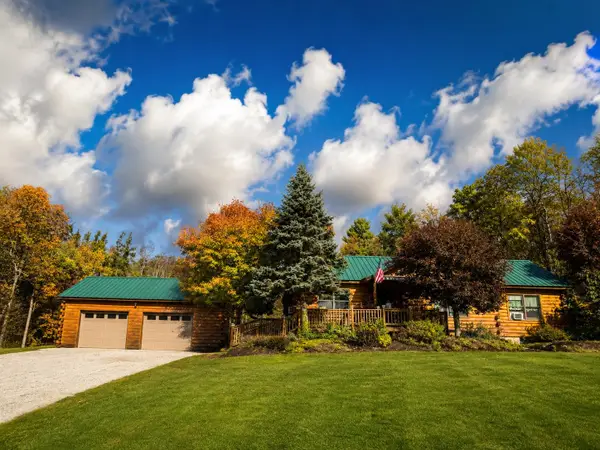 $699,000Active2 beds 2 baths2,288 sq. ft.
2936 Shunpike Road, Mount Holly, VT 05758
MLS# 5113600Listed by: CUMMINGS & CO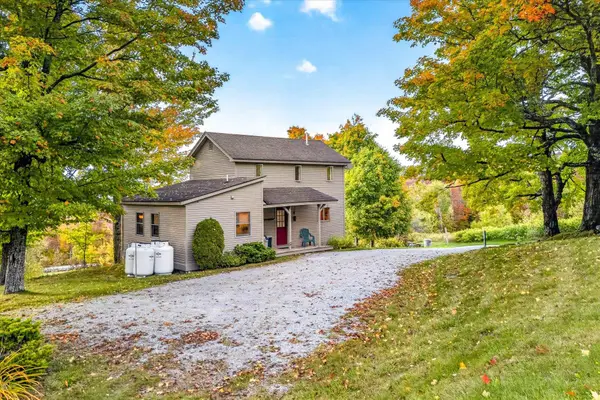 $439,000Active2 beds 2 baths1,000 sq. ft.
3029 Healdville Road, Mount Holly, VT 05758
MLS# 5113247Listed by: ENGEL & VOLKERS OKEMO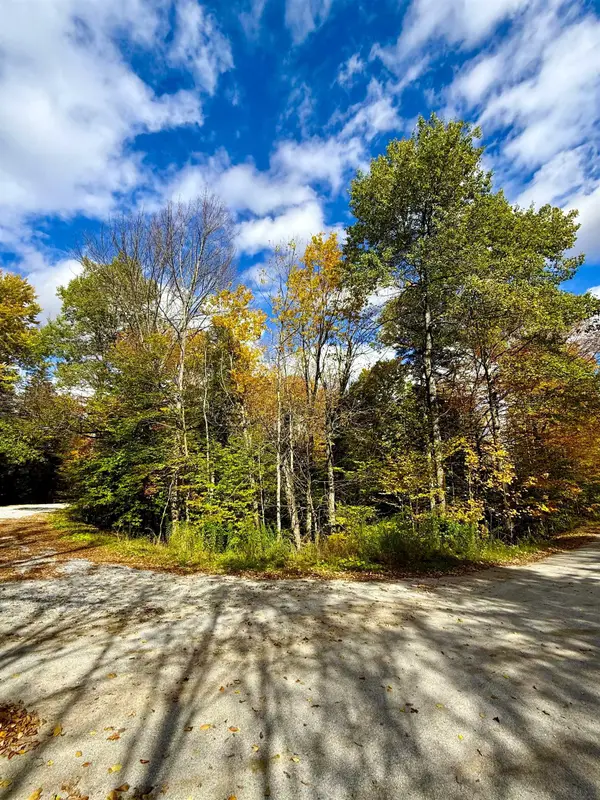 $85,000Active2 Acres
0 Okemo Way #47 & 48, Mount Holly, VT 05758
MLS# 5113097Listed by: FOUR SEASONS SOTHEBY'S INT'L REALTY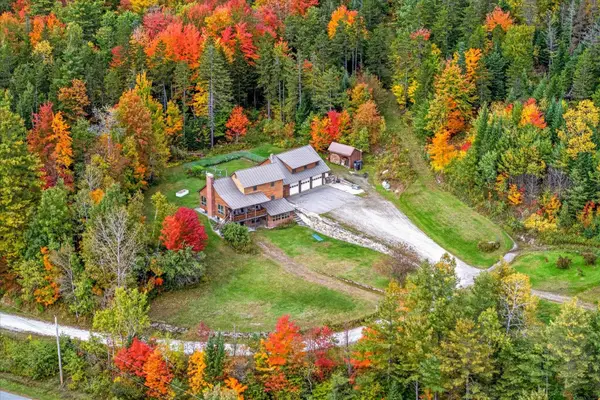 $699,000Active5 beds 4 baths2,758 sq. ft.
2089 VT Route 103 S, Mount Holly, VT 05758
MLS# 5112781Listed by: ENGEL & VOLKERS OKEMO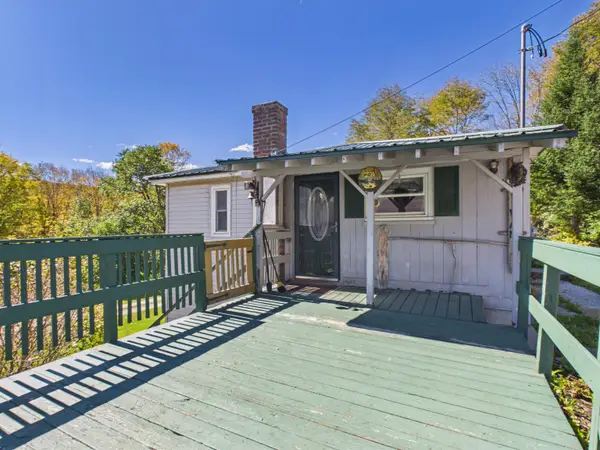 $199,000Active3 beds 2 baths1,152 sq. ft.
1497 Route 103, Mount Holly, VT 05742
MLS# 5111577Listed by: ELEVATIONS REAL ESTATE


Protect your home and budget from life's surprises with an Assurant Home Warranty, backed by a partner that supports you through every step of homeownership. Explore Plans.
©2026 Century 21 Real Estate LLC. All rights reserved. CENTURY 21®, the CENTURY 21 Logo and C21® are service marks owned by Century 21 Real Estate LLC. Century 21 Real Estate LLC fully supports the principles of the Fair Housing Act and the Equal Opportunity Act. Each office is independently owned and operated. Listing information is deemed reliable but not guaranteed accurate.