
2734 Healdville Road, Mount Holly, VT 05730
Local realty services provided by:CENTURY 21 McLennan & Company
Listed by: gail beardmoreCell: 802-236-5431
Office: engel & volkers okemo802-975-0338
MLS#:5075959
Source:PrimeMLS
Price summary
- Price:$1,100,000
- Price per sq. ft.:$264.42
About this home
Welcome to your perfect Vermont mountain retreat near Okemo! Perched at over 2,100 feet, this exceptional contemporary home offers the ideal blend of luxury, privacy, and year-round adventure, all just 15 minutes from Okemo Mountain Resort. And when it comes to ski homes, it’s all about the mudroom! With plenty of cubbies, hooks, and room for all your gear, this home is designed for effortless mountain living. Built in 2021, this stunning residence features: 4 spacious bedrooms, 5 beautifully appointed bathrooms, Oversized 2-car garage, Private guest suite above the garage, Generous ski-ready mudroom, 6.3 private acres surrounded by mature forest and beautiful stonework, 180-degree panoramic views from sunrise to sunset, with the Adirondack Mountains visible on the horizon, Expansive windows showcasing Vermont's ever-changing landscape, 15kW owned solar energy system and a Battery backup, EV charging station After a day on the slopes, come home, relax, and watch spectacular sunsets paint the sky from the comfort of your own mountain retreat. The location is equally special. Belmont Village is within walking distance, while Okemo, Killington, Bromley, and Magic Mountain are all approximately 35 minutes away. Whether you're skiing, hiking, biking, or simply enjoying the peace and beauty of Vermont, adventure is always close by. Whether you're looking for a primary residence, weekend getaway, or four-season ski home, this remarkable property offers a rare opportunity to enjoy the very best of Vermont mountain living. Come see it for yourself!...
Contact an agent
Home facts
- Year built:2021
- Listing ID #:5075959
- Added:255 day(s) ago
- Updated:October 20, 2026 at 11:34 AM
Rooms and interior
- Bedrooms:4
- Total bathrooms:5
- Full bathrooms:1
- Rooms Total:10
- Kitchen Description:Dishwasher, Disposal, Microwave
- Basement Description:Full, Partially Finished, Walkout
- Living area:4,110 sq. ft.
Heating and cooling
- Cooling:Mini Split
- Heating:Baseboard, Electric, Heat Pump, Radiant
Structure and exterior
- Year built:2021
- Building area:4,110 sq. ft.
- Lot area:6.32 Acres
- Levels:2 Story
Schools
- High school:Choice
- Middle school:Choice
- Elementary school:Mount Holly Elementary School
Utilities
- Sewer:Private, Septic
Finances and disclosures
- Price:$1,100,000
- Price per sq. ft.:$264.42
- Tax amount:$14,289 (2025)
Features and amenities
- Appliances:Washer
- Laundry features:Dryer, Washer
- Amenities:Circuit Breaker(s)
Parking
- Parking description:Crushed Stone Driveway
- Garage spaces:2
 Copyright 2026 Prime MLS, Inc. All rights reserved. This information is deemed reliable, but not guaranteed. The data relating to real estate displayed on this Site comes in part from the IDX Program of Prime MLS. The information being provided is for consumers’ personal, noncommercial use and may not be used for any purpose other than to identify prospective properties consumers may be interested in purchasing. Data last updated October 20, 2026 NH_NNEREN Member Broker: Janet McLennan
New listings near 2734 Healdville Road
- Coming Soon
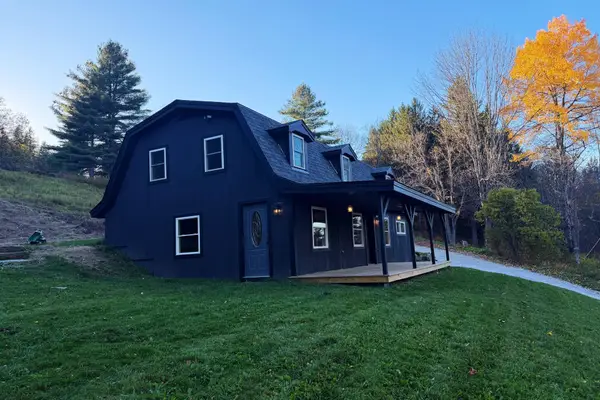 $429,000Coming Soon3 beds 2 baths1,764 sq. ft.
3394 VT 155 Route, Mount Holly, VT 05742
MLS# 5114901Listed by: ENGEL & VOLKERS OKEMO 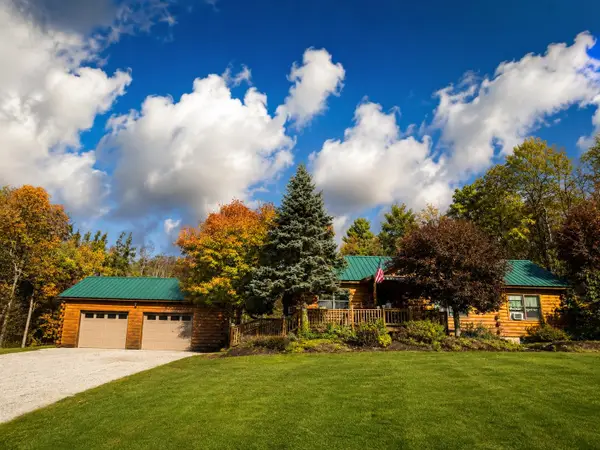 $699,000Active2 beds 2 baths2,288 sq. ft.
2936 Shunpike Road, Mount Holly, VT 05758
MLS# 5113600Listed by: CUMMINGS & CO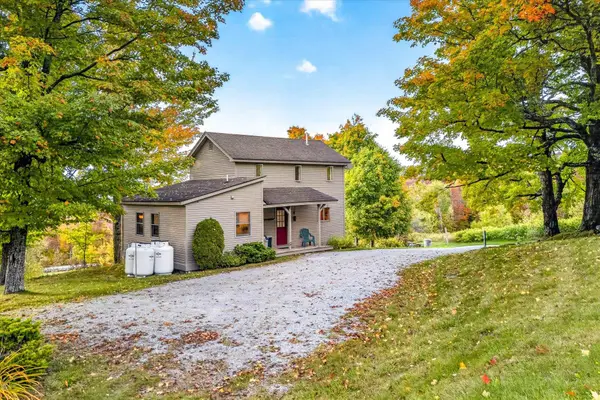 $439,000Active2 beds 2 baths1,000 sq. ft.
3029 Healdville Road, Mount Holly, VT 05758
MLS# 5113247Listed by: ENGEL & VOLKERS OKEMO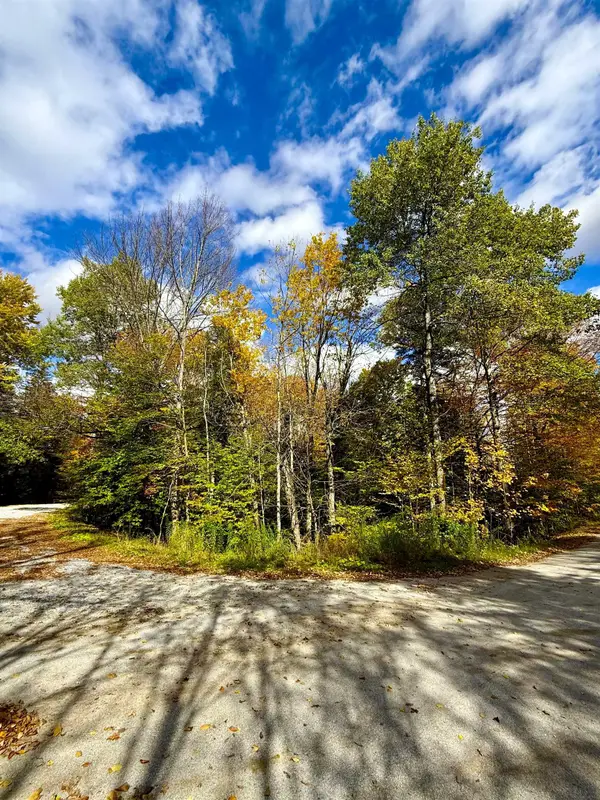 $85,000Active2 Acres
0 Okemo Way #47 & 48, Mount Holly, VT 05758
MLS# 5113097Listed by: FOUR SEASONS SOTHEBY'S INT'L REALTY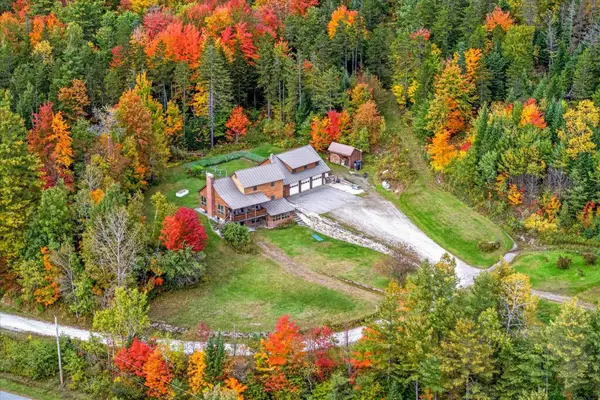 $699,000Active5 beds 4 baths2,758 sq. ft.
2089 VT Route 103 S, Mount Holly, VT 05758
MLS# 5112781Listed by: ENGEL & VOLKERS OKEMO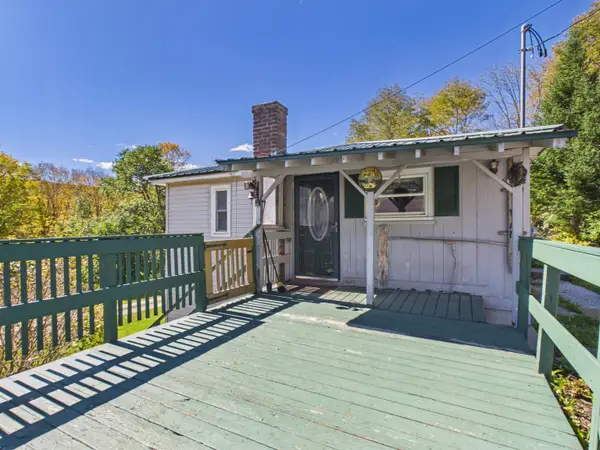 $199,000Active3 beds 2 baths1,152 sq. ft.
1497 Route 103, Mount Holly, VT 05742
MLS# 5111577Listed by: ELEVATIONS REAL ESTATE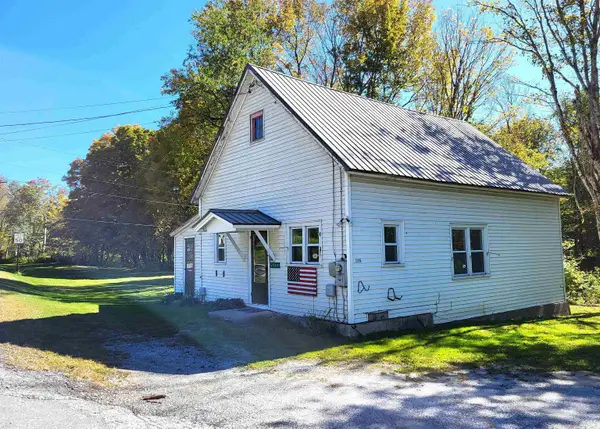 $215,000Active2 beds 1 baths960 sq. ft.
2205 VT Route 103 North, Mount Holly, VT 05758
MLS# 5111468Listed by: KELLEY REAL ESTATE, INC.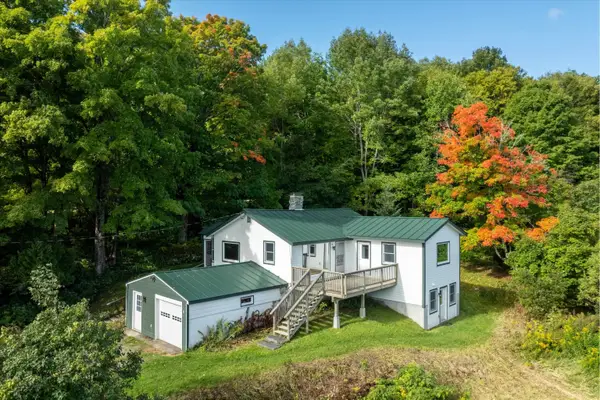 $365,000Active3 beds 2 baths1,336 sq. ft.
2506 Healdville Road, Mount Holly, VT 05758
MLS# 5110287Listed by: MARY W. DAVIS REALTOR & ASSOC., INC. $475,000Active2 beds 2 baths1,520 sq. ft.
929 Packer Road, Mount Holly, VT 05758
MLS# 5108477Listed by: KELLEY REAL ESTATE, INC. $1,595,000Active6 beds 4 baths4,860 sq. ft.
430 Fenn Road, Mount Holly, VT 05758
MLS# 5108272Listed by: MARY W. DAVIS REALTOR & ASSOC., INC.


Protect your home and budget from life's surprises with an Assurant Home Warranty, backed by a partner that supports you through every step of homeownership. Explore Plans.
©2026 Century 21 Real Estate LLC. All rights reserved. CENTURY 21®, the CENTURY 21 Logo and C21® are service marks owned by Century 21 Real Estate LLC. Century 21 Real Estate LLC fully supports the principles of the Fair Housing Act and the Equal Opportunity Act. Each office is independently owned and operated. Listing information is deemed reliable but not guaranteed accurate.