
442 Bald Hill Pond Road, Newark, VT 05871
Local realty services provided by:CENTURY 21 Farm & Forest
442 Bald Hill Pond Road,Newark, VT 05871
$1,299,000
- 4 Beds
- 5 Baths
- 3,157 sq. ft.
- Single family
- Pending
Listed by:
 Brandy Goulet(802) 673 - 6928CENTURY 21 Farm & Forest
Office: century 21 farm & forest/burke802-626-4222
MLS#:5102058
Source:PrimeMLS
Price summary
- Price:$1,299,000
- Price per sq. ft.:$288.73
About this home
Welcome to this extraordinary handcrafted log home, where luxury meets Vermont’s natural beauty. Perfectly situated on scenic Bald Hill Pond Road, surrounded by pristine ponds and breathtaking mountain views in every direction, this exceptional property offers the ultimate four-season lifestyle. Designed for both entertaining and everyday living, the outdoor space features a stunning stone patio complete with a wood-burning fireplace, built-in cooking area, and pizza oven ideal for gathering with family and friends. A detached two-car garage complements the attached three-car garage, providing abundant space for vehicles, recreational equipment, and storage. Inside, you’ll find over 3,000 square feet of thoughtfully designed living space with soaring cathedral ceilings, dramatic walls of windows, and an open-concept living and dining area that captures the spectacular surrounding landscape. The chef’s kitchen is beautifully appointed with granite countertops, premium appliances, a six-burner propane range, and a hood that perfectly complements the home’s rustic elegance. Offering four spacious bedrooms and five bathrooms, this home showcases exceptional craftsmanship throughout. Every detail was built with quality and longevity in mind, from the impressive timber construction to the elegant walkways and catwalk overlooking the main living areas. The private primary suite is a true retreat, featuring a luxurious spa-inspired bath and two walk-in closets. Outdoor enthusiasts will appreciate the property’s proximity to snowmobile and ATV trails, hiking, fishing, and countless recreational opportunities. Burke Mountain, Kingdom Trails, and many of the Northeast Kingdom’s most desirable lakes and ponds are all just a short drive away. This is a rare opportunity to own an exceptional luxury log home where timeless craftsmanship, modern comforts, and Vermont’s unparalleled beauty come together....
Contact an agent
Home facts
- Year built:2004
- Listing ID #:5102058
- Added:46 day(s) ago
- Updated:September 13, 2026 at 07:29 AM
Rooms and interior
- Bedrooms:4
- Total bathrooms:5
- Full bathrooms:4
- Rooms Total:8
- Flooring:Softwood, Tile
- Kitchen Description:Dishwasher, Freezer, Microwave, Refrigerator
- Basement Description:Climate Controlled, Concrete, Concrete Floor, Daylight, Exterior Access, Full, Interior Access, Partially Finished, Storage Space, Walkout
- Living area:3,157 sq. ft.
Heating and cooling
- Heating:Baseboard, Hot Water, Radiant Floor
Structure and exterior
- Roof:Metal, Standing Seam
- Year built:2004
- Building area:3,157 sq. ft.
- Lot area:39.98 Acres
- Levels:2 Story
Schools
- High school:Choice
- Middle school:Newark Street School
- Elementary school:Newark Street School
Utilities
- Sewer:Concrete, Leach Field, Septic
Finances and disclosures
- Price:$1,299,000
- Price per sq. ft.:$288.73
- Tax amount:$10,114 (2025)
Features and amenities
- Appliances:Refrigerator, Washer
- Laundry features:Dryer, Washer
- Amenities:Circuit Breaker(s)
Parking
- Parking description:Gravel Driveway
- Garage spaces:5
Copyright 2026 Prime MLS, Inc. All rights reserved. This information is deemed reliable, but not guaranteed. The data relating to real estate displayed on this Site comes in part from the IDX Program of Prime MLS. The information being provided is for consumers’ personal, noncommercial use and may not be used for any purpose other than to identify prospective properties consumers may be interested in purchasing. Data last updated September 13, 2026 NH_NNEREN Member Broker: Nicholas MaclureNew listings near 442 Bald Hill Pond Road
- New
 $249,000Active1 beds 2 baths340 sq. ft.
926 Center Pond Road, Newark, VT 05871
MLS# 5108062Listed by: TIM SCOTT REAL ESTATE  $50,000Pending10.1 Acres
1832 Kinney Hill Road, Newark, VT 05871
MLS# 5107551Listed by: TIM SCOTT REAL ESTATE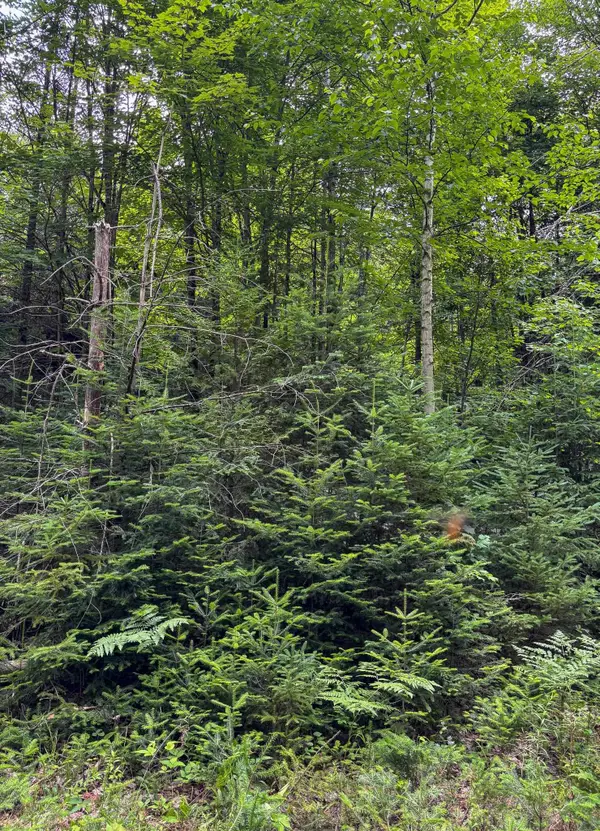 $130,000Active30 Acres
0000 Center Pond Road, Newark, VT 05871
MLS# 5103044Listed by: PARKWAY REALTY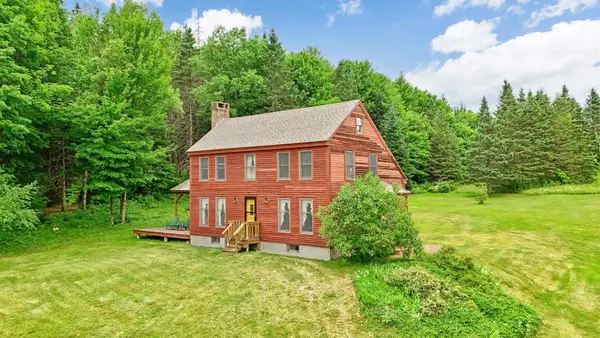 $499,999Active3 beds 2 baths1,800 sq. ft.
1539 Newark Street, Newark, VT 05871
MLS# 5100693Listed by: BIG BEAR REAL ESTATE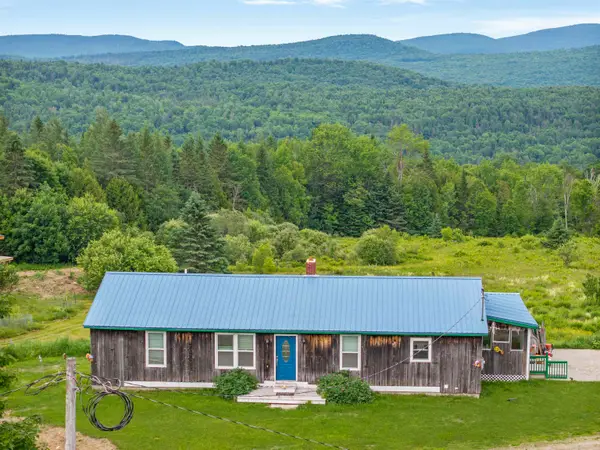 $445,000Active3 beds 2 baths1,568 sq. ft.
2692 Newark Street, Newark, VT 05871
MLS# 5099873Listed by: FLEX REALTY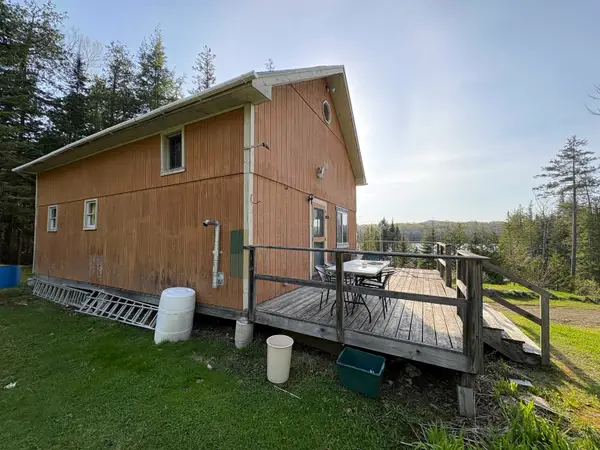 $199,000Active3 beds 1 baths1,136 sq. ft.
168 Ponemah Path, Newark, VT 05871
MLS# 5089593Listed by: BETTER REAL ESTATE LLP $80,000Active10.5 Acres
TBD Center Pond Road, Newark, VT 05871
MLS# 5087911Listed by: BIG BEAR REAL ESTATE $185,000Active2 beds 1 baths600 sq. ft.
639 Pinnicle Road, Newark, VT 05871
MLS# 5084370Listed by: PETER D WATSON AGENCY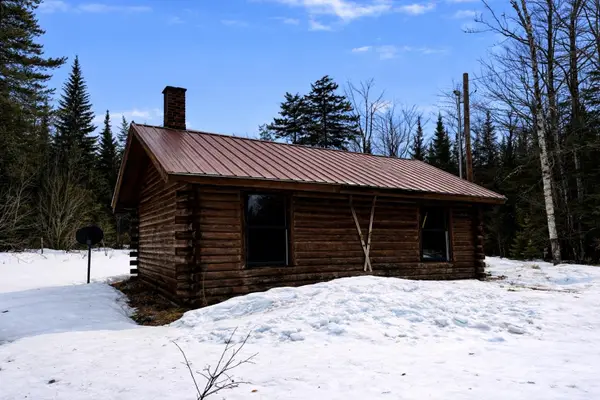 $198,500Active1 beds 1 baths432 sq. ft.
975 Newark Pond Road, Newark, VT 05871
MLS# 5081783Listed by: JIM CAMPBELL REAL ESTATE


Protect your home and budget from life's surprises with an Assurant Home Warranty, backed by a partner that supports you through every step of homeownership. Explore Plans.
©2026 Century 21 Real Estate LLC. All rights reserved. CENTURY 21®, the CENTURY 21 Logo and C21® are service marks owned by Century 21 Real Estate LLC. Century 21 Real Estate LLC fully supports the principles of the Fair Housing Act and the Equal Opportunity Act. Each office is independently owned and operated. Listing information is deemed reliable but not guaranteed accurate.