61 Sunrise Drive, Newport, VT 05857
Local realty services provided by:CENTURY 21 North East
61 Sunrise Drive,Newport Town, VT 05857
$535,000
- 3 Beds
- 4 Baths
- - sq. ft.
- Single family
- Sold
Listed by: tina leblond
Office: big bear real estate802-744-6844
MLS#:5084952
Source:PrimeMLS
Sorry, we are unable to map this address
Price summary
- Price:$535,000
About this home
Enjoy unparalleled eastern exposure and sweeping views of Lake Memphremagog from this elegant and comfortable 3 bedroom, 3.5 bath home, thoughtfully designed for both everyday living and entertaining. The main level showcases gleaming hardwood floors and an open, inviting layout. A beautifully renovated kitchen (2020) features granite countertops with a striking waterfall edge, perfect for any culinary enthusiast. The formal dining room, spacious living room with oversized windows, and a warm, inviting family room with wood ceilings and a wood-burning fireplace create ideal spaces for gatherings and making lasting memories. Step outside to the recently updated composite back deck or relax on the charming front porch perfect for morning coffee or quiet reflection. A convenient mudroom/drop zone and half bath connect directly to the attached two-car garage. Upstairs, you’ll find three bedrooms and two full baths, including a generous primary suite with French doors overlooking the living space below and abundant natural light. The walk-in closet is impressively spacious, and a central hallway seating area offers a flexible space for a home office or reading nook. Laundry is also conveniently located on this level. The finished lower level provides additional living space with a generous family room, fireplace, large windows, and a ¾ bath. A projector and movie screen are negotiable, making it perfect for movie nights or entertaining. The grounds lend to lush landscaping, resurfaced driveway, drainage work and loads of perennials. Located in a premier neighborhood this is a 'once in a lifetime' home. Let's make it yours! Recent updates include a new hot water tank, oil tank, central vacuum system, kitchen and bath renovations, and the composite back deck. Privately set in the countryside yet just minutes to town, this home offers easy access to skiing, lakes, golf, and all the Northeast Kingdom has to offer....
Contact an agent
Home facts
- Year built:1990
- Listing ID #:5084952
- Added:143 day(s) ago
- Updated:September 15, 2026 at 06:22 AM
Rooms and interior
- Bedrooms:3
- Total bathrooms:4
- Full bathrooms:3
- Rooms Total:7
- Flooring:Hardwood, Laminate
- Kitchen Description:Dishwasher, Disposal, Freezer, Microwave, Refrigerator
- Basement Description:Daylight, Finished, Full, Interior
Heating and cooling
- Cooling:Mini Split
- Heating:Alternative Heat Stove, Baseboard, Hot Water, Oil
Structure and exterior
- Roof:Asphalt Shingle
- Year built:1990
- Levels:2 Story
Schools
- High school:North Country Union High Sch
- Middle school:North Country Junior High
- Elementary school:Newport Center Elementary
Utilities
- Sewer:Concrete, Septic
Finances and disclosures
- Price:$535,000
- Tax amount:$7,221 (2025)
Features and amenities
- Appliances:Refrigerator, Washer
- Laundry features:Dryer, Washer
Parking
- Parking description:Gravel Driveway
- Garage spaces:2
 Copyright 2026 Prime MLS, Inc. All rights reserved. This information is deemed reliable, but not guaranteed. The data relating to real estate displayed on this Site comes in part from the IDX Program of Prime MLS. The information being provided is for consumers’ personal, noncommercial use and may not be used for any purpose other than to identify prospective properties consumers may be interested in purchasing. Data last updated September 15, 2026 NH_NNEREN Member Broker: Stacie Callan
New listings near 61 Sunrise Drive
 $469,000Active3 beds 2 baths1,624 sq. ft.
220 Kittredge Road Extension, Newport Town, VT 05857
MLS# 5106782Listed by: JIM CAMPBELL REAL ESTATE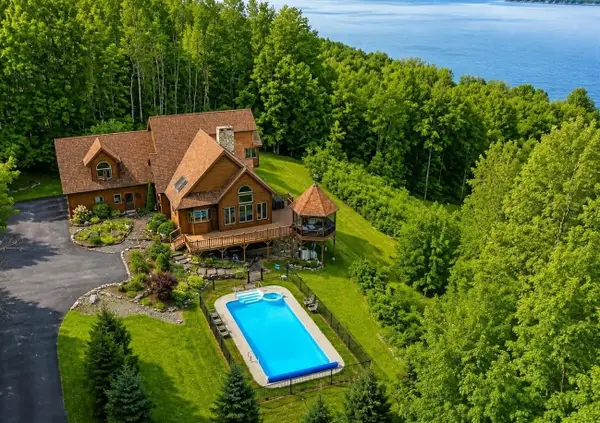 $795,000Active3 beds 3 baths3,597 sq. ft.
6008 Lake Road, Newport Town, VT 05857
MLS# 5103844Listed by: JIM CAMPBELL REAL ESTATE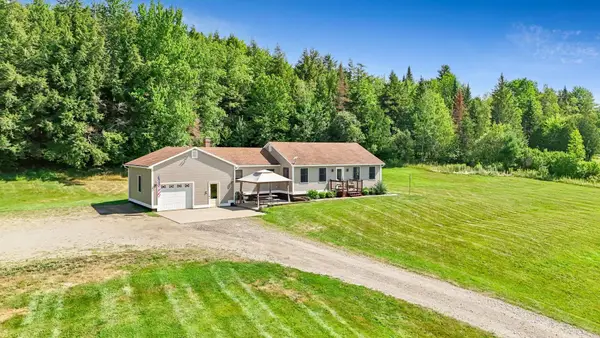 $330,000Active3 beds 1 baths1,550 sq. ft.
338 Perrault Drive, Newport Town, VT 05857
MLS# 5103459Listed by: BIG BEAR REAL ESTATE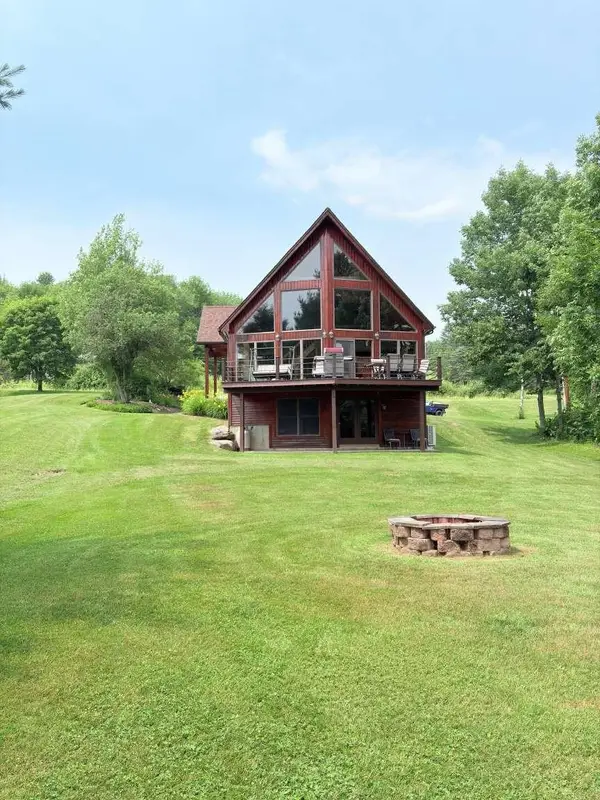 $875,000Active4 beds 3 baths3,000 sq. ft.
3420 Lake Road, Newport City, VT 05857
MLS# 5101671Listed by: WWW.HOMEZU.COM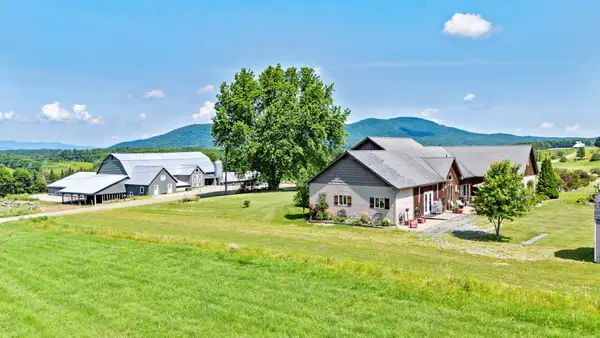 $2,200,000Active4 beds 3 baths3,643 sq. ft.
918 Armstrong Road, Newport Town, VT 05857
MLS# 5099132Listed by: RISE REALTY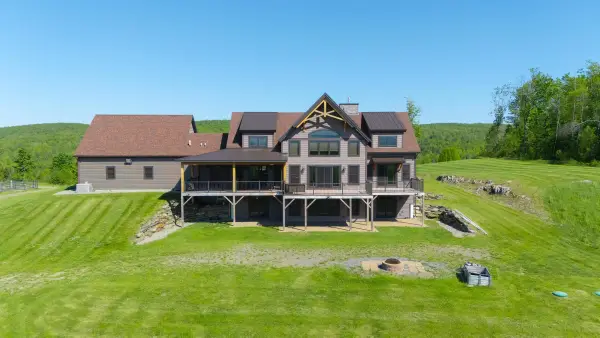 $1,450,000Active4 beds 4 baths4,162 sq. ft.
1276 Poginy Hill Road, Newport Town, VT 05857
MLS# 5093229Listed by: BIG BEAR REAL ESTATE
 $100,000Active5.8 Acres
842 Gibbs Road #Lot 1, Newport Town, VT 05857
MLS# 5091503Listed by: CENTURY 21 FARM & FOREST $80,000Active5.8 Acres
00 Gibbs Road #Lot 2, Newport Town, VT 05857
MLS# 5091507Listed by: CENTURY 21 FARM & FOREST $70,000Active5.8 Acres
842 Gibbs Road #LOt 3, Newport Town, VT 05857
MLS# 5091510Listed by: CENTURY 21 FARM & FOREST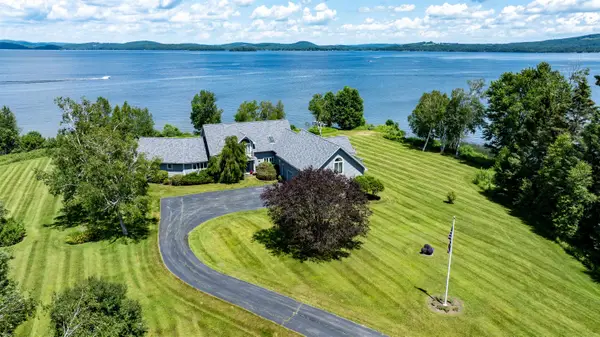 $2,400,000Active4 beds 4 baths5,850 sq. ft.
424 Miller Way, Newport Town, VT 05857
MLS# 5090466Listed by: BIG BEAR REAL ESTATE


Protect your home and budget from life's surprises with an Assurant Home Warranty, backed by a partner that supports you through every step of homeownership. Explore Plans.
©2026 Century 21 Real Estate LLC. All rights reserved. CENTURY 21®, the CENTURY 21 Logo and C21® are service marks owned by Century 21 Real Estate LLC. Century 21 Real Estate LLC fully supports the principles of the Fair Housing Act and the Equal Opportunity Act. Each office is independently owned and operated. Listing information is deemed reliable but not guaranteed accurate.