
422 Billings Point, Newport, VT 05855
Local realty services provided by:CENTURY 21 Lifestyles
422 Billings Point,Newport City, VT 05855
$499,000
- 3 Beds
- 2 Baths
- 1,344 sq. ft.
- Single family
- Active
Listed by: tina leblond
Office: big bear real estate802-744-6844
MLS#:5101608
Source:PrimeMLS
Price summary
- Price:$499,000
- Price per sq. ft.:$236.27
About this home
What a perfect lakefront! Imagine the privacy you'll experience as you enjoy a front row seat to sunrises and the sounds of nature over Lake Memphremagog's South Bay. Well loved ranch home on .37 acres on a dead end street will bring you back to nature and soothe your senses. Enter into a sweet drop zone area with laundry room and country charm into an oversized kitchen and dining area. Kitchen features a tile backsplash and lovely maple cabinetry as well as loads of counter space. Lots of seating for casual meals or more formal dining. The Living Room has a sweet gas fireplace and lots of glass to enjoy nature all around. There's a screened in porch on the Lake Side for reading, napping and visits. Primary BR has double closets. Generous Bathroom on this level. The finished basement includes two bedrooms, a 3/4 bath and additional play space. Sweet patio on the side of the home for outside entertaining and cookouts. There are 2 utility sheds to store your water toys, and a full one car garage for storage. The staircase to the waterfront has been recently done for easy access. Loads of perennials surround the home which has been recently used as a short term rentals with wonderful investment numbers. Lakefronts like this don't come around often. Schedule your showing today!...
Contact an agent
Home facts
- Year built:1940
- Listing ID #:5101608
- Added:3 day(s) ago
- Updated:July 28, 2026 at 01:49 AM
Rooms and interior
- Bedrooms:3
- Total bathrooms:2
- Full bathrooms:1
- Rooms Total:7
- Basement Description:Bulkhead, Concrete Floor, Full, Interior, Interior Access, Partially Finished
- Living area:1,344 sq. ft.
Heating and cooling
- Heating:Electric, Forced Air, Hot Air
Structure and exterior
- Roof:Asphalt Shingle
- Year built:1940
- Building area:1,344 sq. ft.
- Lot area:0.37 Acres
- Levels:1 Story
Utilities
- Sewer:On Site Septic Exists, Septic
Finances and disclosures
- Price:$499,000
- Price per sq. ft.:$236.27
- Tax amount:$4,681 (2025)
Features and amenities
- Amenities:Circuit Breaker(s)
Parking
- Parking description:Paved Driveway
- Garage spaces:1
 Copyright 2026 Prime MLS, Inc. All rights reserved. This information is deemed reliable, but not guaranteed. The data relating to real estate displayed on this Site comes in part from the IDX Program of Prime MLS. The information being provided is for consumers’ personal, noncommercial use and may not be used for any purpose other than to identify prospective properties consumers may be interested in purchasing. Data last updated July 28, 2026 NH_NNEREN Member Broker: Kara Carrier
New listings near 422 Billings Point
- New
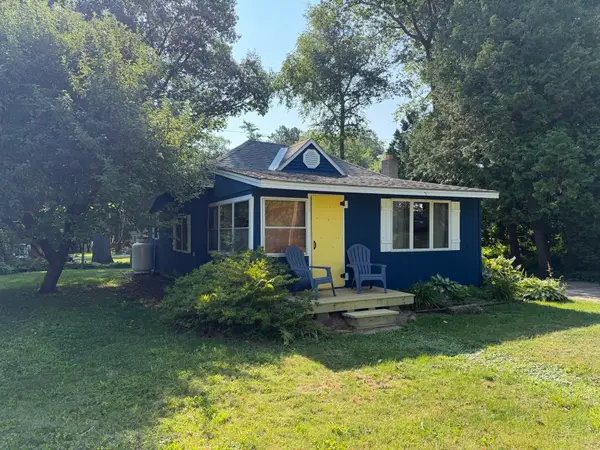 $219,000Active2 beds 1 baths835 sq. ft.
300 Spruce Street, Newport City, VT 05855
MLS# 5101912Listed by: CONLEY COUNTRY REAL ESTATE & INSURANCE - New
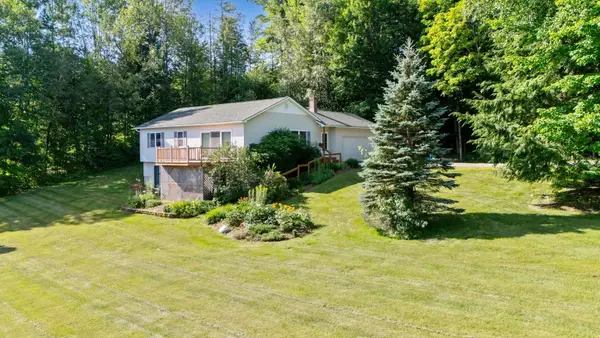 $362,500Active3 beds 2 baths2,353 sq. ft.
159 Brookes Street, Newport City, VT 05855
MLS# 5101614Listed by: CONLEY COUNTRY REAL ESTATE & INSURANCE - New
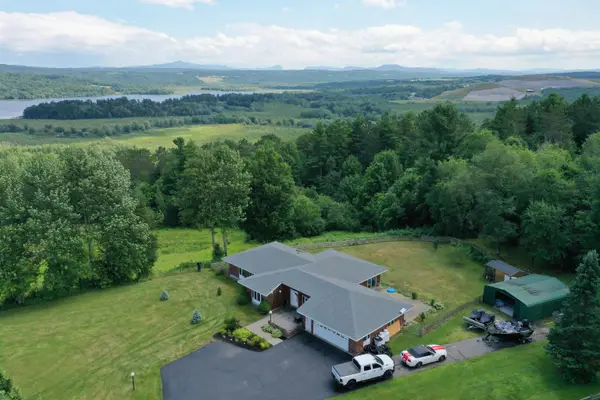 $399,900Active3 beds 2 baths2,176 sq. ft.
537 Memphremagog Views, Newport City, VT 05855
MLS# 5101257Listed by: GREAT NORTHERN LAND CO., LLC  $429,900Pending3 beds 2 baths1,380 sq. ft.
43 Cherry Lane, Newport City, VT 05855
MLS# 5100909Listed by: JIM CAMPBELL REAL ESTATE- New
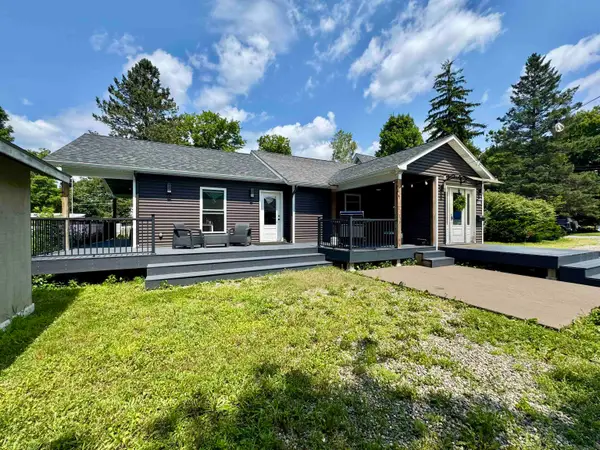 $269,000Active5 beds 3 baths2,481 sq. ft.
93 Winter Street, Newport City, VT 05855
MLS# 5100847Listed by: JIM CAMPBELL REAL ESTATE 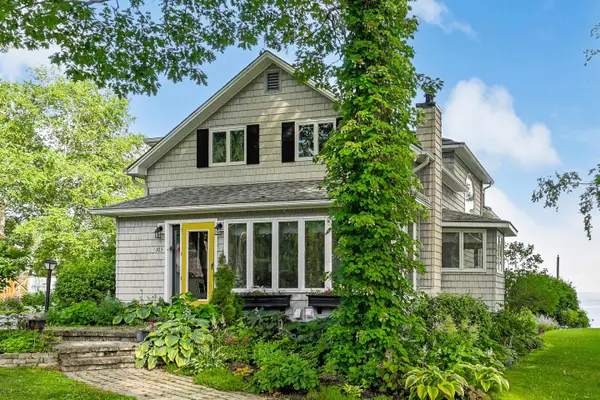 $897,000Active3 beds 4 baths3,059 sq. ft.
103 Loop Road, Newport City, VT 05855
MLS# 5099528Listed by: BIG BEAR REAL ESTATE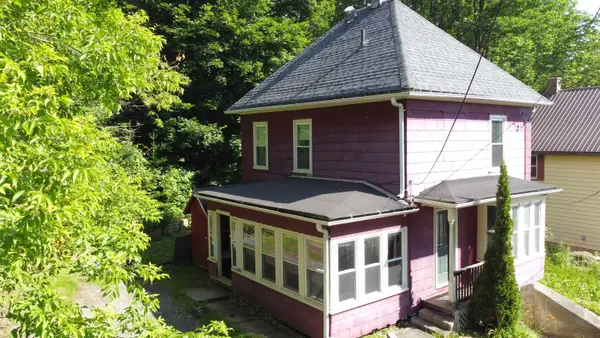 $170,000Active3 beds 1 baths1,359 sq. ft.
25 Clark Street, Newport City, VT 05855
MLS# 5097622Listed by: JIM CAMPBELL REAL ESTATE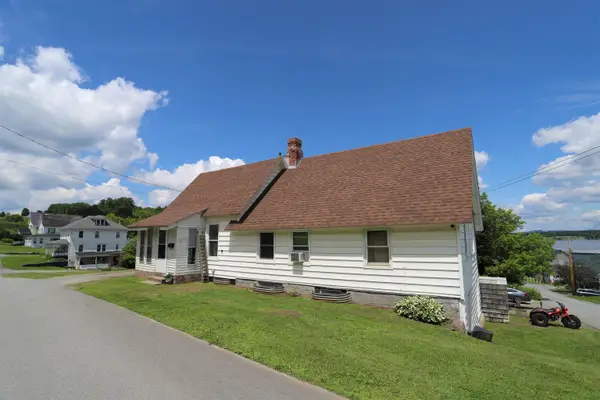 $259,900Active5 beds 2 baths2,106 sq. ft.
94 Orchard Street, Newport City, VT 05855
MLS# 5097496Listed by: JIM CAMPBELL REAL ESTATE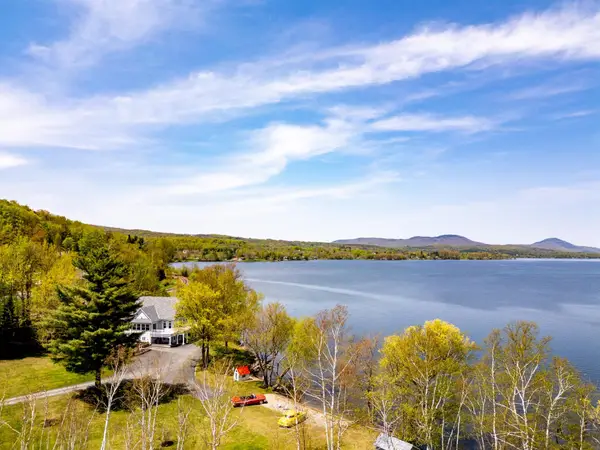 $2,500,000Active4 beds 4 baths3,130 sq. ft.
57 Farrants Point, Newport City, VT 05855
MLS# 5096870Listed by: S. R. SMITH REAL ESTATE


Protect your home and budget from life's surprises with an Assurant Home Warranty, backed by a partner that supports you through every step of homeownership. Explore Plans.
©2026 Century 21 Real Estate LLC. All rights reserved. CENTURY 21®, the CENTURY 21 Logo and C21® are service marks owned by Century 21 Real Estate LLC. Century 21 Real Estate LLC fully supports the principles of the Fair Housing Act and the Equal Opportunity Act. Each office is independently owned and operated. Listing information is deemed reliable but not guaranteed accurate.