46A March Road, Newport, VT 05855
Local realty services provided by:CENTURY 21 North East
46A March Road,Newport City, VT 05855
$644,500
- 3 Beds
- 4 Baths
- - sq. ft.
- Condominium
- Sold
Listed by: stephanie lussier
Office: re/max all seasons realty - lyndonville802-626-4343
MLS#:5081224
Source:PrimeMLS
Sorry, we are unable to map this address
Price summary
- Price:$644,500
- Monthly HOA dues:$300
About this home
RARE 4,500+ SQ. FT. LAKEFRONT TOWNHOME WITH PRIVATE BEACH ACCESS! Experience four-season waterfront living on renowned 30-mile international Lake Memphremagog, where approximately 100 feet of sandy beach frontage, private lake access, stunning lake and mountain views, and an exceptional 4,500 sq. ft. of living space create a truly special Vermont retreat. Offering the space and feel of a single-family home with the convenience of luxury condominium living, this spacious 3-bedroom, 3.5-bath residence also features a versatile bonus room ideal for guests, a home office, gym, or additional sleeping space. The private waterfront setting provides a peaceful escape while remaining conveniently close to downtown Newport. Inside, vaulted ceilings, expansive windows, and an open-concept design fill the home with natural light and showcase the spectacular waterfront surroundings. The spacious living room features a fireplace, while the formal dining area and well-appointed kitchen with granite countertops make entertaining easy. The grand primary suite overlooks the lake and offers a tranquil private retreat. Hardwood and tile flooring, a full basement, and heated two-car garage add comfort and functionality. Step outside and enjoy the best of Lake Memphremagog; swimming, boating, kayaking, fishing, beach days, and breathtaking sunsets. In winter, enjoy skiing, snowboarding, snowmobiling, and snowshoeing, with Jay Peak Resort and Burke Mountain nearby. Year-round hiking, biking, golf, and outdoor recreation make this an ideal primary residence, vacation home, or investment opportunity. Located just minutes from downtown Newport, the Newport Bike Path and North Country Hospital, with easy access to Jay Peak, Burke Mountain, and the Canadian border and Montreal. This is more than a home; it is a private Lake Memphremagog waterfront lifestyle in Vermont's Northeast Kingdom....
Contact an agent
Home facts
- Year built:2004
- Listing ID #:5081224
- Added:209 day(s) ago
- Updated:October 26, 2026 at 06:45 AM
Rooms and interior
- Bedrooms:3
- Total bathrooms:4
- Full bathrooms:3
- Rooms Total:13
- Flooring:Carpet, Hardwood, Tile
- Kitchen Description:Dishwasher, Refrigerator
- Basement Description:Concrete, Concrete Floor, Finished, Interior
Heating and cooling
- Cooling:Mini Split
- Heating:Baseboard, Oil
Structure and exterior
- Roof:Shingle
- Year built:2004
- Levels:2 Story
Schools
- High school:North Country Union High Sch
- Middle school:North Country Junior High
- Elementary school:Newport City Elementary
Utilities
- Sewer:Concrete, Leach Field
Finances and disclosures
- Price:$644,500
- Tax amount:$13,077 (2026)
Features and amenities
- Appliances:Refrigerator, Washer
- Laundry features:Dryer, Washer
- Amenities:Circuit Breaker(s)
Parking
- Parking description:Common/Shared, Paved Driveway
- Garage spaces:2
 Copyright 2026 Prime MLS, Inc. All rights reserved. This information is deemed reliable, but not guaranteed. The data relating to real estate displayed on this Site comes in part from the IDX Program of Prime MLS. The information being provided is for consumers’ personal, noncommercial use and may not be used for any purpose other than to identify prospective properties consumers may be interested in purchasing. Data last updated October 26, 2026 NH_NNEREN Member Broker: Stacie Callan
New listings near 46A March Road
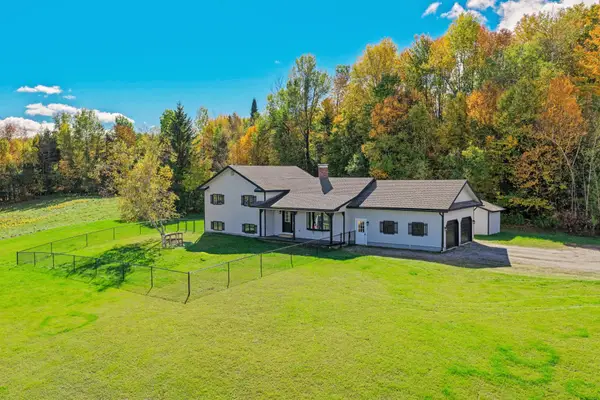 $455,000Active3 beds 2 baths2,079 sq. ft.
462 Logan Drive, Newport City, VT 05855
MLS# 5114326Listed by: RE/MAX ALL SEASONS REALTY - LYNDONVILLE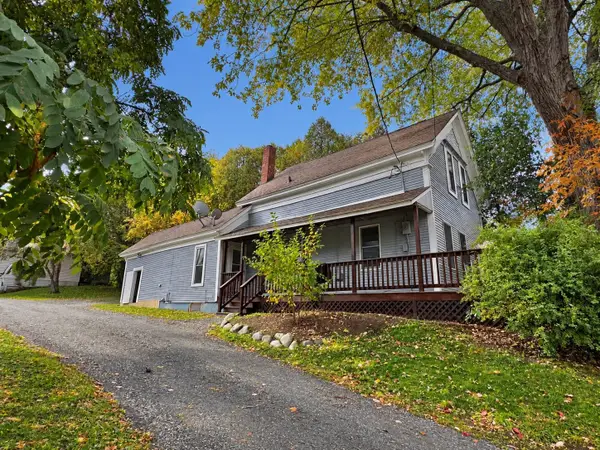 $238,800Active3 beds 2 baths1,296 sq. ft.
323 West Main Street, Newport City, VT 05855
MLS# 5113032Listed by: JIM CAMPBELL REAL ESTATE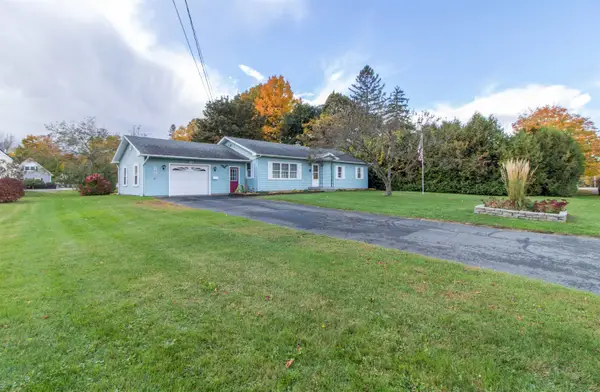
 $229,000Pending3 beds 2 baths1,800 sq. ft.
234 Blake Street, Newport City, VT 05855
MLS# 5112985Listed by: CENTURY 21 FARM & FOREST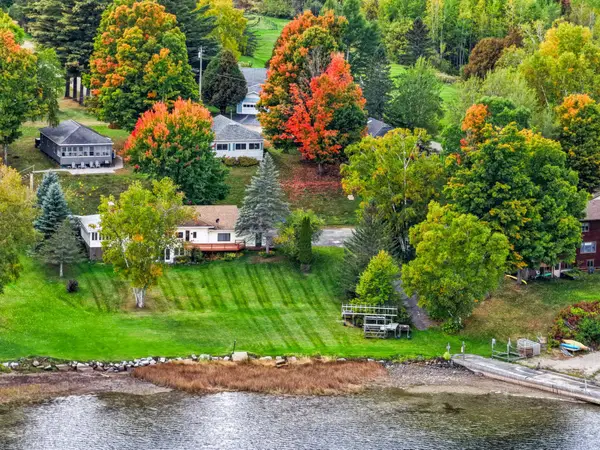 $269,000Active3 beds 1 baths1,144 sq. ft.
230 Campbell Road, Newport City, VT 05855
MLS# 5112708Listed by: RE/MAX ALL SEASONS REALTY - LYNDONVILLE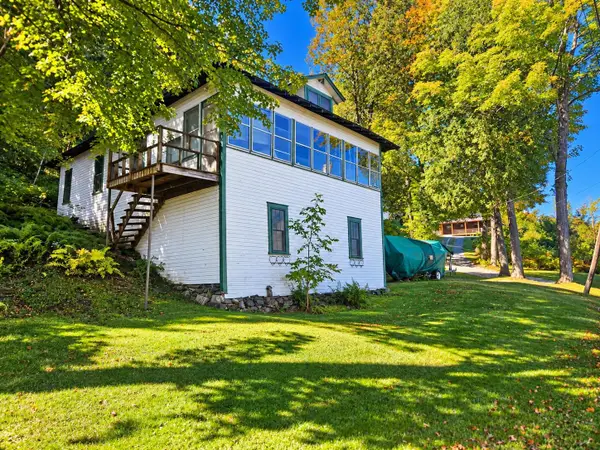 $190,000Pending2 beds 1 baths1,232 sq. ft.
1 PJ Lane, Newport City, VT 05855
MLS# 5111854Listed by: JIM CAMPBELL REAL ESTATE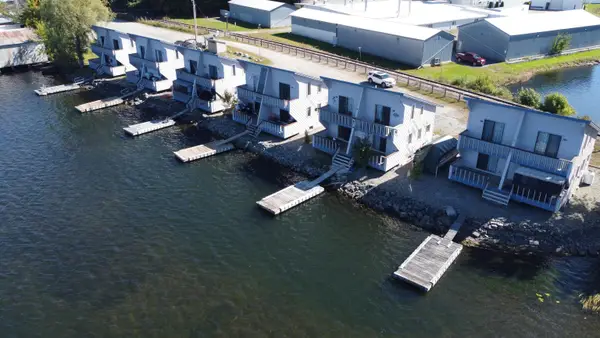 $197,500Active1 beds 1 baths551 sq. ft.
244 Fyfe Drive #4B, Newport City, VT 05855
MLS# 5111322Listed by: JIM CAMPBELL REAL ESTATE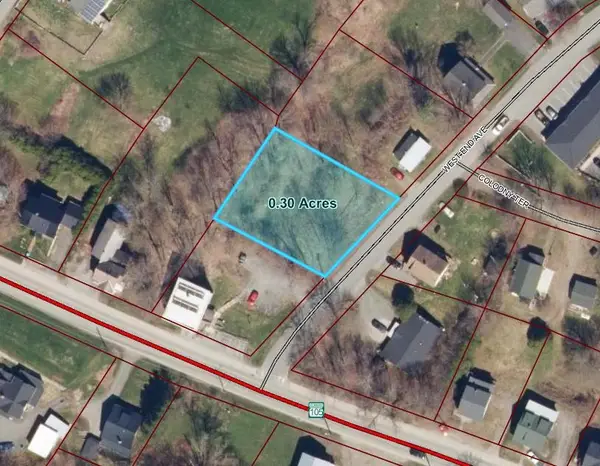 $25,000Active0.3 Acres
0 West End Avenue, Newport City, VT 05855
MLS# 5110957Listed by: JIM CAMPBELL REAL ESTATE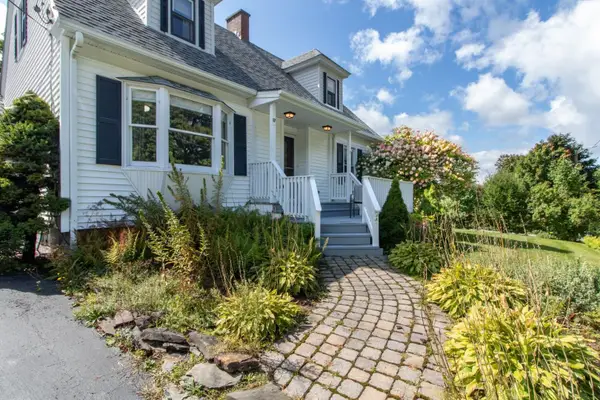 $375,000Active3 beds 2 baths2,600 sq. ft.
17 Sunset Terrace, Derby, VT 05829
MLS# 5110900Listed by: CENTURY 21 FARM & FOREST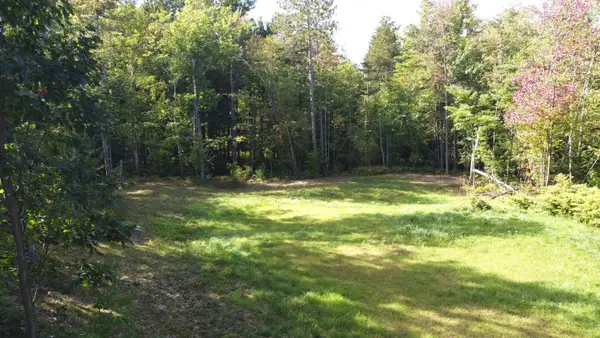 $85,000Active0.79 Acres
0 Cherry Lane #73, Newport City, VT 05855
MLS# 5110626Listed by: JIM CAMPBELL REAL ESTATE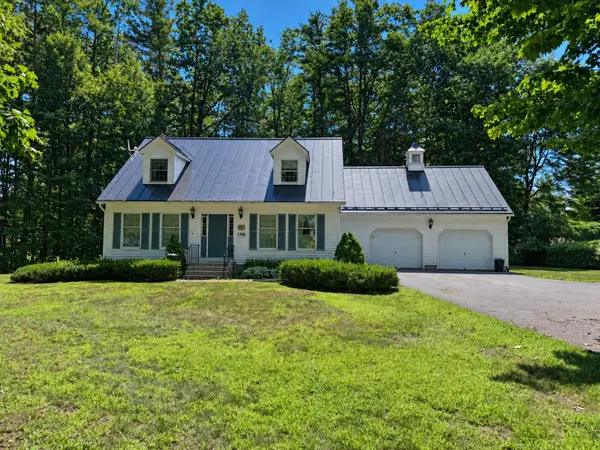 $325,000Active3 beds 2 baths1,953 sq. ft.
196 Spruce Street, Newport City, VT 05855
MLS# 5109963Listed by: JIM CAMPBELL REAL ESTATE


Protect your home and budget from life's surprises with an Assurant Home Warranty, backed by a partner that supports you through every step of homeownership. Explore Plans.
©2026 Century 21 Real Estate LLC. All rights reserved. CENTURY 21®, the CENTURY 21 Logo and C21® are service marks owned by Century 21 Real Estate LLC. Century 21 Real Estate LLC fully supports the principles of the Fair Housing Act and the Equal Opportunity Act. Each office is independently owned and operated. Listing information is deemed reliable but not guaranteed accurate.