55 Stonewall Street, Newport, VT 05855
Local realty services provided by:CENTURY 21 Farm & Forest
55 Stonewall Street,Newport City, VT 05855
$325,000
- 3 Beds
- 2 Baths
- 1,232 sq. ft.
- Single family
- Active
Listed by:
 Whitney Poginy(802) 673 - 9642CENTURY 21 Farm & Forest
Office: century 21 farm & forest802-334-1200
MLS#:5109499
Source:PrimeMLS
Price summary
- Price:$325,000
- Price per sq. ft.:$263.8
About this home
Well maintained and ready for it's next chapter, this inviting single-level home was built in 2009 and offers comfortable, convenient living close to everything Newport has to offer. The thoughtfully designed interior features 3 bedrooms, 2 bathrooms, and accessibility-friendly elements throughout. Efficient systems include Rinnai heaters, a Rinnai tankless water heater, and a Venmar HRV 2600 air-to-air heat-exchange ventilation system. An attached one-car garage and paved driveway make year-round living easy. Out back, enjoy a stamped-concrete patio overlooking the fenced yard, an ideal space for children and pets to play, plus a storage shed for your outdoor tools and equipment. Located just minutes from downtown Newport, North Country Hospital, schools, shopping, restaurants, Lake Memphremagog, Gardner Memorial Park, Prouty Beach, and the Newport waterfront recreation path. Move right in and enjoy all the conveniences of this well-cared-for home!
Contact an agent
Home facts
- Year built:2009
- Listing ID #:5109499
- Added:4 day(s) ago
- Updated:September 16, 2026 at 10:28 AM
Rooms and interior
- Bedrooms:3
- Total bathrooms:2
- Full bathrooms:1
- Rooms Total:6
- Flooring:Carpet, Combination, Hardwood
- Kitchen Description:Dishwasher, Disposal, Microwave, Refrigerator
- Living area:1,232 sq. ft.
Heating and cooling
- Heating:Air to Air Heat Exchanger, Forced Air
Structure and exterior
- Roof:Shingle
- Year built:2009
- Building area:1,232 sq. ft.
- Lot area:0.26 Acres
- Levels:1.5 Story
Schools
- High school:North Country Union High Sch
- Middle school:North Country Junior High
- Elementary school:Newport City Elementary
Utilities
- Sewer:Public Available
Finances and disclosures
- Price:$325,000
- Price per sq. ft.:$263.8
- Tax amount:$5,383 (2026)
Features and amenities
- Appliances:Refrigerator, Washer
- Laundry features:Dryer, Washer
- Amenities:Circuit Breaker(s)
Parking
- Parking description:Paved Driveway
- Garage spaces:1
Copyright 2026 Prime MLS, Inc. All rights reserved. This information is deemed reliable, but not guaranteed. The data relating to real estate displayed on this Site comes in part from the IDX Program of Prime MLS. The information being provided is for consumers’ personal, noncommercial use and may not be used for any purpose other than to identify prospective properties consumers may be interested in purchasing. Data last updated September 16, 2026 NH_NNEREN Member Broker: Nicholas MaclureNew listings near 55 Stonewall Street
- New
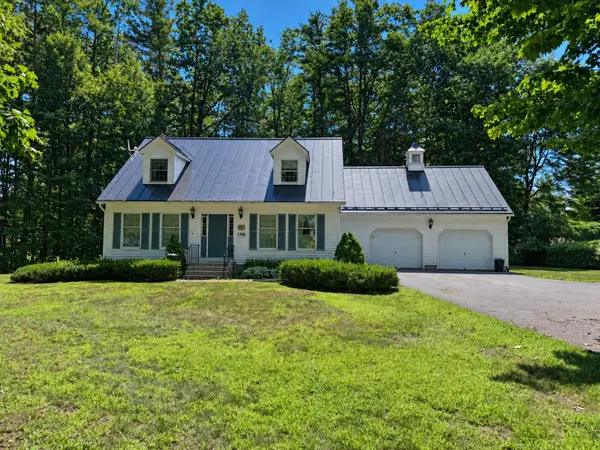 $325,000Active3 beds 2 baths1,953 sq. ft.
196 Spruce Street, Newport City, VT 05855
MLS# 5109963Listed by: JIM CAMPBELL REAL ESTATE - New
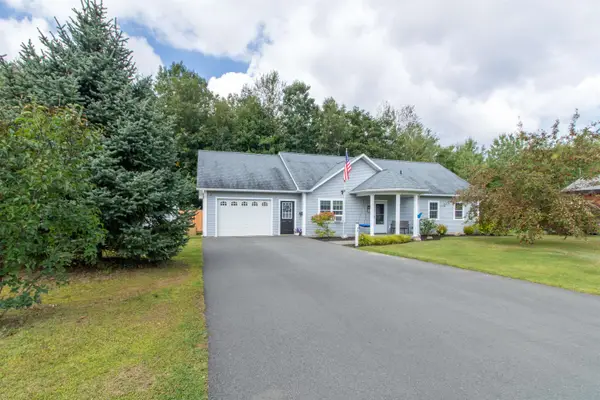
 $325,000Active3 beds 2 baths1,232 sq. ft.
55 Stonewall Street, Newport City, VT 05855
MLS# 5109499Listed by: CENTURY 21 FARM & FOREST - New
 $249,000Active2 beds 2 baths1,323 sq. ft.
211 Bluff Road, Newport City, VT 05855
MLS# 5108677Listed by: CENTURY 21 FARM & FOREST - New
 $495,000Active5 beds 4 baths4,755 sq. ft.
152 Second Street, Newport City, VT 05855
MLS# 5108701Listed by: BIG BEAR REAL ESTATE - New
 $239,000Active2 beds 1 baths780 sq. ft.
265 Glen Road, Newport City, VT 05855
MLS# 5108558Listed by: RE/MAX ALL SEASONS REALTY - LYNDONVILLE  $389,000Active5 beds 3 baths1,962 sq. ft.
41 Herrick Street, Newport City, VT 05855
MLS# 5107984Listed by: JIM CAMPBELL REAL ESTATE $239,900Active3 beds 1 baths1,144 sq. ft.
41 Gilbert Street, Newport City, VT 05855
MLS# 5105867Listed by: JIM CAMPBELL REAL ESTATE $379,000Active3 beds 2 baths2,454 sq. ft.
412 Logan Drive, Newport City, VT 05855
MLS# 5105325Listed by: BIG BEAR REAL ESTATE $285,000Active4 beds 2 baths2,175 sq. ft.
28 Cottage Street, Newport City, VT 05855
MLS# 5104290Listed by: JIM CAMPBELL REAL ESTATE $189,000Active5 beds 2 baths2,100 sq. ft.
214 Prospect Street, Newport City, VT 05855
MLS# 5104047Listed by: GREAT NORTHERN LAND CO., LLC


Protect your home and budget from life's surprises with an Assurant Home Warranty, backed by a partner that supports you through every step of homeownership. Explore Plans.
©2026 Century 21 Real Estate LLC. All rights reserved. CENTURY 21®, the CENTURY 21 Logo and C21® are service marks owned by Century 21 Real Estate LLC. Century 21 Real Estate LLC fully supports the principles of the Fair Housing Act and the Equal Opportunity Act. Each office is independently owned and operated. Listing information is deemed reliable but not guaranteed accurate.