
540 Northland Lane, North Hero, VT 05474
Local realty services provided by:CENTURY 21 Circa 72
540 Northland Lane,North Hero, VT 05474
$669,900
- 2 Beds
- 1 Baths
- 825 sq. ft.
- Single family
- Active
Listed by: evan potvin
Office: coldwell banker islands realty802-372-5777
MLS#:5100976
Source:PrimeMLS
Price summary
- Price:$669,900
- Price per sq. ft.:$812
About this home
Modern design meets natural beauty at this lakefront property in North Hero, Vermont. Tucked away at the end of a dead-end road, this year-round home is set on 4.2 acres with 127 feet of frontage on Lake Champlain. Surrounded by mature trees and protected shoreline, the property offers a private setting with direct access to the water. Built in 2016, the 2-bedroom home offers energy-efficient living with a clean, modern aesthetic. The open living space is framed by floor-to-ceiling windows that bring in natural light and showcase views of the surrounding landscape. Nine-foot ceilings, maple flooring, and exposed wood beams balance the home's contemporary design. The kitchen features high-gloss white cabinetry, stainless steel appliances, and a large center island. Two sliding glass doors open to the wraparound deck, extending the living space outdoors beneath the generous roof overhang. Stairs lead to the lakeshore, while on the opposite end of the property is a seasonal heron rookery, offering a unique opportunity to observe local wildlife. By boat or kayak, the North Hero Marina and Tiki Bar are just a short trip across Pelots Bay. Additional features include a storage shed with a concrete floor and a three-bedroom wastewater permit offering flexibility for a future addition or guest house, subject to applicable approvals. Located just minutes from North Hero Village, this Lake Champlain property offers modern architecture, privacy, and year-round living in one of Vermont's most scenic waterfront settings. Schedule your private showing today....
Contact an agent
Home facts
- Year built:2016
- Listing ID #:5100976
- Added:53 day(s) ago
- Updated:September 13, 2026 at 11:07 AM
Rooms and interior
- Bedrooms:2
- Total bathrooms:1
- Full bathrooms:1
- Rooms Total:4
- Flooring:Tile, Vinyl Plank
- Kitchen Description:Dishwasher, Freezer, Microwave, Refrigerator
- Living area:825 sq. ft.
Heating and cooling
- Cooling:Mini Split
- Heating:Baseboard, Mini Split
Structure and exterior
- Roof:Membrane
- Year built:2016
- Building area:825 sq. ft.
- Lot area:4.2 Acres
- Levels:1 Story
Schools
- High school:Choice
- Middle school:Choice
- Elementary school:Grand Isle School
Utilities
- Sewer:Concrete, Septic, Shared
Finances and disclosures
- Price:$669,900
- Price per sq. ft.:$812
- Tax amount:$6,742 (2025)
Features and amenities
- Appliances:Refrigerator, Washer
- Laundry features:Dryer, Washer
- Amenities:Circuit Breaker(s)
Parking
- Parking description:Crushed Stone Driveway
 Copyright 2026 Prime MLS, Inc. All rights reserved. This information is deemed reliable, but not guaranteed. The data relating to real estate displayed on this Site comes in part from the IDX Program of Prime MLS. The information being provided is for consumers’ personal, noncommercial use and may not be used for any purpose other than to identify prospective properties consumers may be interested in purchasing. Data last updated September 13, 2026 NH_NNEREN Member Broker: Stephen DeStefano
New listings near 540 Northland Lane
 $615,000Active3 beds 3 baths2,418 sq. ft.
3337 Lakeview Drive, North Hero, VT 05474
MLS# 5107366Listed by: KW VERMONT-STOWE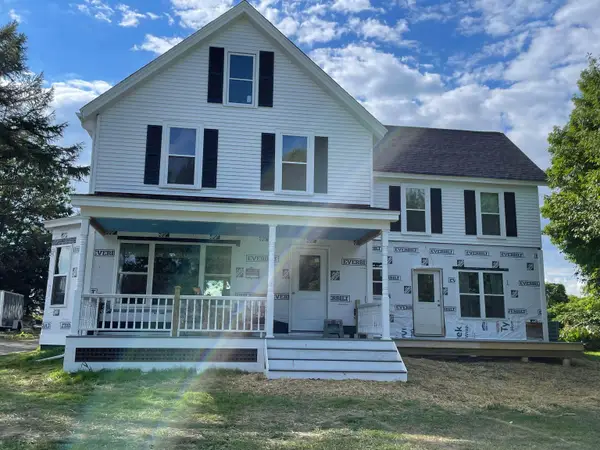 $795,000Active5 beds 5 baths3,400 sq. ft.
833 Lakeview Drive, North Hero, VT 05474
MLS# 5106274Listed by: LISTWITHFREEDOM.COM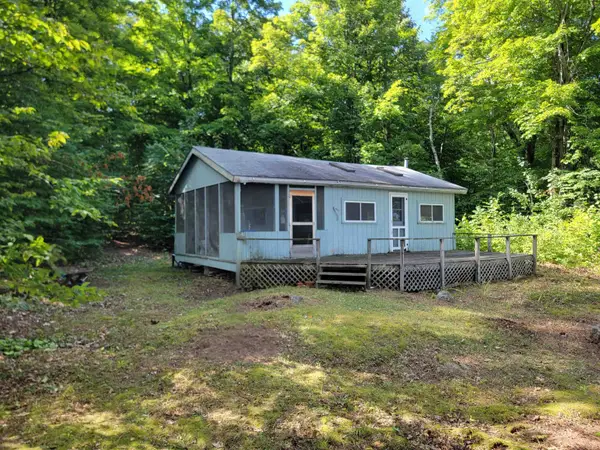 $219,500Active1 beds -- baths580 sq. ft.
2643 Butler Island, North Hero, VT 05474
MLS# 5105768Listed by: APPLE ISLAND REAL ESTATE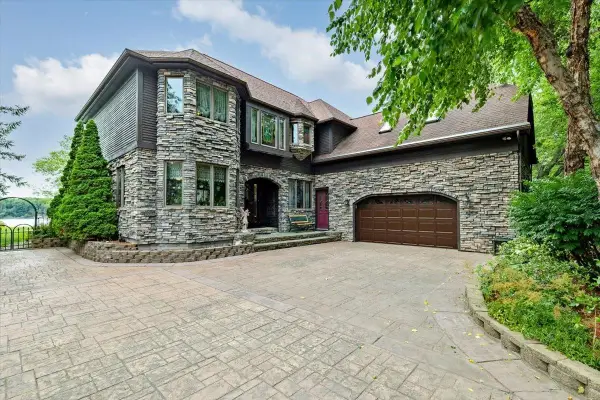 $1,649,000Active3 beds 3 baths3,722 sq. ft.
1398 Blockhouse Point Road, North Hero, VT 05474
MLS# 5105239Listed by: FOUR SEASONS SOTHEBY'S INT'L REALTY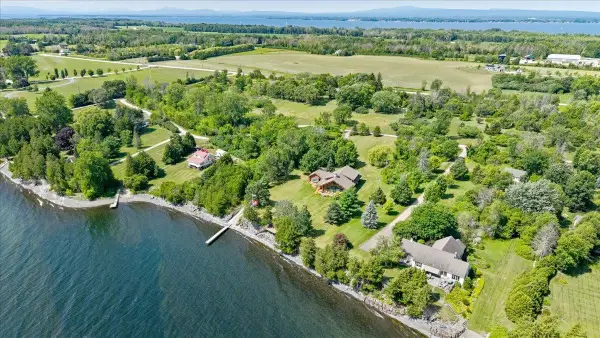 $2,195,000Active4 beds 2 baths4,133 sq. ft.
256 Rockledge Drive, North Hero, VT 05474
MLS# 5103219Listed by: FOUR SEASONS SOTHEBY'S INT'L REALTY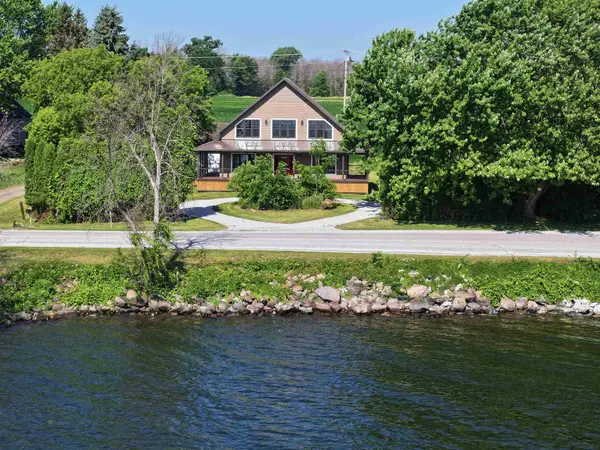 $1,129,000Active4 beds 2 baths2,738 sq. ft.
6867 US Route 2, North Hero, VT 05474
MLS# 5102304Listed by: CHAMPAGNE REAL ESTATE $950,000Pending3 beds 2 baths2,476 sq. ft.
1468 Savage Point Road, North Hero, VT 05474
MLS# 5099514Listed by: COLDWELL BANKER HICKOK AND BOARDMAN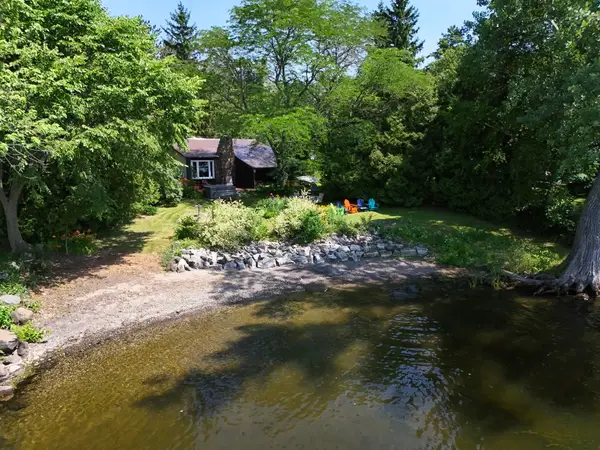 $499,900Active2 beds 1 baths990 sq. ft.
1160 Blockhouse Point Road, North Hero, VT 05474
MLS# 5099293Listed by: COLDWELL BANKER ISLANDS REALTY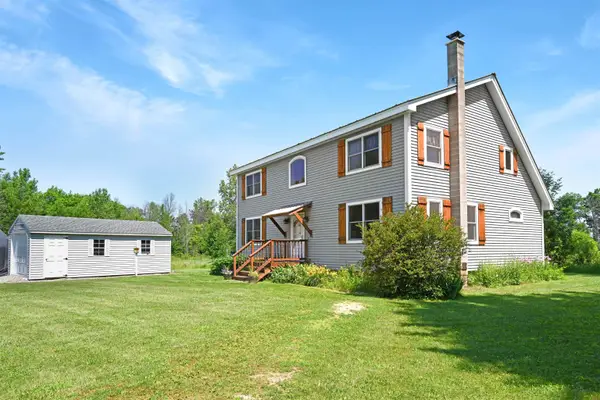 $515,000Active3 beds 2 baths2,091 sq. ft.
732 Station Road, North Hero, VT 05474
MLS# 5097785Listed by: FLEX REALTY


Protect your home and budget from life's surprises with an Assurant Home Warranty, backed by a partner that supports you through every step of homeownership. Explore Plans.
©2026 Century 21 Real Estate LLC. All rights reserved. CENTURY 21®, the CENTURY 21 Logo and C21® are service marks owned by Century 21 Real Estate LLC. Century 21 Real Estate LLC fully supports the principles of the Fair Housing Act and the Equal Opportunity Act. Each office is independently owned and operated. Listing information is deemed reliable but not guaranteed accurate.