
421 South Main Street, Northfield, VT 05663
Local realty services provided by:CENTURY 21 Circa 72
421 South Main Street,Northfield, VT 05663
$489,000
- 4 Beds
- 4 Baths
- 3,253 sq. ft.
- Single family
- Active
Upcoming open houses
- Sat, Nov 0711:00 am - 01:00 pm
Listed by: monique payne, timothy heneyCell: 802-522-3699
Office: heney realtors - element real estate (montpelier)802-229-0345
MLS#:5116918
Source:PrimeMLS
Price summary
- Price:$489,000
- Price per sq. ft.:$120.18
About this home
Behind the cheerful yellow double doors, there's more to discover than meets the eye! This spacious historic Northfield Cape is full of New England character, unexpected spaces, and personality you just can't replicate. Set on a landscaped corner lot with mature plantings, stone walls, and a generous fenced backyard, this home has a story to tell. Inside, warm wood floors, a propane fireplace with brick hearth, built-in shelving, and architectural details create inviting spaces with a sense of history. The formal dining room is ready for memorable gatherings, while the spacious kitchen offers room to cook, connect, and enjoy views of the backyard. A thoughtfully designed family room addition with its own heating zone provides room to spread out, and the sunroom off the kitchen opens directly to the yard. Flexibility is a recurring theme here. An attached studio, currently used as an office, offers space for work or creative pursuits. Three bedrooms upstairs include an oversized room with potential to be divided into two, while a spacious first-floor sitting room has previously served as a primary bedroom. Main-level laundry, a step-in shower, and ramp access from the garage add convenience and single-level living potential. Practical updates include replacement windows on the main and upper levels, a centrally located pellet stove, an oversized garage, and generous storage. Outside, there's room to garden, play, or simply enjoy the Vermont seasons. Downtown Northfield, the library, and Norwich University are just moments away, with easy access to I-89 and Montpelier. A home with history, heart, and plenty of room for your next chapter!...
Contact an agent
Home facts
- Year built:1841
- Listing ID #:5116918
- Added:1 day(s) ago
- Updated:November 06, 2026 at 05:43 AM
Rooms and interior
- Bedrooms:4
- Total bathrooms:4
- Full bathrooms:1
- Rooms Total:10
- Flooring:Carpet, Wood
- Kitchen Description:Dishwasher, Disposal, Refrigerator
- Basement Description:Dirt Floor, Interior, Interior Access, Unfinished
- Living area:3,253 sq. ft.
Heating and cooling
- Heating:Baseboard, Forced Air, Multi Zone, Oil
Structure and exterior
- Roof:Metal, Standing Seam
- Year built:1841
- Building area:3,253 sq. ft.
- Lot area:0.5 Acres
- Levels:1.5 Story
Schools
- High school:Northfield High School
- Middle school:Northfield Middle High School
- Elementary school:Northfield Elementary School
Utilities
- Sewer:Public Available
Finances and disclosures
- Price:$489,000
- Price per sq. ft.:$120.18
- Tax amount:$8,511 (2026)
Features and amenities
- Appliances:Refrigerator, Washer
- Laundry features:Dryer, Washer
- Amenities:Circuit Breaker(s)
Parking
- Parking description:Paved Driveway
- Garage spaces:2
 Copyright 2026 Prime MLS, Inc. All rights reserved. This information is deemed reliable, but not guaranteed. The data relating to real estate displayed on this Site comes in part from the IDX Program of Prime MLS. The information being provided is for consumers’ personal, noncommercial use and may not be used for any purpose other than to identify prospective properties consumers may be interested in purchasing. Data last updated November 6, 2026 NH_NNEREN Member Broker: Stephen DeStefano
New listings near 421 South Main Street
- New
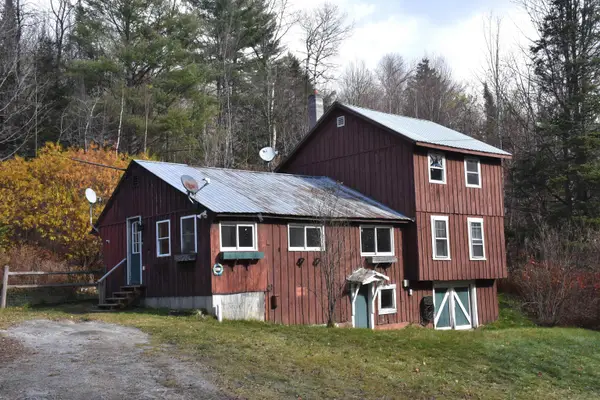 $150,000Active3 beds 1 baths1,282 sq. ft.
3318 Stony Brook Road, Northfield, VT 05663
MLS# 5116504Listed by: BHHS VERMONT REALTY GROUP/MONTPELIER - New
 $700,000Active5 beds 4 baths3,459 sq. ft.
1406 W Hill Road, Northfield, VT 05663
MLS# 5116255Listed by: RE/MAX NORTH PROFESSIONALS - New
 $185,000Active20.2 Acres
1164 Hallstrom Road, Northfield, VT 05663
MLS# 5116125Listed by: FLEX REALTY 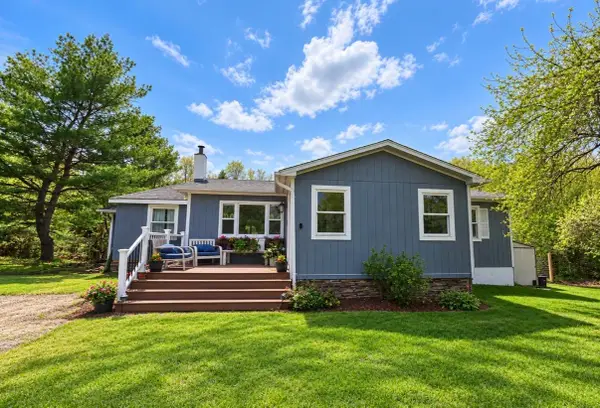 $399,000Active4 beds 3 baths2,320 sq. ft.
258 Doyon Road, Northfield, VT 05663
MLS# 5115122Listed by: KW VERMONT - MONTPELIER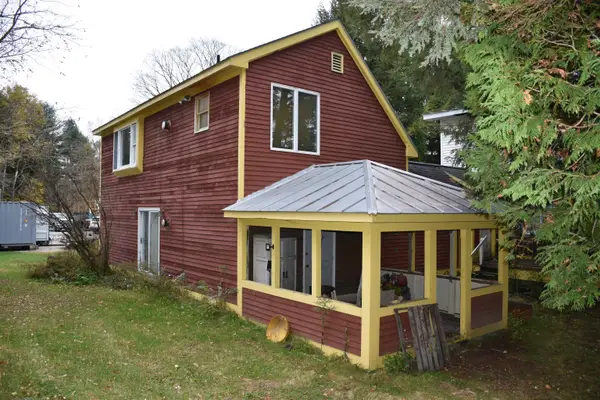 $239,900Active4 beds 3 baths3,269 sq. ft.
139 Route 12A, Northfield, VT 05663
MLS# 5114329Listed by: BHHS VERMONT REALTY GROUP/MONTPELIER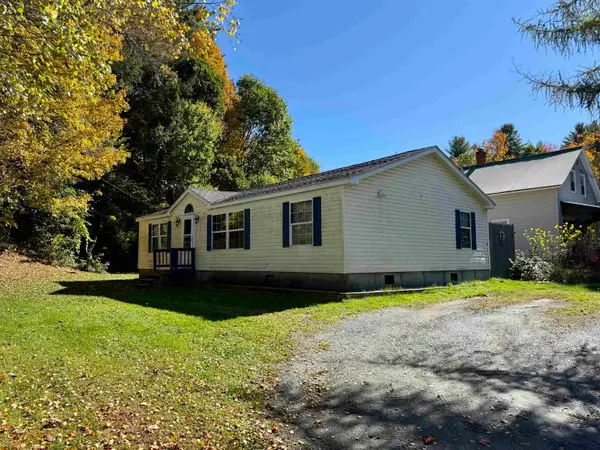 $199,000Active3 beds 2 baths1,188 sq. ft.
122 Jarvis Lane, Northfield, VT 05663
MLS# 5113395Listed by: GREEN LIGHT REAL ESTATE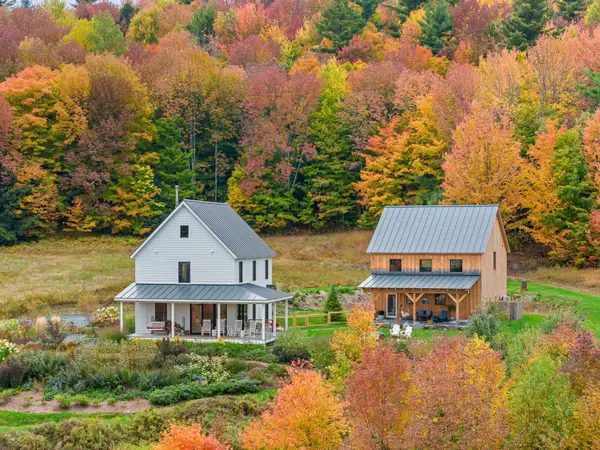 $875,000Active3 beds 4 baths2,441 sq. ft.
1022 West Hill Road, Northfield, VT 05663
MLS# 5112994Listed by: VERMONT REAL ESTATE COMPANY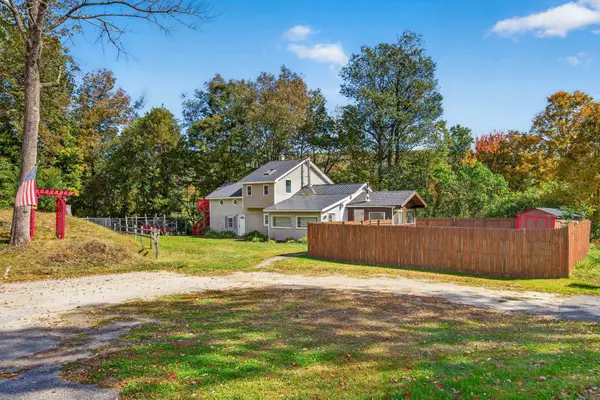 $375,000Active3 beds 2 baths1,637 sq. ft.
142 Fairground Road, Northfield, VT 05663
MLS# 5112715Listed by: EXP REALTY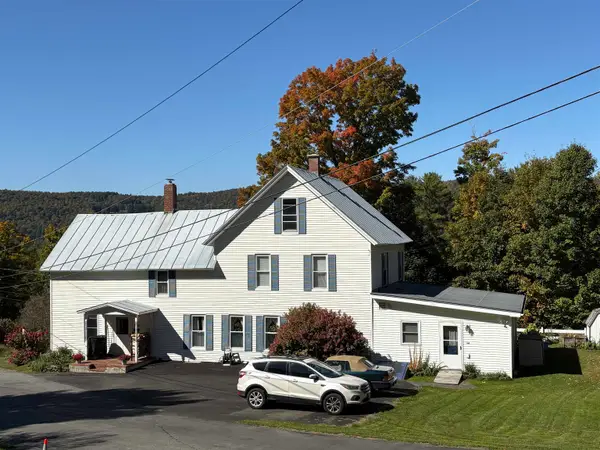 $415,000Active4 beds 3 baths2,760 sq. ft.
27 Hill Street, Northfield, VT 05663
MLS# 5112114Listed by: GREEN LIGHT REAL ESTATE


Protect your home and budget from life's surprises with an Assurant Home Warranty, backed by a partner that supports you through every step of homeownership. Explore Plans.
©2026 Century 21 Real Estate LLC. All rights reserved. CENTURY 21®, the CENTURY 21 Logo and C21® are service marks owned by Century 21 Real Estate LLC. Century 21 Real Estate LLC fully supports the principles of the Fair Housing Act and the Equal Opportunity Act. Each office is independently owned and operated. Listing information is deemed reliable but not guaranteed accurate.