
117 Upper Loveland Road, Norwich, VT 05055
Local realty services provided by:CENTURY 21 Lifestyles
117 Upper Loveland Road,Norwich, VT 05055
$1,800,000
- 7 Beds
- 5 Baths
- 5,609 sq. ft.
- Single family
- Active
Listed by: darren sherburne
Office: four seasons sotheby's int'l realty802-333-4701
MLS#:5102074
Source:PrimeMLS
Price summary
- Price:$1,800,000
- Price per sq. ft.:$320.91
About this home
This beautiful, well maintained and desirable Norwich Duplex in a quiet suburban setting is 5 minutes to Dartmouth College, 7 minutes to Dartmouth Health, 3 minutes to Exit 13 and a short distance to Hanover and the Connecticut River. The owner’s unit includes three bedrooms, two full baths plus a half bath along with a finished basement with an additional bedroom, custom full bath, and laundry. There are mountain views of Dartmouth Skiway from the sunroom with its 8x5ft commercial windows. The wraparound custom deck leads into the unit that also includes a living room with 10-foot ceilings and custom chandelier, mahogany kitchen cabinets, a dedicated exercise space and attached single-car garage plus custom three-car parking structure. The second unit has a flexible layout with approximately 5 bedrooms, multiple bathrooms (several ensuite-style), and small kitchen. Configurable as multi-room rental or expanded residence. It includes a separate driveway and entrance. All includes a new roof, updated kitchens and baths, finished basement spaces. Suitable for long-term rental, house-hack, short-term rental, or multi-generational living....
Contact an agent
Home facts
- Year built:1986
- Listing ID #:5102074
- Added:31 day(s) ago
- Updated:August 28, 2026 at 11:58 AM
Rooms and interior
- Bedrooms:7
- Total bathrooms:5
- Full bathrooms:5
- Rooms Total:17
- Basement Description:Finished, Interior, Partial, Storage Space
- Living area:5,609 sq. ft.
Structure and exterior
- Roof:Metal, Shingle
- Year built:1986
- Building area:5,609 sq. ft.
- Lot area:1.01 Acres
- Levels:2 Story
Utilities
- Sewer:Public Available
Finances and disclosures
- Price:$1,800,000
- Price per sq. ft.:$320.91
- Tax amount:$7,826 (2025)
Features and amenities
- Amenities:Circuit Breaker(s)
Parking
- Parking description:Gravel Driveway
- Garage spaces:1
 Copyright 2026 Prime MLS, Inc. All rights reserved. This information is deemed reliable, but not guaranteed. The data relating to real estate displayed on this Site comes in part from the IDX Program of Prime MLS. The information being provided is for consumers’ personal, noncommercial use and may not be used for any purpose other than to identify prospective properties consumers may be interested in purchasing. Data last updated August 29, 2026 NH_NNEREN Member Broker: Kara Carrier
New listings near 117 Upper Loveland Road
- Open Sat, 10:30am to 12pmNew
 $1,725,000Active3 beds 3 baths3,150 sq. ft.
1089 Union Village Road, Norwich, VT 05055
MLS# 5106432Listed by: RE/MAX GROUP ONE REALTORS - New
 $300,000Active10.2 Acres
0 union village Road, Norwich, VT 05055
MLS# 5106130Listed by: RE/MAX GROUP ONE REALTORS - New
 $4,750,000Active3 beds 7 baths11,769 sq. ft.
101 Old Coach Road, Norwich, VT 05055
MLS# 5105531Listed by: SNYDER DONEGAN REAL ESTATE GROUP - New
 $1,100,000Active4 beds 3 baths3,180 sq. ft.
259 Beaver Meadow Road, Norwich, VT 05055
MLS# 5105507Listed by: RE/MAX GROUP ONE REALTORS 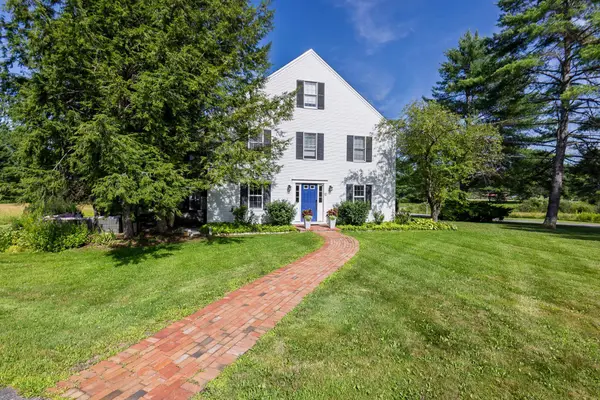 $650,000Active2 beds 3 baths1,742 sq. ft.
40 Norwich Meadows #10, Norwich, VT 05055
MLS# 5102026Listed by: COLDWELL BANKER LIFESTYLES - HANOVER $695,000Active2 beds 2 baths1,466 sq. ft.
64 Bullock Road, Norwich, VT 05055
MLS# 5101859Listed by: SIGNATURE PROPERTIES OF VERMONT $1,249,000Active3 beds 3 baths3,260 sq. ft.
1355 Podunk Road, Norwich, VT 05055
MLS# 5100374Listed by: HIGGERSON & COMPANY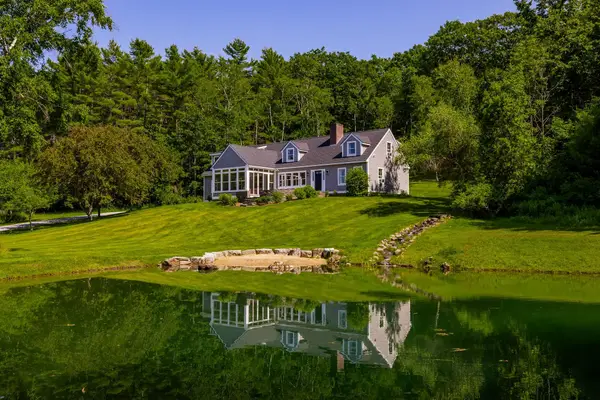 $1,299,000Pending4 beds 4 baths3,164 sq. ft.
355 Kerwin Hill Road, Norwich, VT 05055
MLS# 5099378Listed by: HIGGERSON & COMPANY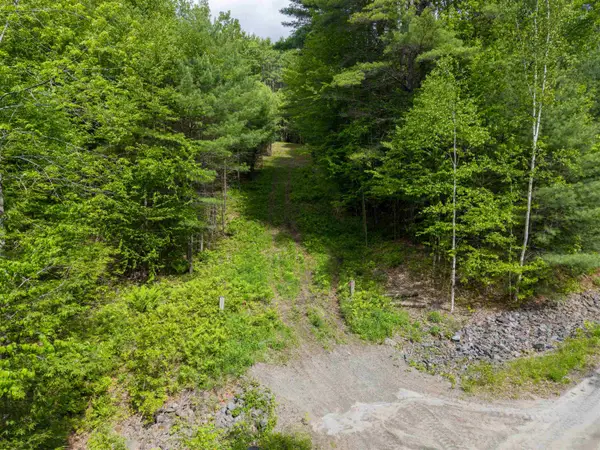 $299,000Active47 Acres
0 Tigertown Road, Norwich, VT 05055
MLS# 5096506Listed by: ROGER J. ROBERTS REAL ESTATE


Protect your home and budget from life's surprises with an Assurant Home Warranty, backed by a partner that supports you through every step of homeownership. Explore Plans.
©2026 Century 21 Real Estate LLC. All rights reserved. CENTURY 21®, the CENTURY 21 Logo and C21® are service marks owned by Century 21 Real Estate LLC. Century 21 Real Estate LLC fully supports the principles of the Fair Housing Act and the Equal Opportunity Act. Each office is independently owned and operated. Listing information is deemed reliable but not guaranteed accurate.