
329 Hawk Pine Road, Norwich, VT 05055
Local realty services provided by:CENTURY 21 Gold Key Realty
329 Hawk Pine Road,Norwich, VT 05055
$939,000
- 5 Beds
- 4 Baths
- 2,284 sq. ft.
- Single family
- Active
Listed by: cheryl herrmann, kelsey herrmann-stanzel
Office: re/max group one realtors802-649-1333
MLS#:5116317
Source:PrimeMLS
Price summary
- Price:$939,000
- Price per sq. ft.:$263.47
About this home
Imagine stepping out your door for a neighborhood stroll, walking the dog, or heading out with friends, family, or neighbors, all just minutes from the heart of Norwich! Tucked into the desirable Hawk Pine neighborhood, this well-maintained, expanded Colonial offers the perfect blend of comfort, versatility, and inviting spaces. Inside, you’ll find an updated kitchen with granite countertops and a spacious family room featuring soaring vaulted ceilings, maple floors, and a cozy fireplace. Glass doors open to the back deck, where you can relax and take in the beautifully landscaped yard. Comfort is covered with a new boiler and three heat pumps. The partially finished walkout basement includes a one-bedroom apartment with its own private entrance, ideal for extended family, guests, or potential rental income. An oversized two-car garage with second-floor storage provides plenty of room for vehicles, tools, and all the extras. A wonderful Norwich location, flexible living space, and room to make yourself at home. Come see what makes this property special!...
Contact an agent
Home facts
- Year built:1987
- Listing ID #:5116317
- Added:1 day(s) ago
- Updated:October 31, 2026 at 07:05 PM
Rooms and interior
- Bedrooms:5
- Total bathrooms:4
- Full bathrooms:3
- Rooms Total:10
- Basement Description:Finished, Interior, Partially Finished, Walkout
- Living area:2,284 sq. ft.
Heating and cooling
- Cooling:Mini Split
- Heating:Baseboard, Heat Pump, Oil
Structure and exterior
- Roof:Asphalt Shingle
- Year built:1987
- Building area:2,284 sq. ft.
- Lot area:1.3 Acres
- Levels:2 Story
Utilities
- Sewer:Leach Field, Septic
Finances and disclosures
- Price:$939,000
- Price per sq. ft.:$263.47
- Tax amount:$13,791 (2027)
Features and amenities
- Amenities:Circuit Breaker(s)
Parking
- Parking description:Paved Driveway
- Garage spaces:2
 Copyright 2026 Prime MLS, Inc. All rights reserved. This information is deemed reliable, but not guaranteed. The data relating to real estate displayed on this Site comes in part from the IDX Program of Prime MLS. The information being provided is for consumers’ personal, noncommercial use and may not be used for any purpose other than to identify prospective properties consumers may be interested in purchasing. Data last updated October 31, 2026 NH_NNEREN Member Broker: Marsha Foden
New listings near 329 Hawk Pine Road
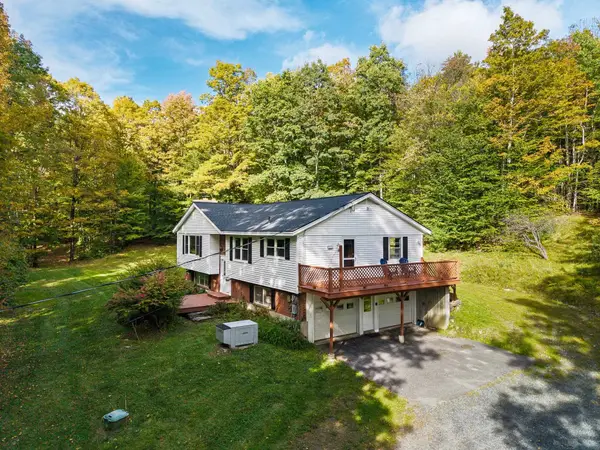 $485,000Active3 beds 2 baths2,588 sq. ft.
772 Upper Turnpike Road, Norwich, VT 05055
MLS# 5111103Listed by: COLDWELL BANKER LIFESTYLES - HANOVER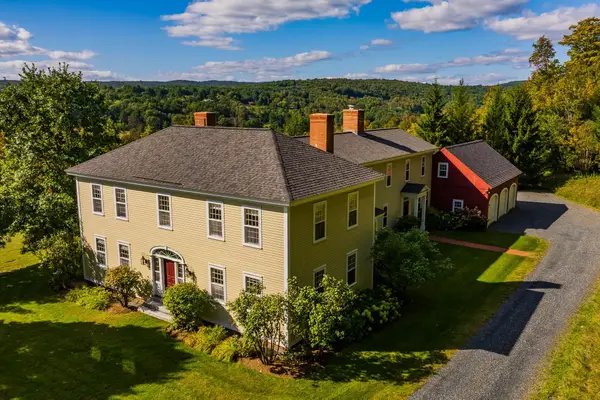 $2,300,000Pending4 beds 5 baths4,832 sq. ft.
14 Olcott Road, Norwich, VT 05055
MLS# 5110640Listed by: SNYDER DONEGAN REAL ESTATE GROUP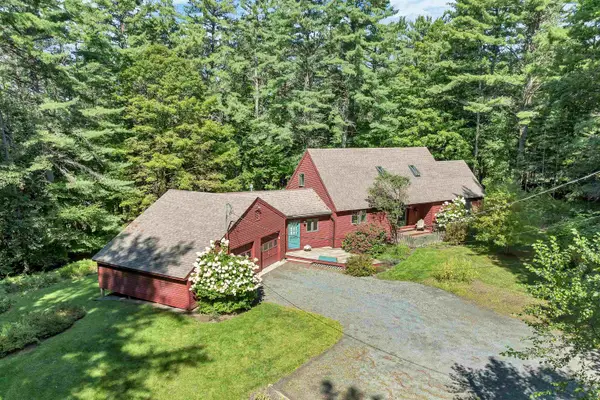 $849,000Pending3 beds 3 baths2,371 sq. ft.
370 Hawk Pine Road, Norwich, VT 05055
MLS# 5109823Listed by: HOUSING SOLUTIONS RE, LLC $925,000Active4 beds 4 baths4,474 sq. ft.
56 Sundback Lane, Norwich, VT 05055
MLS# 5109288Listed by: BHHS VERANI UPPER VALLEY $639,000Pending2 beds 2 baths1,466 sq. ft.
64 Bullock Road, Norwich, VT 05055
MLS# 5108085Listed by: RE/MAX GROUP ONE REALTORS $1,590,000Active3 beds 3 baths3,150 sq. ft.
1089 Union Village Road, Norwich, VT 05055
MLS# 5106432Listed by: RE/MAX GROUP ONE REALTORS $269,900Active10.2 Acres
0 union village Road, Norwich, VT 05055
MLS# 5106130Listed by: RE/MAX GROUP ONE REALTORS $4,750,000Active3 beds 7 baths11,769 sq. ft.
101 Old Coach Road, Norwich, VT 05055
MLS# 5105531Listed by: SNYDER DONEGAN REAL ESTATE GROUP $1,100,000Active4 beds 3 baths3,180 sq. ft.
259 Beaver Meadow Road, Norwich, VT 05055
MLS# 5105507Listed by: RE/MAX GROUP ONE REALTORS


Protect your home and budget from life's surprises with an Assurant Home Warranty, backed by a partner that supports you through every step of homeownership. Explore Plans.
©2026 Century 21 Real Estate LLC. All rights reserved. CENTURY 21®, the CENTURY 21 Logo and C21® are service marks owned by Century 21 Real Estate LLC. Century 21 Real Estate LLC fully supports the principles of the Fair Housing Act and the Equal Opportunity Act. Each office is independently owned and operated. Listing information is deemed reliable but not guaranteed accurate.