
44 Knox Hill Road, Orwell, VT 05760
Local realty services provided by:CENTURY 21 TheOne
44 Knox Hill Road,Orwell, VT 05760
$345,000
- 3 Beds
- 2 Baths
- 1,380 sq. ft.
- Single family
- Active
Listed by: bonnie gridley, judith murdock
Office: re/max north professionals, middlebury802-388-0505
MLS#:5109821
Source:PrimeMLS
Price summary
- Price:$345,000
- Price per sq. ft.:$161.21
About this home
Do you love to Garden, Enjoy nature and Privacy? Then don't miss an opportunity to see this lovely 3 bedroom Ranch set back off the road in Orwell on 4 acres. Beautiful, private setting with 36 raised beds and many mature trees with lots of berry bushes, including blueberries, blackberries, raspberries, Rhubarb, Elderberries, Strawberries, Grape vine, Comfry and much more. This property is a little paradise with good southern exposure. The yard lights up in the afternoon sun. Imagine sitting on your deck enjoying your fruits of labor and marveling at the lovely landscaped yard. Toward the back of the house is an adorable shed that could be used as a garden shed, a tiny cottage or children's play house. The house itself has a wonderful design with a roomy kitchen and large living/dining room with a pellet stove for those chilly nights. What was once a garage/workshop in the rear of the house is now 2 unfinished bonus rooms. These two rooms could be made into a hobby room, office or leave it as-is for dry storage. Come and see this special property and imagine what your life would be like here! Close to the village of Orwell and only 20 minutes to Brandon or Middlebury for shopping or Dining. This house is "Move in Ready" & Enjoy!...
Contact an agent
Home facts
- Year built:1967
- Listing ID #:5109821
- Added:1 day(s) ago
- Updated:September 16, 2026 at 10:28 AM
Rooms and interior
- Bedrooms:3
- Total bathrooms:2
- Full bathrooms:1
- Rooms Total:10
- Flooring:Hardwood, Vinyl Plank
- Kitchen Description:Dishwasher, Microwave, Refrigerator
- Basement Description:Slab
- Living area:1,380 sq. ft.
Heating and cooling
- Heating:Baseboard, Multi Zone
Structure and exterior
- Roof:Metal, Standing Seam
- Year built:1967
- Building area:1,380 sq. ft.
- Lot area:4 Acres
- Levels:1 Story
Schools
- High school:Fairhaven Union High School
- Middle school:Orwell Village School
- Elementary school:Orwell Village School
Utilities
- Sewer:On Site Septic Exists, Private, Septic
Finances and disclosures
- Price:$345,000
- Price per sq. ft.:$161.21
- Tax amount:$3,478 (2025)
Features and amenities
- Appliances:Refrigerator, Washer
- Laundry features:Dryer, Washer
- Amenities:Circuit Breaker(s), Pre-Wired for Renewables
Parking
- Parking description:Gravel Driveway, Right-Of-Way (ROW)
- Garage spaces:1
 Copyright 2026 Prime MLS, Inc. All rights reserved. This information is deemed reliable, but not guaranteed. The data relating to real estate displayed on this Site comes in part from the IDX Program of Prime MLS. The information being provided is for consumers’ personal, noncommercial use and may not be used for any purpose other than to identify prospective properties consumers may be interested in purchasing. Data last updated September 16, 2026
New listings near 44 Knox Hill Road
- New
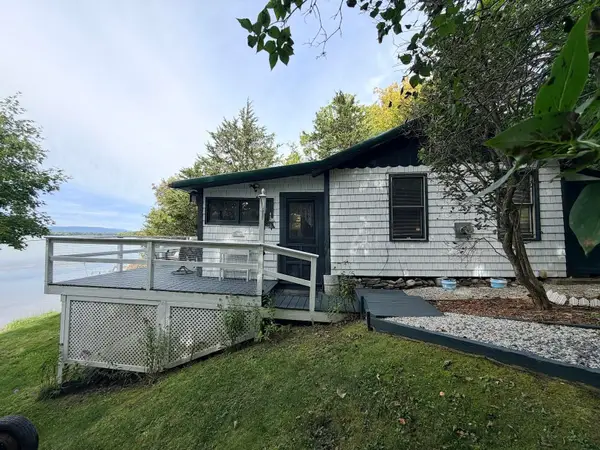 $275,000Active1 beds 1 baths624 sq. ft.
15 Sampson Road, Orwell, VT 05760
MLS# 5109924Listed by: ADIRMONT REAL ESTATE, LLC - New
 $809,000Active3 beds 3 baths3,862 sq. ft.
12 Wilcox Road, Orwell, VT 05760
MLS# 5109009Listed by: BHHS VERMONT REALTY GROUP/VERGENNES 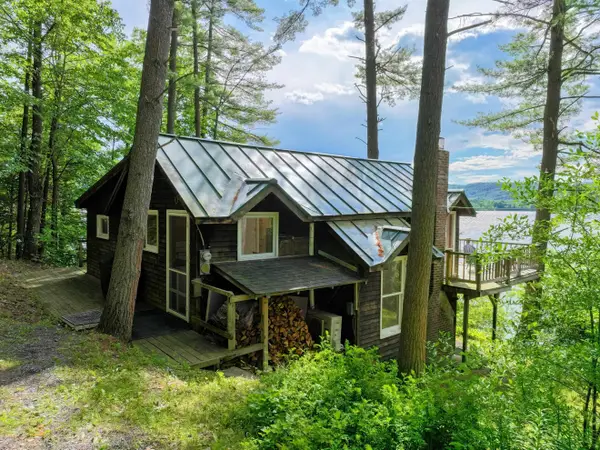 $449,000Pending2 beds 1 baths1,108 sq. ft.
193 Stevens Orchard Road, Orwell, VT 05760
MLS# 5096343Listed by: IPJ REAL ESTATE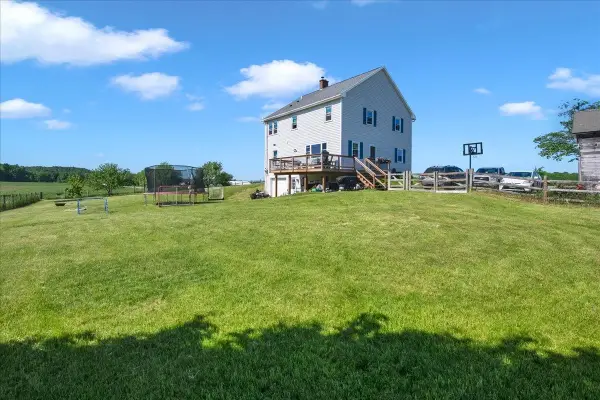 $349,000Pending3 beds 2 baths2,176 sq. ft.
239 North Orwell Road, Orwell, VT 05760
MLS# 5092922Listed by: FLEX REALTY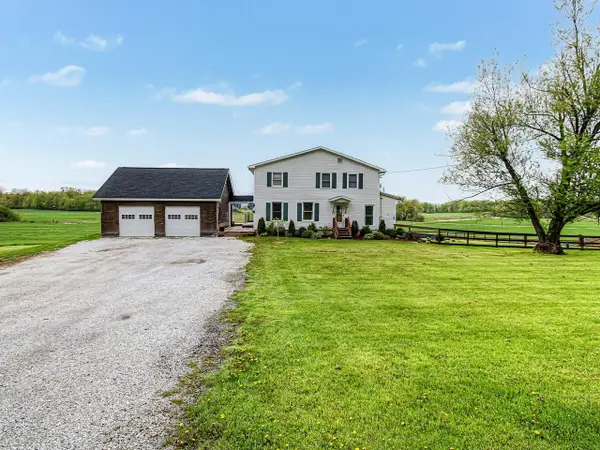 $405,000Active4 beds 2 baths2,171 sq. ft.
75 Stevens Orchard Road, Orwell, VT 05760
MLS# 5089527Listed by: COLDWELL BANKER HICKOK AND BOARDMAN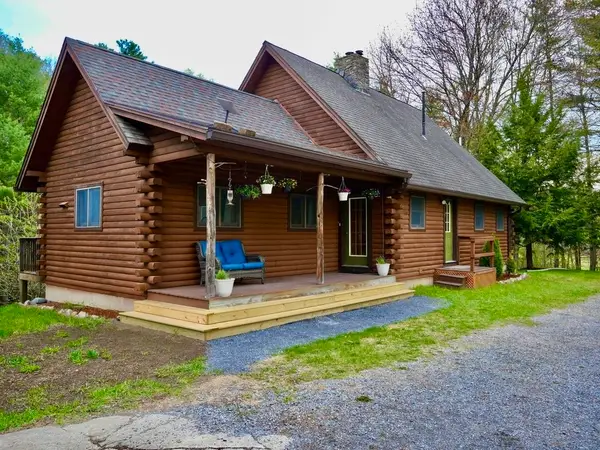 $549,000Active3 beds 3 baths2,494 sq. ft.
170 Needham Hill Road, Orwell, VT 05760
MLS# 5088601Listed by: REAL BROKER LLC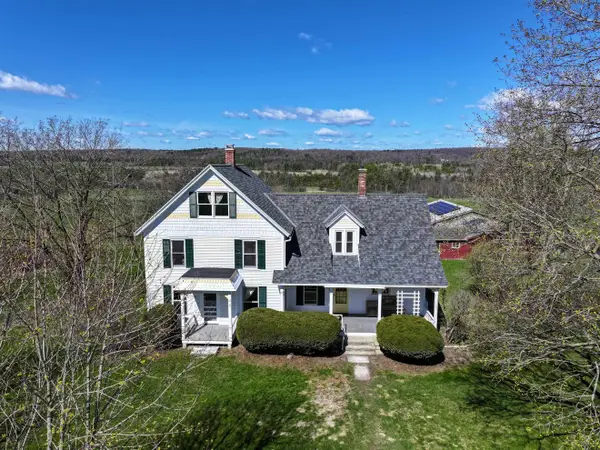 $699,000Active3 beds 3 baths2,954 sq. ft.
194 Old Sawmill Road, Orwell, VT 05778
MLS# 5086597Listed by: IPJ REAL ESTATE $310,000Active50.26 Acres
00 Old Stage Road, Orwell, VT 05760
MLS# 5079371Listed by: WELCOME HOME REAL ESTATE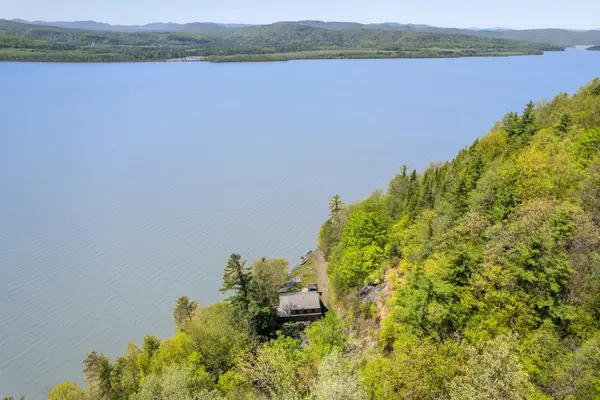 $875,000Active2 beds 3 baths2,912 sq. ft.
213 Singing Cedars Road, Orwell, VT 05760
MLS# 5042781Listed by: FOUR SEASONS SOTHEBY'S INT'L REALTY


Protect your home and budget from life's surprises with an Assurant Home Warranty, backed by a partner that supports you through every step of homeownership. Explore Plans.
©2026 Century 21 Real Estate LLC. All rights reserved. CENTURY 21®, the CENTURY 21 Logo and C21® are service marks owned by Century 21 Real Estate LLC. Century 21 Real Estate LLC fully supports the principles of the Fair Housing Act and the Equal Opportunity Act. Each office is independently owned and operated. Listing information is deemed reliable but not guaranteed accurate.