
463 Blossom Hill, Pawlet, VT 05761
Local realty services provided by:CENTURY 21 Highview Realty
463 Blossom Hill,Pawlet, VT 05761
$350,000
- 2 Beds
- 1 Baths
- 1,754 sq. ft.
- Single family
- Active
Listed by: suanne ohl
Office: northland real estate802-287-9797
MLS#:5101416
Source:PrimeMLS
Price summary
- Price:$350,000
- Price per sq. ft.:$125.63
About this home
Nestled on five picturesque acres, this charming country Cape offers the perfect blend of comfort, character, and natural beauty. Thoughtfully designed, the home features two bedrooms, including a spacious first-floor primary with dual closets for generous storage. The open-concept layout creates an inviting space for both everyday living and entertaining, while large windows bathe the interior in natural light and frame peaceful views of the surrounding landscape. Upstairs, two versatile bonus rooms provide flexible space for a home office, den, studio, or guest accommodations. The previous owner, an accomplished author, wrote many of his 48 books here, along with articles for National Geographic and Outside magazine, lending a unique creative legacy to this inspiring home. Step outside to discover a truly special setting. Acres of colorful wildflowers bloom throughout the seasons, creating a serene country retreat. Rich, fertile soil makes this property a gardener's dream, offering endless opportunities to cultivate flowers, vegetables, or your own private sanctuary. The full, dry basement with high ceilings provides exceptional storage today and exciting potential for future expansion, whether you envision a workshop, recreation room, fitness area, or additional living space. Whether you're searching for a peaceful retreat, a home filled with warmth and natural light, or a place that sparks creativity, this exceptional country Cape offers a rare opportunity to embrace country living at its finest....
Contact an agent
Home facts
- Year built:1993
- Listing ID #:5101416
- Added:27 day(s) ago
- Updated:August 20, 2026 at 10:35 AM
Rooms and interior
- Bedrooms:2
- Total bathrooms:1
- Full bathrooms:1
- Rooms Total:6
- Flooring:Wood
- Kitchen Description:Dishwasher, Microwave, Refrigerator
- Basement Description:Bulkhead, Concrete Floor, Interior, Storage Space
- Living area:1,754 sq. ft.
Heating and cooling
- Heating:Forced Air
Structure and exterior
- Roof:Shingle
- Year built:1993
- Building area:1,754 sq. ft.
- Lot area:5.01 Acres
- Levels:1.5 Story
Schools
- High school:Choice
- Middle school:Choice
- Elementary school:Mettawee Community School
Utilities
- Sewer:Private
Finances and disclosures
- Price:$350,000
- Price per sq. ft.:$125.63
- Tax amount:$3,922 (2025)
Features and amenities
- Appliances:Refrigerator, Washer
- Laundry features:Dryer, Washer
Parking
- Parking description:Gravel Driveway
 Copyright 2026 Prime MLS, Inc. All rights reserved. This information is deemed reliable, but not guaranteed. The data relating to real estate displayed on this Site comes in part from the IDX Program of Prime MLS. The information being provided is for consumers’ personal, noncommercial use and may not be used for any purpose other than to identify prospective properties consumers may be interested in purchasing. Data last updated August 20, 2026 NH_NNEREN Member Broker: Roz Caplan
New listings near 463 Blossom Hill
- New
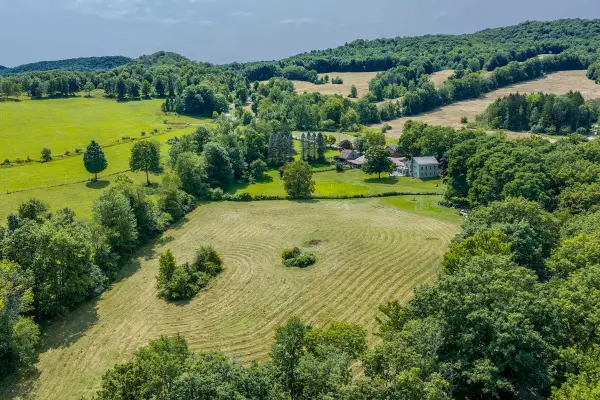 $725,000Active3 beds 3 baths3,158 sq. ft.
679 Rupert Hill Road, Pawlet, VT 05761
MLS# 5104945Listed by: JOSIAH ALLEN REAL ESTATE, INC. 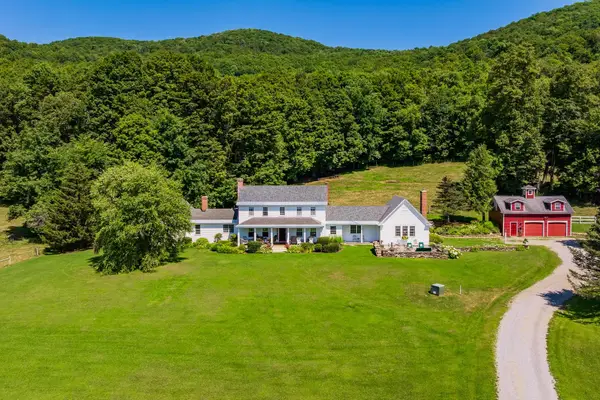 $1,399,000Active5 beds 5 baths4,450 sq. ft.
1859 Herrick Brook Road, Pawlet, VT 05761
MLS# 5103511Listed by: WOHLER REALTY GROUP $285,000Active1 beds 1 baths1,700 sq. ft.
772 Kelley Hill Road, Pawlet, VT 05761-9707
MLS# 5096977Listed by: RE/MAX FOUR SEASONS $599,000Active3 beds 2 baths2,200 sq. ft.
1037 Kelley Hill Road, Pawlet, VT 05761
MLS# 5092398Listed by: MCCHESNEY RE, INC.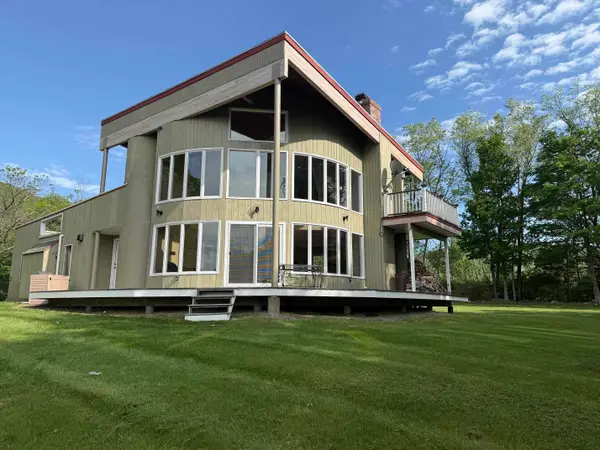 $379,000Active2 beds 3 baths1,528 sq. ft.
2456 Vermont Route 30, Pawlet, VT 05761
MLS# 5090324Listed by: NEW ENGLAND LAKESIDE REALTY $1,100,000Active4 beds 2 baths4,020 sq. ft.
1267 Kelley Hill Road, Pawlet, VT 05761
MLS# 5085107Listed by: JOSIAH ALLEN REAL ESTATE, INC. $749,000Active7 beds 7 baths4,231 sq. ft.
1295 & 1297 Route 149, Pawlet, VT 05761
MLS# 5074393Listed by: WESTSIDE REAL ESTATE


Protect your home and budget from life's surprises with an Assurant Home Warranty, backed by a partner that supports you through every step of homeownership. Explore Plans.
©2026 Century 21 Real Estate LLC. All rights reserved. CENTURY 21®, the CENTURY 21 Logo and C21® are service marks owned by Century 21 Real Estate LLC. Century 21 Real Estate LLC fully supports the principles of the Fair Housing Act and the Equal Opportunity Act. Each office is independently owned and operated. Listing information is deemed reliable but not guaranteed accurate.