
232 Kellogg Mill Road, Peacham, VT 05658
Local realty services provided by:CENTURY 21 Circa 72
232 Kellogg Mill Road,Peacham, VT 05658
$155,000
- 2 Beds
- 1 Baths
- 1,333 sq. ft.
- Single family
- Active
Listed by: dave white
Office: ownerentry.com617-542-9300
MLS#:5103956
Source:PrimeMLS
Price summary
- Price:$155,000
- Price per sq. ft.:$66.44
About this home
The ultimate Vermont escape with this 6.47 acre parcel in the highly sought-after town of Peacham. Perfectly positioned for custom builders, this property offers the rare combination of privacy, and immediate access to the region’s premier natural landmarks. Located minutes from Peacham Pond, the scenic recreation areas of Molly's Falls Pond State Park, and the vast trail networks of Groton State Park, this is the perfect canvas for your dream custom home, or a peaceful four-season retreat. This property features an existing structure that needs TLC, including a driveway footprint, electric hookups, and existing utilities already established. Utilize the existing footprint or take advantage of the acreage to choose an entirely new build site. Rural tranquility with the convenience of a short drive from historic Marshfield Village for local dining, shopping, and community amenities. There is a cemetery easement on the property with two graves. Property is being sold strictly "as-is."
Contact an agent
Home facts
- Year built:1977
- Listing ID #:5103956
- Added:65 day(s) ago
- Updated:October 12, 2026 at 11:10 AM
Rooms and interior
- Bedrooms:2
- Total bathrooms:1
- Full bathrooms:1
- Rooms Total:5
- Kitchen Description:Refrigerator
- Basement Description:Full, Interior, Unfinished
- Living area:1,333 sq. ft.
Heating and cooling
- Heating:Oil
Structure and exterior
- Roof:Metal
- Year built:1977
- Building area:1,333 sq. ft.
- Lot area:6.47 Acres
- Levels:2 Story
Schools
- Middle school:Barnet School
- Elementary school:Danville School
Utilities
- Sewer:Private
Finances and disclosures
- Price:$155,000
- Price per sq. ft.:$66.44
- Tax amount:$3,157 (2024)
Features and amenities
- Appliances:Refrigerator, Washer
- Laundry features:Dryer, Washer
- Amenities:On-Site
 Copyright 2026 Prime MLS, Inc. All rights reserved. This information is deemed reliable, but not guaranteed. The data relating to real estate displayed on this Site comes in part from the IDX Program of Prime MLS. The information being provided is for consumers’ personal, noncommercial use and may not be used for any purpose other than to identify prospective properties consumers may be interested in purchasing. Data last updated October 12, 2026 NH_NNEREN Member Broker: Stephen DeStefano
New listings near 232 Kellogg Mill Road
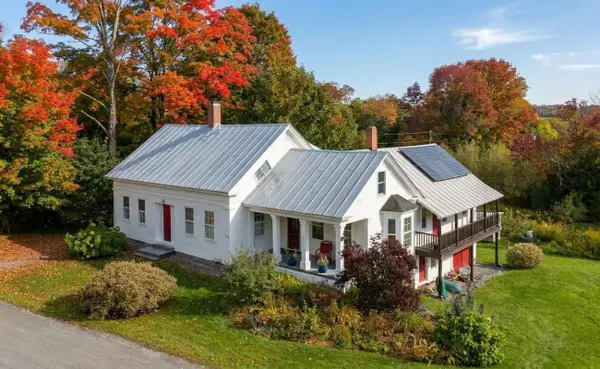 $449,000Pending4 beds 2 baths2,120 sq. ft.
398 Bayley Hazen Road, Peacham, VT 05862
MLS# 5112379Listed by: TIM SCOTT REAL ESTATE $365,000Active3 beds 1 baths1,682 sq. ft.
575 Somers Road, Peacham, VT 05862
MLS# 5107783Listed by: VERMONT HERITAGE REAL ESTATE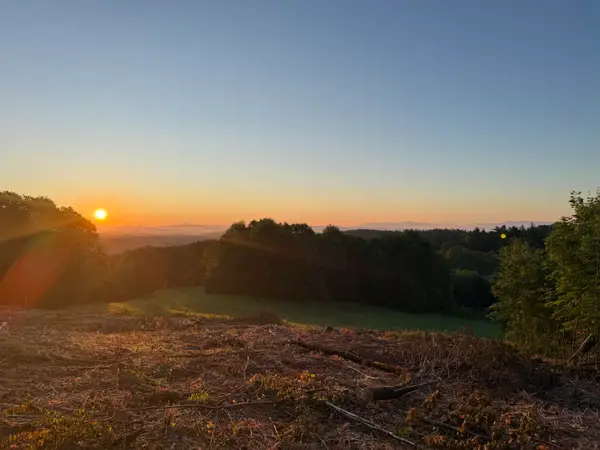 $399,000Active104.86 Acres
2001 Keiser Pond Road, Peacham, VT 05862
MLS# 5100084Listed by: ALL ACCESS REAL ESTATE $125,000Active2.6 Acres
501 Martins Pond Lane, Peacham, VT 05862
MLS# 5093457Listed by: COLDWELL BANKER LIFESTYLES - HANOVER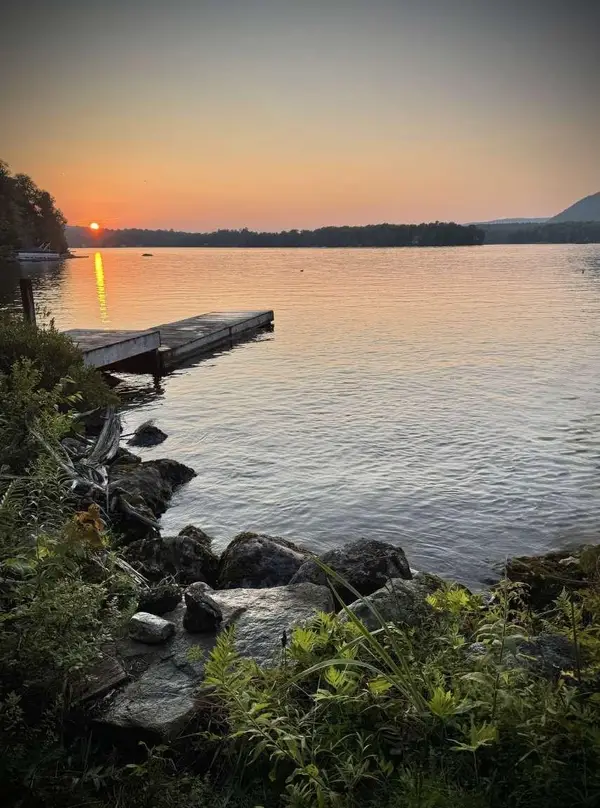 $425,000Active0.8 Acres
1744 Peacham Pond Road, Peacham, VT 05862
MLS# 5088221Listed by: WWW.HOMEZU.COM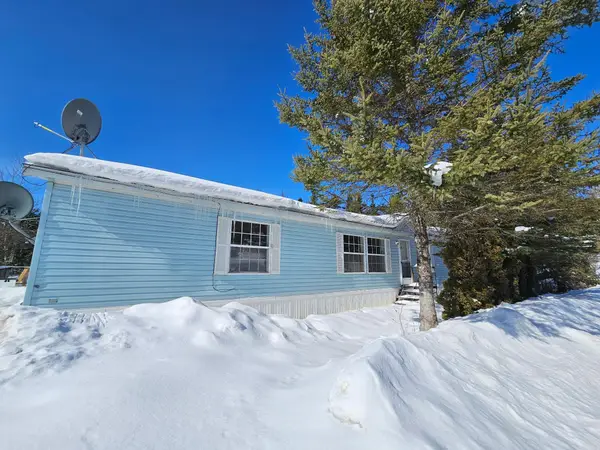 $219,000Pending4 beds 2 baths1,848 sq. ft.
55 Bayley-Hazen Road, Walden, VT 05873
MLS# 5077033Listed by: EXP REALTY $550,000Active4 beds 4 baths2,614 sq. ft.
433 Young Farm Road, Peacham, VT 05862
MLS# 5070579Listed by: TIM SCOTT REAL ESTATE $275,000Active4 beds 2 baths2,856 sq. ft.
24 Governor Mattocks Road, Peacham, VT 05862
MLS# 5052689Listed by: PARKWAY REALTY


Protect your home and budget from life's surprises with an Assurant Home Warranty, backed by a partner that supports you through every step of homeownership. Explore Plans.
©2026 Century 21 Real Estate LLC. All rights reserved. CENTURY 21®, the CENTURY 21 Logo and C21® are service marks owned by Century 21 Real Estate LLC. Century 21 Real Estate LLC fully supports the principles of the Fair Housing Act and the Equal Opportunity Act. Each office is independently owned and operated. Listing information is deemed reliable but not guaranteed accurate.