
324 Fellows Road, Pittsfield, VT 05762
Local realty services provided by:CENTURY 21 Barbara Patterson
324 Fellows Road,Pittsfield, VT 05762
$2,450,000
- 4 Beds
- 4 Baths
- 5,707 sq. ft.
- Single family
- Active
Listed by: thom milkePhone: 802-558-9730
Office: fountains land inc.802-223-8644
MLS#:5110057
Source:PrimeMLS
Price summary
- Price:$2,450,000
- Price per sq. ft.:$429.3
About this home
Set within 210 acres of unspoiled forestland spanning Killington and Pittsfield, Vermont, The Tweed River Estate is a truly one-of-a-kind property, a private sanctuary where nature and craftsmanship meet. Designed by a renowned architect, the bespoke home is a masterwork in its own right, with exposed beams, high-end custom woodwork, and windows throughout that fill every room with light. Every detail, from the stonework to the finest materials, reflects the artistry of master stonemasons and skilled craftsmen. The house is perched above the Jimmy Dean Brook and the Tweed River, where the sound of running water settles peacefully over the property. Enveloped by forest on all sides, the stone, concrete, and timber structure sits on its mountain top setting so naturally that it feels less built than grown from the land itself, as if it had always been there. Large windows, stone patios and a second-floor porch frame views down the valley to the northeast and out across the surrounding woodland. On mornings when fog fills the valley below, the houses, elevated location gives the sensation of floating above the world on a cloud, a true private retreat. The property spans 210 acres across two contiguous parcels, the majority of which is untouched private forest in Pittsfield, with development potential on the 89-acre Killington parcel. Combining privacy, character, and genuine architectural originality, the estate remains just minutes from an impressive range of amenities, ski resorts, shops, and dining, making this a rare chance to own a home and landscape unlike any other in Vermont....
Contact an agent
Home facts
- Year built:2008
- Listing ID #:5110057
- Added:5 day(s) ago
- Updated:September 22, 2026 at 10:32 AM
Rooms and interior
- Bedrooms:4
- Total bathrooms:4
- Full bathrooms:2
- Rooms Total:11
- Flooring:Concrete, Hardwood, Tile
- Kitchen Description:Dishwasher, Microwave, Refrigerator
- Basement Description:Interior, Partial
- Living area:5,707 sq. ft.
Heating and cooling
- Heating:Energy Star System, In Floor, Mini Split, Radiant Floor, Wood
Structure and exterior
- Roof:Asphalt Shingle
- Year built:2008
- Building area:5,707 sq. ft.
- Lot area:210 Acres
- Levels:2.5 Story
Utilities
- Sewer:Concrete, Leach Field, On Site Septic Exists
Finances and disclosures
- Price:$2,450,000
- Price per sq. ft.:$429.3
- Tax amount:$21,369 (2026)
Features and amenities
- Appliances:Exhaust Fan, Refrigerator
- Amenities:On-Site
Parking
- Parking description:Gravel Driveway
- Garage spaces:3
 Copyright 2026 Prime MLS, Inc. All rights reserved. This information is deemed reliable, but not guaranteed. The data relating to real estate displayed on this Site comes in part from the IDX Program of Prime MLS. The information being provided is for consumers’ personal, noncommercial use and may not be used for any purpose other than to identify prospective properties consumers may be interested in purchasing. Data last updated September 22, 2026 NH_NNEREN Member Broker: Jerry Tatlock
New listings near 324 Fellows Road
 $70,000Active0.9 Acres
100 Hawk Trail, Pittsfield, VT 05762
MLS# 5108212Listed by: KILLINGTON PICO REALTY $479,000Active3 beds 3 baths1,518 sq. ft.
253 Lookout Road, Pittsfield, VT 05762
MLS# 5105259Listed by: KILLINGTON PICO REALTY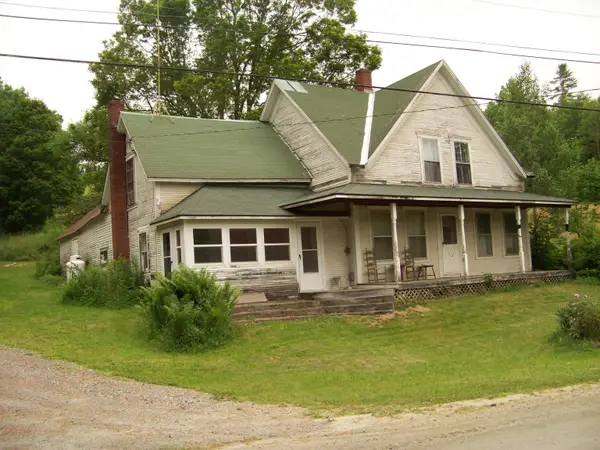 $635,000Active4 beds 1 baths1,816 sq. ft.
340 Upper Michigan Road, Pittsfield, VT 05762
MLS# 5103418Listed by: XSELL REALTY LLC $559,000Active5 beds 3 baths2,384 sq. ft.
89 Townsend Brook Road, Pittsfield, VT 05762
MLS# 5099518Listed by: KILLINGTON VALLEY REAL ESTATE $745,000Active3 beds 2 baths2,034 sq. ft.
2238 Upper Michigan Road, Pittsfield, VT 05762
MLS# 5097001Listed by: KILLINGTON PICO REALTY $599,900Active3 beds 1 baths1,692 sq. ft.
221 Fiddlehead Lane, Pittsfield, VT 05762
MLS# 5094594Listed by: BHHS VERMONT REALTY GROUP/MIDDLEBURY $899,900Active3 beds 4 baths3,807 sq. ft.
91 Bombadil Path, Pittsfield, VT 05762
MLS# 5092220Listed by: SKI COUNTRY REAL ESTATE $3,650,000Active4 beds 5 baths4,000 sq. ft.
9A Base Camp at Bear Mountain, Killington, VT 05751
MLS# 5077902Listed by: BASECAMP MARKETING SERVICES LLC $60,000Active2.02 Acres
360 Liberty Hill Road, Pittsfield, VT 05762
MLS# 5055283Listed by: FOUR SEASONS SOTHEBY'S INT'L REALTY


Protect your home and budget from life's surprises with an Assurant Home Warranty, backed by a partner that supports you through every step of homeownership. Explore Plans.
©2026 Century 21 Real Estate LLC. All rights reserved. CENTURY 21®, the CENTURY 21 Logo and C21® are service marks owned by Century 21 Real Estate LLC. Century 21 Real Estate LLC fully supports the principles of the Fair Housing Act and the Equal Opportunity Act. Each office is independently owned and operated. Listing information is deemed reliable but not guaranteed accurate.