
806 Maple Hill Road, Plainfield, VT 05667
Local realty services provided by:CENTURY 21 Farm & Forest
806 Maple Hill Road,Plainfield, VT 05667
$425,000
- 3 Beds
- 3 Baths
- 2,044 sq. ft.
- Single family
- Active
Listed by: soren pfeffer
Office: central vermont real estate802-225-1310
MLS#:5097936
Source:PrimeMLS
Price summary
- Price:$425,000
- Price per sq. ft.:$158.11
About this home
The long distance mountain and sunset views from this home are truly extraordinary. Sit on your deck and watch the weather come across the valley as the sun sets over Camel's Hump. 3 bedroom ranch with 2 car attached, insulated garage and walk-out basement with separate exterior entry and partial kitchen that could be rental or in-law apartment. Owned Solar Photovoltaic array brings electric bill down to close to zero. Hardwood floors throughout main floor. Primary bedroom with en-suite bath and walk-in closet. Wood stove in LR serves as supplemental or primary heat source. Paved level driveway and car parking with basketball hoop set up. Oversized insulated 2 car garage was previously used as blacksmith shop with additional car port attached. High speed internet from Spectrum. Lot is very private and on a quiet country road yet located only 2 minutes to Plainfield village and 20 minutes to Montpelier or Barre. Come take a look at this country ranch home with incredible mountain views....
Contact an agent
Home facts
- Year built:1995
- Listing ID #:5097936
- Added:59 day(s) ago
- Updated:August 31, 2026 at 11:39 AM
Rooms and interior
- Bedrooms:3
- Total bathrooms:3
- Full bathrooms:2
- Rooms Total:9
- Flooring:Hardwood, Tile, Vinyl
- Kitchen Description:Dishwasher, Refrigerator
- Basement Description:Daylight, Exterior Access, Full, Interior Access, Partially Finished, Storage Space, Walkout
- Living area:2,044 sq. ft.
Heating and cooling
- Heating:Baseboard, Hot Water
Structure and exterior
- Roof:Asphalt Shingle
- Year built:1995
- Building area:2,044 sq. ft.
- Lot area:1.83 Acres
- Levels:1.5 Story
Schools
- High school:Twinfield USD #33
- Middle school:Twinfield Union School
- Elementary school:Twinfield Union School
Utilities
- Sewer:On Site Septic Exists
Finances and disclosures
- Price:$425,000
- Price per sq. ft.:$158.11
- Tax amount:$5,557 (2025)
Features and amenities
- Appliances:Refrigerator, Washer
- Laundry features:Dryer, Washer
Parking
- Parking description:Paved Driveway
- Garage spaces:2
 Copyright 2026 Prime MLS, Inc. All rights reserved. This information is deemed reliable, but not guaranteed. The data relating to real estate displayed on this Site comes in part from the IDX Program of Prime MLS. The information being provided is for consumers’ personal, noncommercial use and may not be used for any purpose other than to identify prospective properties consumers may be interested in purchasing. Data last updated August 31, 2026 NH_NNEREN Member Broker: Nicholas Maclure
New listings near 806 Maple Hill Road
- New
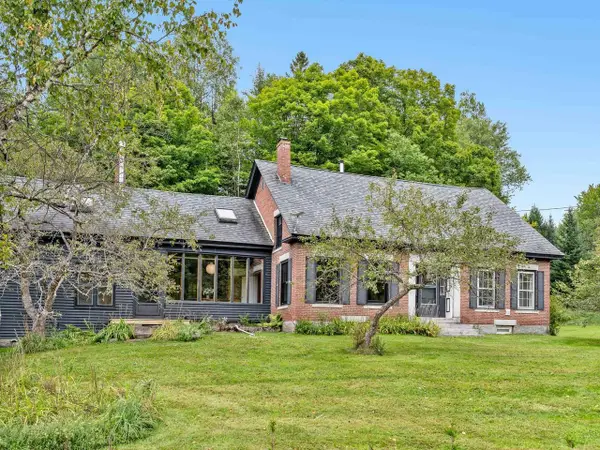 $695,000Active5 beds 3 baths3,700 sq. ft.
3171 Brook Road, Plainfield, VT 05667
MLS# 5107066Listed by: COLDWELL BANKER HICKOK & BOARDMAN / E. MONTPELIER - New
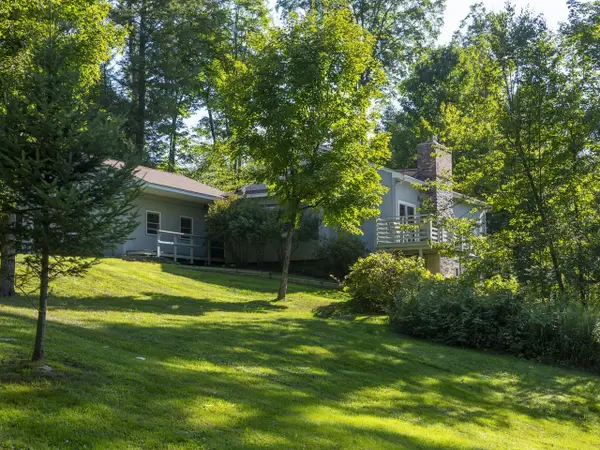 $450,000Active4 beds 2 baths2,512 sq. ft.
122 Greatwood Drive, Plainfield, VT 05667
MLS# 5106169Listed by: COLDWELL BANKER HICKOK & BOARDMAN / E. MONTPELIER 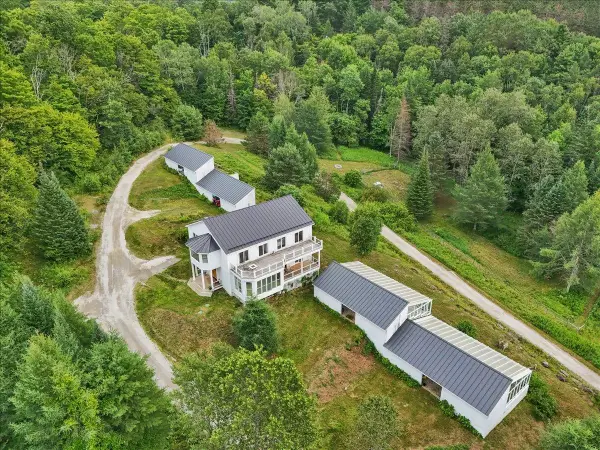 $1,200,000Active4 beds 2 baths3,672 sq. ft.
3173 Brook Road, Plainfield, VT 05667
MLS# 5102722Listed by: KW VERMONT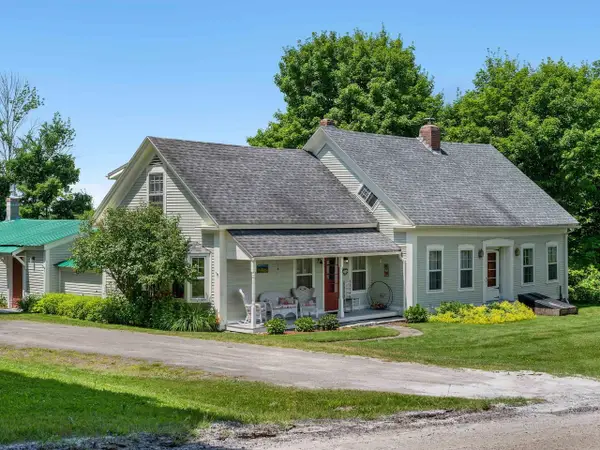 $599,900Active3 beds 3 baths2,457 sq. ft.
858 East Hill Road, Plainfield, VT 05667
MLS# 5099801Listed by: COLDWELL BANKER HICKOK AND BOARDMAN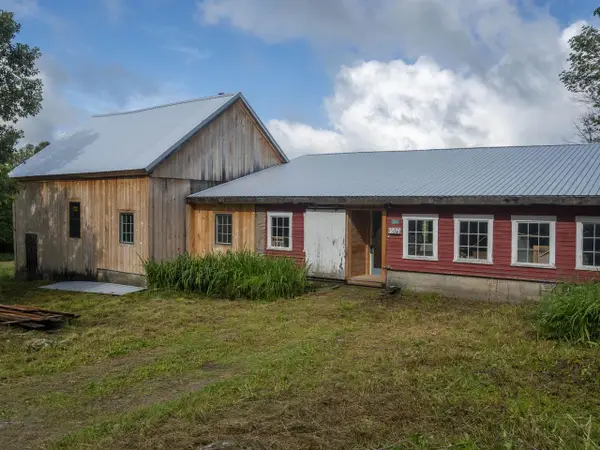 $250,000Active3 beds -- baths
3814 East Hill Road, Plainfield, VT 05667-9617
MLS# 5099182Listed by: COLDWELL BANKER HICKOK & BOARDMAN / E. MONTPELIER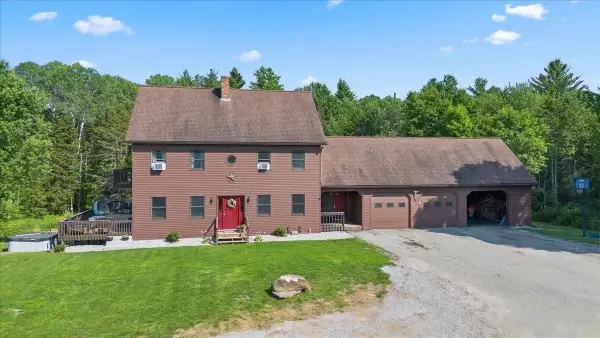 $690,000Active4 beds 4 baths3,776 sq. ft.
1585 Country Club Road, Plainfield, VT 05667
MLS# 5099105Listed by: RE/MAX NORTH PROFESSIONALS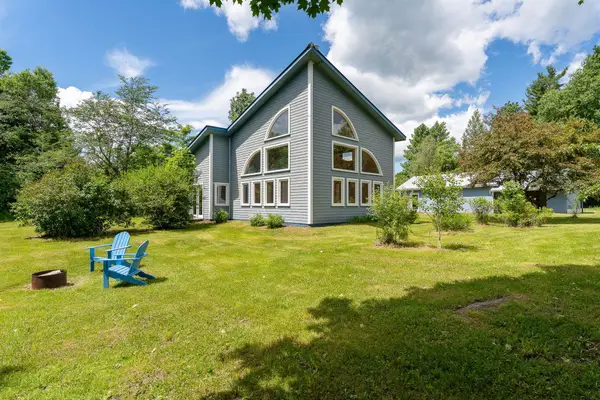 $469,000Active1 beds 2 baths1,771 sq. ft.
614 Gray Road, Plainfield, VT 05667-9550
MLS# 5095998Listed by: GREEN LIGHT REAL ESTATE $400,000Active5 beds 3 baths2,719 sq. ft.
175 Creamery Street, Plainfield, VT 05667
MLS# 5089048Listed by: CENTRAL VERMONT REAL ESTATE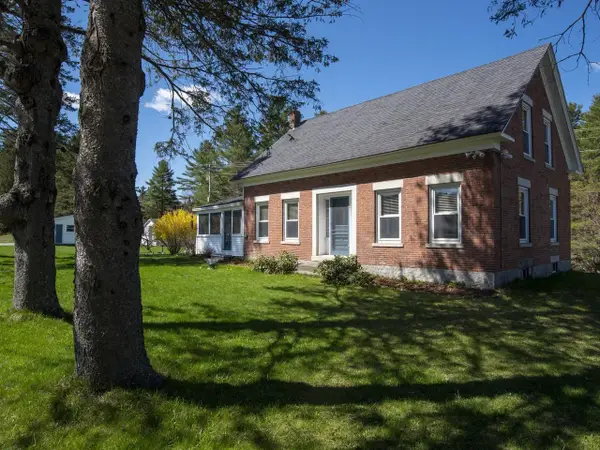 $539,000Active3 beds 1 baths1,831 sq. ft.
4614 Brook Road, Plainfield, VT 05667
MLS# 5087335Listed by: COLDWELL BANKER HICKOK & BOARDMAN / E. MONTPELIER


Protect your home and budget from life's surprises with an Assurant Home Warranty, backed by a partner that supports you through every step of homeownership. Explore Plans.
©2026 Century 21 Real Estate LLC. All rights reserved. CENTURY 21®, the CENTURY 21 Logo and C21® are service marks owned by Century 21 Real Estate LLC. Century 21 Real Estate LLC fully supports the principles of the Fair Housing Act and the Equal Opportunity Act. Each office is independently owned and operated. Listing information is deemed reliable but not guaranteed accurate.