
1151 Lewis Road, Poultney, VT 05764
Local realty services provided by:CENTURY 21 North East
1151 Lewis Road,Poultney, VT 05764
$245,000
- 3 Beds
- 2 Baths
- 1,404 sq. ft.
- Mobile / Manufactured
- Active
Listed by: suanne ohl
Office: northland real estate802-287-9797
MLS#:5101478
Source:PrimeMLS
Price summary
- Price:$245,000
- Price per sq. ft.:$174.5
About this home
Welcome to this charming 3-bedroom, 2-bath home nestled on 18 private acres, offering the perfect blend of comfort, privacy, and natural beauty. The inviting hickory kitchen features a convenient breakfast counter, while the spacious dining area boasts sliding glass doors that open to a large deck overlooking the secluded backyard; an ideal spot for relaxing, entertaining, or enjoying the abundant wildlife. The cozy family room is highlighted by stylish barn doors, adding warmth and character to the home's inviting living space. A split-bedroom floor plan provides added privacy, with the primary suite offering a walk-in closet and a peaceful retreat from the rest of the home. Outside, you'll find rolling meadows, picturesque rock walls, and two newer storage sheds, providing ample space for equipment, hobbies, or gardening. Whether you're looking for a private country escape, a hobby farm, or simply room to roam, this exceptional property offers endless possibilities. Close to hiking/biking trails, snowmobile trails, lakes and golf courses....
Contact an agent
Home facts
- Year built:2018
- Listing ID #:5101478
- Added:3 day(s) ago
- Updated:July 27, 2026 at 10:25 AM
Rooms and interior
- Bedrooms:3
- Total bathrooms:2
- Full bathrooms:1
- Rooms Total:6
- Kitchen Description:Dishwasher, Microwave, Refrigerator
- Living area:1,404 sq. ft.
Heating and cooling
- Heating:Forced Air
Structure and exterior
- Roof:Standing Seam
- Year built:2018
- Building area:1,404 sq. ft.
- Lot area:18.05 Acres
- Levels:1 Story
Schools
- High school:Poultney High School
- Middle school:Poultney High School
- Elementary school:Poultney Elementary School
Utilities
- Sewer:Private
Finances and disclosures
- Price:$245,000
- Price per sq. ft.:$174.5
- Tax amount:$3,700 (2026)
Features and amenities
- Appliances:Refrigerator, Washer
- Laundry features:Dryer, Washer
- Amenities:Circuit Breaker(s)
Parking
- Parking description:Gravel Driveway
 Copyright 2026 Prime MLS, Inc. All rights reserved. This information is deemed reliable, but not guaranteed. The data relating to real estate displayed on this Site comes in part from the IDX Program of Prime MLS. The information being provided is for consumers’ personal, noncommercial use and may not be used for any purpose other than to identify prospective properties consumers may be interested in purchasing. Data last updated July 27, 2026 NH_NNEREN Member Broker: Jim D’Amico
New listings near 1151 Lewis Road
- New
 $349,000Active4 beds 2 baths1,856 sq. ft.
31 Amerio Road, Poultney, VT 05764
MLS# 5101392Listed by: CASELLA REAL ESTATE - New
 $245,000Active3 beds 2 baths2,000 sq. ft.
1276 York Street Extension, Poultney, VT 05764
MLS# 5100914Listed by: NORTHLAND REAL ESTATE - New
 $200,000Active3 beds 1 baths1,679 sq. ft.
260 North College Street, Poultney, VT 05764
MLS# 5100324Listed by: FOUR CORNER PROPERTIES LLC  $258,000Active3 beds 1 baths1,521 sq. ft.
14 Brayton Road, Poultney, VT 05764
MLS# 5099109Listed by: NORTHLAND REAL ESTATE $60,000Active4 beds 3 baths2,688 sq. ft.
44 East Main Street, Poultney, VT 05764
MLS# 5097982Listed by: LAKES & HOMES REAL ESTATE $254,500Pending4 beds 3 baths3,250 sq. ft.
764 Thrall Road, Poultney, VT 05764
MLS# 5097105Listed by: VERMONT FOREST AND FIELD, INC. $199,000Active2 beds 1 baths799 sq. ft.
1767 VT Route 31, Poultney, VT 05764
MLS# 5095014Listed by: LAKES & HOMES REAL ESTATE $309,000Pending2 beds 2 baths1,856 sq. ft.
65 Saltis Road, Poultney, VT 05764
MLS# 5094683Listed by: ADIRMONT REAL ESTATE, LLC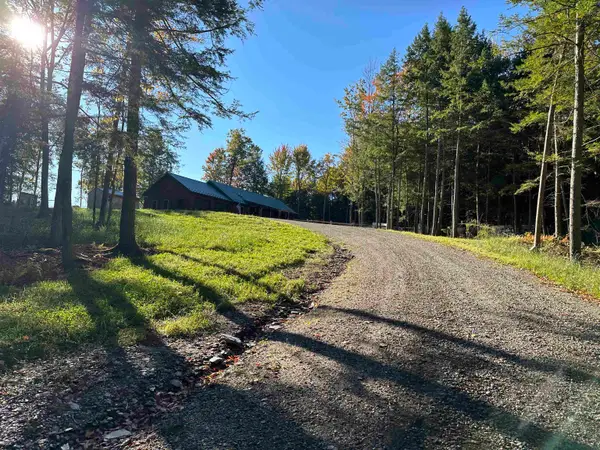 $825,000Active3 beds 3 baths1,680 sq. ft.
2243 West Lake Road, Poultney, VT 05764
MLS# 5082946Listed by: COUNTRY HORIZON REALTY


Protect your home and budget from life's surprises with an Assurant Home Warranty, backed by a partner that supports you through every step of homeownership. Explore Plans.
©2026 Century 21 Real Estate LLC. All rights reserved. CENTURY 21®, the CENTURY 21 Logo and C21® are service marks owned by Century 21 Real Estate LLC. Century 21 Real Estate LLC fully supports the principles of the Fair Housing Act and the Equal Opportunity Act. Each office is independently owned and operated. Listing information is deemed reliable but not guaranteed accurate.