
1276 York Street Extension, Poultney, VT 05764
Local realty services provided by:CENTURY 21 Farm & Forest
1276 York Street Extension,Poultney, VT 05764
$245,000
- 3 Beds
- 2 Baths
- 2,000 sq. ft.
- Single family
- Active
Listed by: alan gombosi
Office: northland real estate802-287-9797
MLS#:5100914
Source:PrimeMLS
Price summary
- Price:$245,000
- Price per sq. ft.:$97.22
About this home
Nestled in a beautiful private rural setting, this charming three-bedroom farmhouse offers the perfect blend of country living and modern comfort. The newly renovated, spacious eat-in kitchen serves as the heart of the home, ideal for gathering with family and friends. Inside, you'll find an open-concept floor plan enhanced by soaring cathedral ceilings, abundant natural light, and warm natural woodwork throughout. The spacious living room is anchored by a cozy wood-burning stove, creating an inviting space to relax year-round. The home features a comfortable primary bedroom suite along with two additional well-sized bedrooms, providing plenty of room for family or guests. Outside, the level yard offers ample space for gardens, outdoor recreation, or simply enjoying the peaceful surroundings. Conveniently located just minutes from the village, this property also provides easy access to the Rail Trail, hiking and biking trails, and the VAST trail system, making it an excellent choice for outdoor enthusiasts. Experience the beauty of country living without sacrificing convenience in this delightful Vermont farmhouse....
Contact an agent
Home facts
- Year built:1900
- Listing ID #:5100914
- Added:6 day(s) ago
- Updated:July 28, 2026 at 04:40 AM
Rooms and interior
- Bedrooms:3
- Total bathrooms:2
- Full bathrooms:2
- Rooms Total:6
- Flooring:Carpet, Tile, Wood
- Kitchen Description:Dishwasher, Refrigerator
- Basement Description:Bulkhead, Full, Interior, Unfinished
- Living area:2,000 sq. ft.
Heating and cooling
- Heating:Forced Air, Oil
Structure and exterior
- Roof:Slate
- Year built:1900
- Building area:2,000 sq. ft.
- Lot area:0.36 Acres
- Levels:2 Story
Schools
- High school:Poultney High School
- Middle school:Poultney High School
- Elementary school:Poultney Elementary School
Utilities
- Sewer:On Site Septic Exists, Private, Septic Design Available
Finances and disclosures
- Price:$245,000
- Price per sq. ft.:$97.22
- Tax amount:$3,089 (2026)
Features and amenities
- Appliances:Refrigerator
Parking
- Parking description:Gravel Driveway
 Copyright 2026 Prime MLS, Inc. All rights reserved. This information is deemed reliable, but not guaranteed. The data relating to real estate displayed on this Site comes in part from the IDX Program of Prime MLS. The information being provided is for consumers’ personal, noncommercial use and may not be used for any purpose other than to identify prospective properties consumers may be interested in purchasing. Data last updated July 28, 2026 NH_NNEREN Member Broker: Nicholas Maclure
New listings near 1276 York Street Extension
- New
 $245,000Active3 beds 2 baths1,404 sq. ft.
1151 Lewis Road, Poultney, VT 05764
MLS# 5101478Listed by: NORTHLAND REAL ESTATE - New
 $349,000Active4 beds 2 baths1,856 sq. ft.
31 Amerio Road, Poultney, VT 05764
MLS# 5101392Listed by: CASELLA REAL ESTATE  $200,000Active3 beds 1 baths1,679 sq. ft.
260 North College Street, Poultney, VT 05764
MLS# 5100324Listed by: FOUR CORNER PROPERTIES LLC $258,000Active3 beds 1 baths1,521 sq. ft.
14 Brayton Road, Poultney, VT 05764
MLS# 5099109Listed by: NORTHLAND REAL ESTATE $60,000Active4 beds 3 baths2,688 sq. ft.
44 East Main Street, Poultney, VT 05764
MLS# 5097982Listed by: LAKES & HOMES REAL ESTATE $254,500Pending4 beds 3 baths3,250 sq. ft.
764 Thrall Road, Poultney, VT 05764
MLS# 5097105Listed by: VERMONT FOREST AND FIELD, INC. $199,000Active2 beds 1 baths799 sq. ft.
1767 VT Route 31, Poultney, VT 05764
MLS# 5095014Listed by: LAKES & HOMES REAL ESTATE $309,000Pending2 beds 2 baths1,856 sq. ft.
65 Saltis Road, Poultney, VT 05764
MLS# 5094683Listed by: ADIRMONT REAL ESTATE, LLC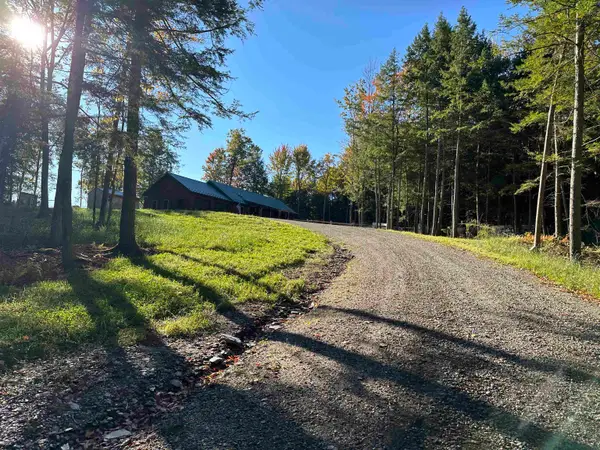 $825,000Active3 beds 3 baths1,680 sq. ft.
2243 West Lake Road, Poultney, VT 05764
MLS# 5082946Listed by: COUNTRY HORIZON REALTY


Protect your home and budget from life's surprises with an Assurant Home Warranty, backed by a partner that supports you through every step of homeownership. Explore Plans.
©2026 Century 21 Real Estate LLC. All rights reserved. CENTURY 21®, the CENTURY 21 Logo and C21® are service marks owned by Century 21 Real Estate LLC. Century 21 Real Estate LLC fully supports the principles of the Fair Housing Act and the Equal Opportunity Act. Each office is independently owned and operated. Listing information is deemed reliable but not guaranteed accurate.