
31 Amerio Road, Poultney, VT 05764
Local realty services provided by:CENTURY 21 Barbara Patterson
31 Amerio Road,Poultney, VT 05764
$349,000
- 4 Beds
- 2 Baths
- 1,856 sq. ft.
- Single family
- Active
Listed by: hughes group team
Office: casella real estate802-772-7487
MLS#:5101392
Source:PrimeMLS
Price summary
- Price:$349,000
- Price per sq. ft.:$148.26
About this home
Step into the cozy cottage core farmhouse you've been dreaming of! Nestled on the outskirts of Poultney, just over the Castleton line, this charming 1840s farmhouse offers the perfect blend of timeless character, thoughtful updates, and country living on approximately 3 beautiful acres. The heart of the home is the sun-filled kitchen, where oversized windows flood the space with natural light. A large center island provides the perfect spot for meal prep, casual dining, or gathering with family and friends. Just off the kitchen, enjoy your morning coffee or evening sunsets from the porch overlooking the rolling property and stunning mountain views. A charming French door leads down the hall to a full bathroom and inviting dining room, which flows seamlessly into the cozy living room. Also on the first floor is a versatile bonus room that can easily serve as a bedroom, home office, playroom, or hobby space to fit your lifestyle. Upstairs, you'll find four additional rooms along with a second full bathroom, offering plenty of flexibility for bedrooms, guest space, or work from home needs. Modern upgrades provide comfort and efficiency while preserving the home's historic charm, including newer windows, three heat pump units, and blown-in insulation throughout. Outside, the magic continues. A spacious storage shed offers room for lawn equipment, small vehicles, or could even become the ultimate gathering space for entertaining. The beautiful slate patio crafted from slate sourced right from the property is the perfect place to relax and soak in the peaceful surroundings. Wander to the far end of the property to pick fresh blueberries from your own bushes and enjoy everything this picturesque setting has to offer. Rarely does a property capture the warmth, charm, and character of a true Vermont farmhouse quite like this. Full of history, surrounded by natural beauty, and thoughtfully updated for modern living, this one-of-a-kind home is ready to welcome i...
Contact an agent
Home facts
- Year built:1856
- Listing ID #:5101392
- Added:3 day(s) ago
- Updated:July 27, 2026 at 10:25 AM
Rooms and interior
- Bedrooms:4
- Total bathrooms:2
- Full bathrooms:2
- Rooms Total:9
- Flooring:Wood
- Kitchen Description:Dishwasher, Refrigerator
- Basement Description:Interior, Unfinished
- Living area:1,856 sq. ft.
Heating and cooling
- Cooling:Mini Split
- Heating:Forced Air, Mini Split
Structure and exterior
- Roof:Slate
- Year built:1856
- Building area:1,856 sq. ft.
- Lot area:3 Acres
- Levels:2 Story
Utilities
- Sewer:Septic
Finances and disclosures
- Price:$349,000
- Price per sq. ft.:$148.26
Features and amenities
- Appliances:Refrigerator, Washer
- Laundry features:Dryer, Washer
- Amenities:Circuit Breaker(s)
Parking
- Parking description:Gravel Driveway
 Copyright 2026 Prime MLS, Inc. All rights reserved. This information is deemed reliable, but not guaranteed. The data relating to real estate displayed on this Site comes in part from the IDX Program of Prime MLS. The information being provided is for consumers’ personal, noncommercial use and may not be used for any purpose other than to identify prospective properties consumers may be interested in purchasing. Data last updated July 27, 2026 NH_NNEREN Member Broker: Jerry Tatlock
New listings near 31 Amerio Road
- New
 $245,000Active3 beds 2 baths1,404 sq. ft.
1151 Lewis Road, Poultney, VT 05764
MLS# 5101478Listed by: NORTHLAND REAL ESTATE - New
 $245,000Active3 beds 2 baths2,000 sq. ft.
1276 York Street Extension, Poultney, VT 05764
MLS# 5100914Listed by: NORTHLAND REAL ESTATE - New
 $200,000Active3 beds 1 baths1,679 sq. ft.
260 North College Street, Poultney, VT 05764
MLS# 5100324Listed by: FOUR CORNER PROPERTIES LLC  $258,000Active3 beds 1 baths1,521 sq. ft.
14 Brayton Road, Poultney, VT 05764
MLS# 5099109Listed by: NORTHLAND REAL ESTATE $60,000Active4 beds 3 baths2,688 sq. ft.
44 East Main Street, Poultney, VT 05764
MLS# 5097982Listed by: LAKES & HOMES REAL ESTATE $254,500Pending4 beds 3 baths3,250 sq. ft.
764 Thrall Road, Poultney, VT 05764
MLS# 5097105Listed by: VERMONT FOREST AND FIELD, INC. $199,000Active2 beds 1 baths799 sq. ft.
1767 VT Route 31, Poultney, VT 05764
MLS# 5095014Listed by: LAKES & HOMES REAL ESTATE $309,000Pending2 beds 2 baths1,856 sq. ft.
65 Saltis Road, Poultney, VT 05764
MLS# 5094683Listed by: ADIRMONT REAL ESTATE, LLC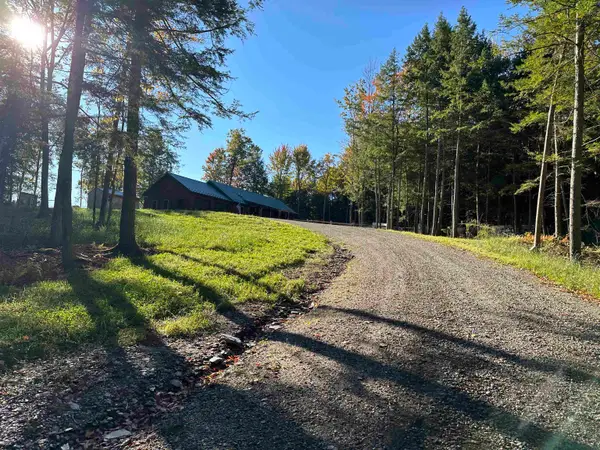 $825,000Active3 beds 3 baths1,680 sq. ft.
2243 West Lake Road, Poultney, VT 05764
MLS# 5082946Listed by: COUNTRY HORIZON REALTY


Protect your home and budget from life's surprises with an Assurant Home Warranty, backed by a partner that supports you through every step of homeownership. Explore Plans.
©2026 Century 21 Real Estate LLC. All rights reserved. CENTURY 21®, the CENTURY 21 Logo and C21® are service marks owned by Century 21 Real Estate LLC. Century 21 Real Estate LLC fully supports the principles of the Fair Housing Act and the Equal Opportunity Act. Each office is independently owned and operated. Listing information is deemed reliable but not guaranteed accurate.