
47 Chatterton Park, Proctor, VT 05765
Local realty services provided by:CENTURY 21 Barbara Patterson
47 Chatterton Park,Proctor, VT 05765
$350,000
- 4 Beds
- 3 Baths
- 1,768 sq. ft.
- Single family
- Active
Listed by: karen heath
Office: four seasons sotheby's int'l realty802-774-7007
MLS#:5083158
Source:PrimeMLS
Price summary
- Price:$350,000
- Price per sq. ft.:$161.22
About this home
OPEN HOUSE SATURDAY October 24th, from 10:30 AM-12:00 PM. NEW PRICE! Nearly $40,000 Price Reduction! Now listed at $350,000! Come take a look and discover all this wonderful raised ranch in Proctor has to offer! Set on a landscaped lot in a desirable neighborhood, the property features a stone retaining wall, privacy fence, and inviting outdoor spaces to enjoy.The kitchen offers white cabinetry, granite countertops, a tile backsplash, and a KitchenAid gas cooktop, opening to a spacious dining area with plenty of room to gather with family and friends. The adjoining living room features a large west-facing picture window, built-ins, and oak hardwood flooring. A centrally located heat pump adds year-round comfort. With four bedrooms and 2.5 baths, theres room to spread out and make yourself at home. The spacious primary bedroom features three closets and a private bath. The finished lower level adds versatility with a carpeted family room, a separate office with built-ins, and a dedicated workshop. Additional features include vinyl replacement windows, vinyl siding, and a generator-ready setup with a Reliance ProTran transfer switch for added peace of mind during power outages. The attached garage offers welcome convenience during Vermont winters, along with extra storage space. Enjoy outdoor living on the private back deck, complete with an awning and overlooking a pleasant lawn and handy storage shed for lawn and gardening equipment. Proctor offers a wonderful blend of history, recreation, and community spirit. Explore local landmarks such as Wilson Castle and the Proctor Free Library, enjoy the Carriage Trails, or winter days ice skating at the local rink. With a well-regarded local school system and plenty of recreational opportunities, this home offers comfort, functionality, and a great opportunity to enjoy all that Proctor has to offer!...
Contact an agent
Home facts
- Year built:1963
- Listing ID #:5083158
- Added:200 day(s) ago
- Updated:October 28, 2026 at 11:44 PM
Rooms and interior
- Bedrooms:4
- Total bathrooms:3
- Full bathrooms:1
- Rooms Total:9
- Flooring:Carpet, Ceramic Tile, Hardwood, Vinyl, Wood
- Kitchen Description:Dishwasher, Disposal, Microwave, Refrigerator
- Basement Description:Climate Controlled, Concrete Floor, Crawl Space, Dirt Floor, Finished, Full, Interior
- Living area:1,768 sq. ft.
Heating and cooling
- Cooling:Mini Split
- Heating:Electric, Heat Pump, Hot Air, Mini Split, Oil
Structure and exterior
- Roof:Shingle
- Year built:1963
- Building area:1,768 sq. ft.
- Lot area:0.34 Acres
- Levels:1 Story
Schools
- High school:Proctor Jr/Sr High School
- Middle school:Proctor Jr/Sr High School
- Elementary school:Proctor Elementary School
Utilities
- Sewer:Public Available
Finances and disclosures
- Price:$350,000
- Price per sq. ft.:$161.22
- Tax amount:$6,812 (2026)
Features and amenities
- Appliances:Refrigerator, Washer
- Laundry features:Dryer, Washer
- Amenities:Circuit Breaker(s), Generator Ready
Parking
- Parking description:Paved Driveway
- Garage spaces:1
 Copyright 2026 Prime MLS, Inc. All rights reserved. This information is deemed reliable, but not guaranteed. The data relating to real estate displayed on this Site comes in part from the IDX Program of Prime MLS. The information being provided is for consumers’ personal, noncommercial use and may not be used for any purpose other than to identify prospective properties consumers may be interested in purchasing. Data last updated October 29, 2026 NH_NNEREN Member Broker: Jerry Tatlock
New listings near 47 Chatterton Park
- New
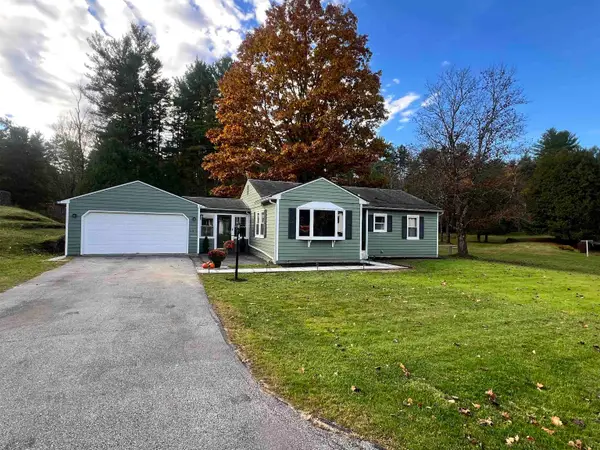 $285,000Active2 beds 1 baths1,012 sq. ft.
105 Park Street, Proctor, VT 05765
MLS# 5115716Listed by: WATSON REALTY & ASSOCIATES - New
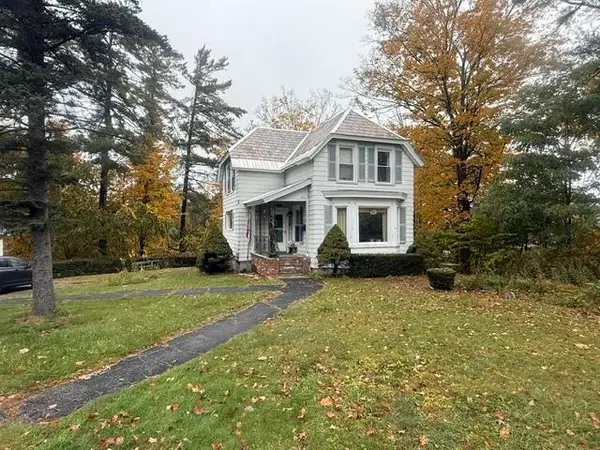 $242,500Active4 beds 2 baths1,570 sq. ft.
22 High Street, Proctor, VT 05765
MLS# 5115095Listed by: GREEN MOUNTAIN PREMIERE PROPERTIES 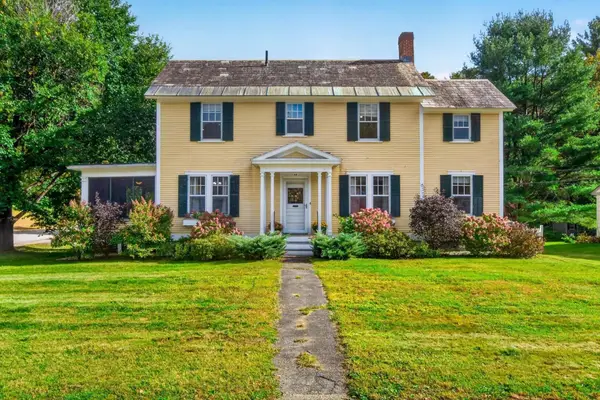 $372,500Active4 beds 2 baths1,954 sq. ft.
63 Warner Avenue, Proctor, VT 05765
MLS# 5114706Listed by: FOUR SEASONS SOTHEBY'S INT'L REALTY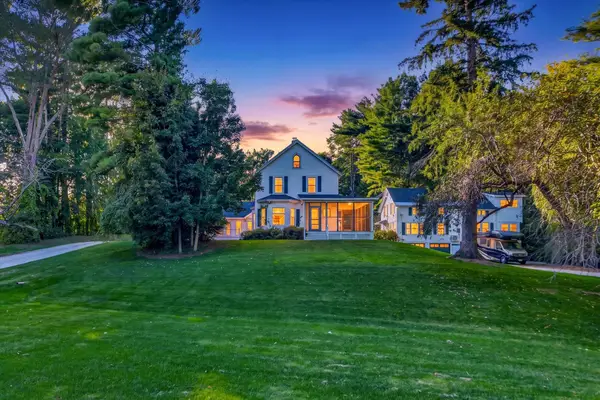 $475,000Active7 beds 3 baths4,370 sq. ft.
113 South Street, Proctor, VT 05765
MLS# 5112117Listed by: FOUR SEASONS SOTHEBY'S INT'L REALTY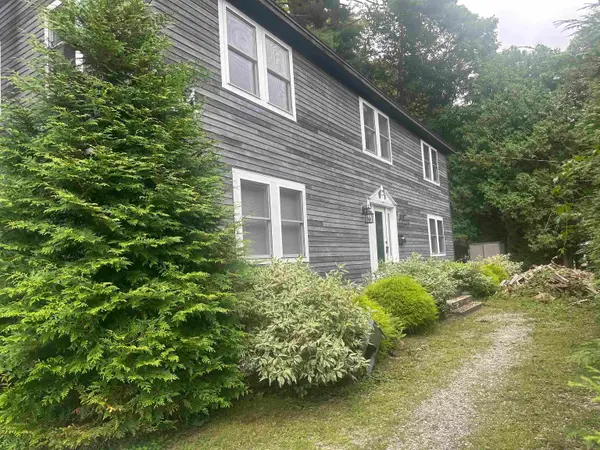 $310,000Active4 beds 2 baths3,840 sq. ft.
34 Pleasant Street, Proctor, VT 05765
MLS# 5108257Listed by: EMILO REAL ESTATE, LLC $349,900Active3 beds 2 baths1,648 sq. ft.
25 Center Street, Proctor, VT 05765
MLS# 5106891Listed by: FOUR SEASONS SOTHEBY'S INT'L REALTY $180,000Active5 beds -- baths1,809 sq. ft.
31-33 Gorham Bridge Road, Proctor, VT 05765
MLS# 5106771Listed by: FLEX REALTY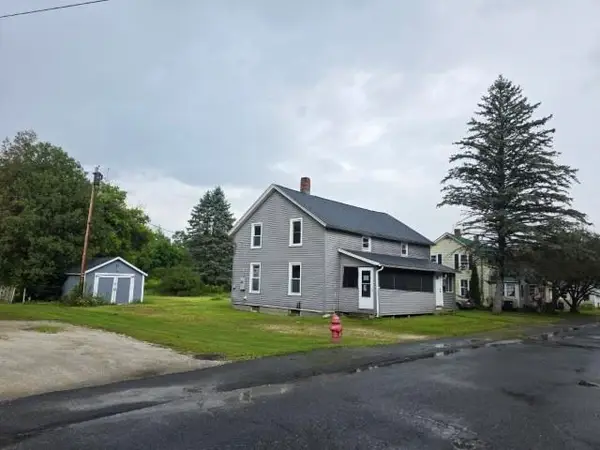 $94,900Active4 beds 3 baths1,632 sq. ft.
27 Meadow Street, Proctor, VT 05765
MLS# 5105982Listed by: R.H. THACKSTON & COMPANY/BELLOWS FALLS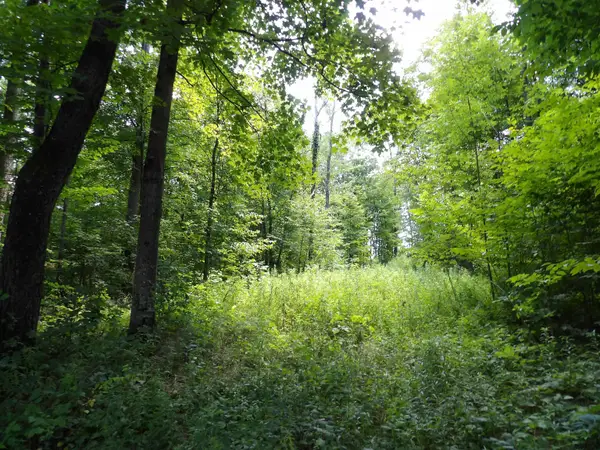 $70,000Active5.22 Acres
20 Center Street, Proctor, VT 05765
MLS# 5105812Listed by: WELCOME HOME REAL ESTATE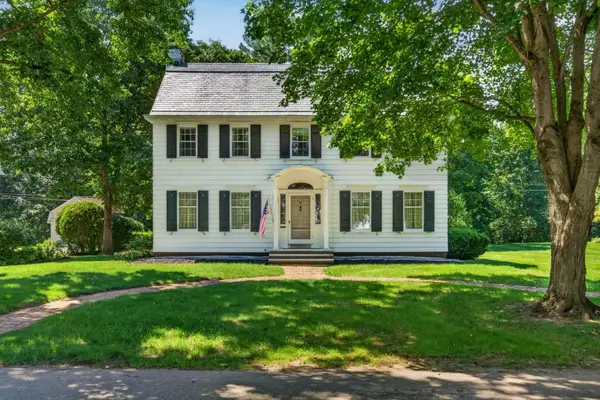 $480,000Pending5 beds 3 baths3,183 sq. ft.
61 Ormsbee Avenue, Proctor, VT 05765
MLS# 5105796Listed by: FOUR SEASONS SOTHEBY'S INT'L REALTY


Protect your home and budget from life's surprises with an Assurant Home Warranty, backed by a partner that supports you through every step of homeownership. Explore Plans.
©2026 Century 21 Real Estate LLC. All rights reserved. CENTURY 21®, the CENTURY 21 Logo and C21® are service marks owned by Century 21 Real Estate LLC. Century 21 Real Estate LLC fully supports the principles of the Fair Housing Act and the Equal Opportunity Act. Each office is independently owned and operated. Listing information is deemed reliable but not guaranteed accurate.