
44 Freeman Road #B2, Proctorsville, VT 05153
Local realty services provided by:CENTURY 21 TheOne
44 Freeman Road #B2,Cavendish, VT 05153
$599,000
- 3 Beds
- 4 Baths
- 2,203 sq. ft.
- Condominium
- Active
Listed by: suzanne garveyOff: 802-228-8811
Office: mary w. davis realtor & assoc., inc.802-228-8811
MLS#:5101206
Source:PrimeMLS
Price summary
- Price:$599,000
- Price per sq. ft.:$271.9
- Monthly HOA dues:$1,086
About this home
Unique opportunity to own a spacious three-bedroom townhouse at The Castle, one of the area's most sought-after luxury resort communities. Offering exceptional quality and amenities unlike any other in the region, residents enjoy year-round access to an Aveda spa, heated outdoor saltwater pool, tennis courts, a fully equipped fitness center with sauna and locker rooms, and an outdoor hot tub. Designed with timeless architecture and thoughtfully planned floor plans, this beautifully maintained townhouse offers both comfort and privacy. The residence features three bedrooms, including an oversized primary suite, a generous loft, a versatile den, and 3½ bathrooms, providing ample space for family and guests. This desirable ground-level end residence offers two levels of living with no neighbors above or below, ensuring exceptional privacy and quiet enjoyment. The easy, step-free entry provides convenient access for owners and visitors alike. Ideally located just four miles from Okemo Mountain Resort and the charming village of Ludlow, you'll also be minutes from the area's lakes, hiking trails, golf courses, and countless summer recreational activities. Whether you're looking for a year-round home, vacation retreat, or investment property, this exceptional townhouse offers the perfect blend of luxury, convenience, and four-season Vermont living....
Contact an agent
Home facts
- Year built:2005
- Listing ID #:5101206
- Added:4 day(s) ago
- Updated:July 27, 2026 at 10:25 AM
Rooms and interior
- Bedrooms:3
- Total bathrooms:4
- Full bathrooms:1
- Rooms Total:10
- Flooring:Carpet, Ceramic Tile, Hardwood
- Kitchen Description:Dishwasher, Microwave, Refrigerator
- Living area:2,203 sq. ft.
Heating and cooling
- Cooling:Mini Split
- Heating:Baseboard, Mini Split, Multi Fuel, Multi Zone
Structure and exterior
- Year built:2005
- Building area:2,203 sq. ft.
- Levels:2 Story
Utilities
- Sewer:Public Available
Finances and disclosures
- Price:$599,000
- Price per sq. ft.:$271.9
- Tax amount:$10,237 (2026)
Features and amenities
- Appliances:Refrigerator, Washer
- Laundry features:Dryer, Washer
Parking
- Parking description:Gravel Driveway
 Copyright 2026 Prime MLS, Inc. All rights reserved. This information is deemed reliable, but not guaranteed. The data relating to real estate displayed on this Site comes in part from the IDX Program of Prime MLS. The information being provided is for consumers’ personal, noncommercial use and may not be used for any purpose other than to identify prospective properties consumers may be interested in purchasing. Data last updated July 27, 2026
New listings near 44 Freeman Road #B2
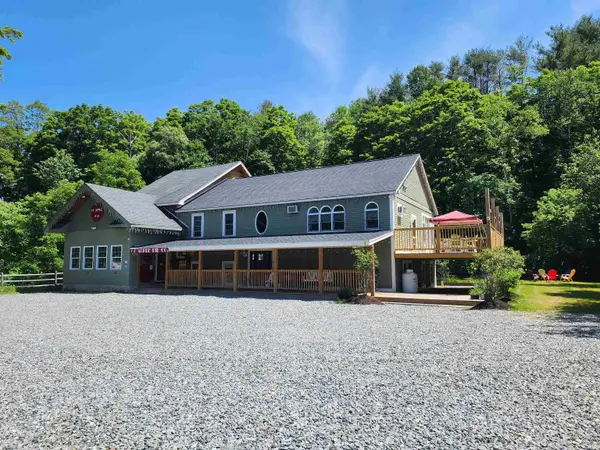 $895,000Active3 beds 2 baths3,291 sq. ft.
265 Depot Street, Cavendish, VT 05153
MLS# 5099940Listed by: BARRETT AND VALLEY ASSOCIATES INC.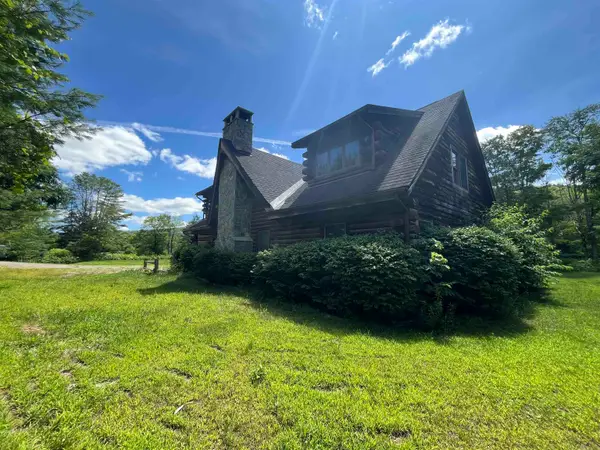 $730,000Active3 beds 5 baths3,590 sq. ft.
1104 Main Street, Cavendish, VT 05142
MLS# 5097509Listed by: DIAMOND REALTY $634,000Active10 beds 5 baths4,252 sq. ft.
62 Twenty Mile Stream Road, Cavendish, VT 05142
MLS# 5097402Listed by: NANCY JENKINS REAL ESTATE $589,000Active4 beds 2 baths2,528 sq. ft.
164 Pine View Lane, Cavendish, VT 05153
MLS# 5094081Listed by: WWW.HOMEZU.COM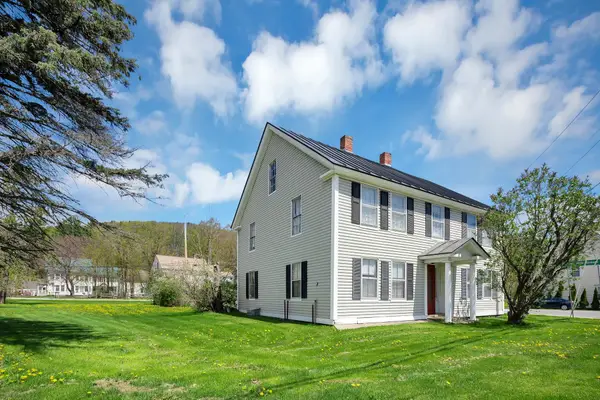 $225,000Active6 beds 2 baths2,254 sq. ft.
761 Main Street, Cavendish, VT 05142
MLS# 5090786Listed by: DIAMOND REALTY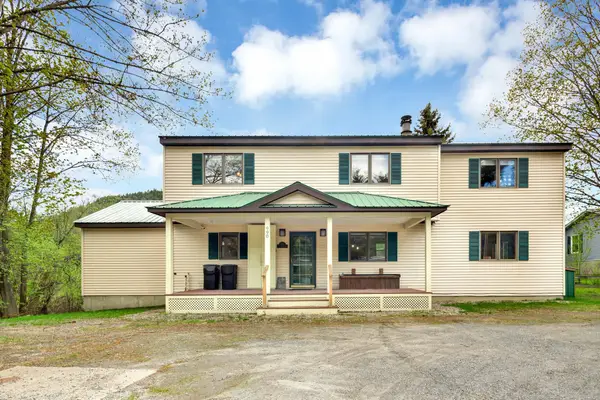 $495,000Active4 beds 4 baths3,356 sq. ft.
990 Main Street, Cavendish, VT 05153
MLS# 5090469Listed by: DIAMOND REALTY $325,000Active4 beds 2 baths1,696 sq. ft.
818 Main Street, Cavendish, VT 05142
MLS# 5075281Listed by: WILLIAM RAVEIS REAL ESTATE VERMONT PROPERTIES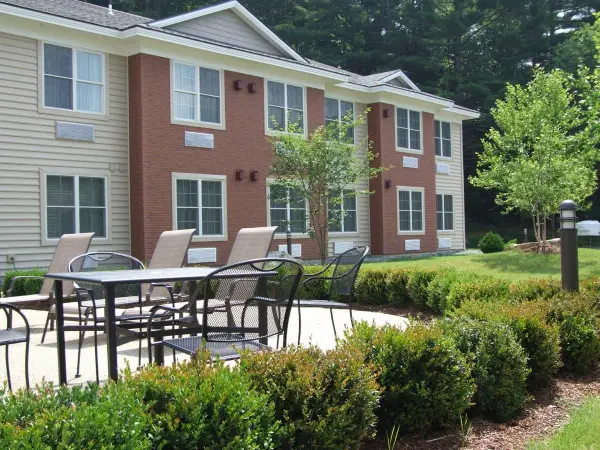 $175,000Active1 beds 1 baths675 sq. ft.
2940 Route 103 #158, Cavendish, VT 05142
MLS# 5072479Listed by: MARY W. DAVIS REALTOR & ASSOC., INC. $289,000Pending3 beds 2 baths1,232 sq. ft.
842 Main Street, Cavendish, VT 05153
MLS# 5050990Listed by: ENGEL & VOLKERS OKEMO


Protect your home and budget from life's surprises with an Assurant Home Warranty, backed by a partner that supports you through every step of homeownership. Explore Plans.
©2026 Century 21 Real Estate LLC. All rights reserved. CENTURY 21®, the CENTURY 21 Logo and C21® are service marks owned by Century 21 Real Estate LLC. Century 21 Real Estate LLC fully supports the principles of the Fair Housing Act and the Equal Opportunity Act. Each office is independently owned and operated. Listing information is deemed reliable but not guaranteed accurate.