
151 Dwight Road, Quechee, VT 05059
Local realty services provided by:CENTURY 21 McLennan & Company
151 Dwight Road,Hartford, VT 05059
$479,000
- 2 Beds
- 2 Baths
- 1,584 sq. ft.
- Single family
- Pending
Listed by: herb hart
Office: quechee lakes real estate center802-369-0152
MLS#:5105944
Source:PrimeMLS
Price summary
- Price:$479,000
- Price per sq. ft.:$247.67
- Monthly HOA dues:$634.33
About this home
Immaculately maintained and truly move-in ready, this beautifully updated 2-bedroom plus loft, 2-bath home offers the perfect blend of comfort, privacy, and four-season Vermont living. Tucked away on a quiet, private dead-end road, the home is surrounded by a peaceful, setting while remaining exceptionally convenient to everything the Upper Valley has to offer. The home has been thoughtfully refreshed from top to bottom. Recent improvements include new flooring throughout, with beautiful engineered hardwood floors spanning the main and upper levels and new tile on the basement level, as well as fresh paint throughout the entire home and the removal of popcorn ceilings. List of improvements available upon request. The flexible floor plan includes two bedrooms, a spacious loft, and two full baths. The large, tiered backyard provides multiple areas for entertaining, relaxing, gardening, and enjoying the outdoors, while a beautiful perennial garden provides color and blooms from early spring through late fall. The detached heated garage offers convenient parking and abundant storage. Location is another standout feature. Enjoy immediate access to route 4 and an easy drive to the Quechee Club, while still enjoying total privacy. As a member of the Quechee Lakes Landowners’ Association (QLLA), owners enjoy access to an exceptional collection of year-round amenities, including Lake Pinneo, skiing, golf, racquet sports, swimming, dining, and more. Whether you’re looking for a turnkey Vermont getaway, a year-round residence, or a special place to gather with family and friends, this charming and meticulously cared-for home offers an exceptional opportunity to enjoy the very best of the Upper Valley....
Contact an agent
Home facts
- Year built:1977
- Listing ID #:5105944
- Added:63 day(s) ago
- Updated:October 23, 2026 at 07:53 AM
Rooms and interior
- Bedrooms:2
- Total bathrooms:2
- Full bathrooms:1
- Rooms Total:7
- Flooring:Carpet, Hardwood, Tile
- Kitchen Description:Dishwasher, Microwave
- Basement Description:Climate Controlled, Concrete, Finished, Insulated, Interior Access, Slab, Storage Space, Walkout
- Living area:1,584 sq. ft.
Heating and cooling
- Heating:Baseboard, Oil, Wood
Structure and exterior
- Roof:Standing Seam
- Year built:1977
- Building area:1,584 sq. ft.
- Lot area:2.6 Acres
- Levels:1 3/4 Story
Utilities
- Sewer:Public Available
Finances and disclosures
- Price:$479,000
- Price per sq. ft.:$247.67
- Tax amount:$6,699 (2026)
Features and amenities
- Appliances:Washer
- Laundry features:Dryer, Washer
- Amenities:Circuit Breaker(s)
Parking
- Parking description:Gravel Driveway
- Garage spaces:1
 Copyright 2026 Prime MLS, Inc. All rights reserved. This information is deemed reliable, but not guaranteed. The data relating to real estate displayed on this Site comes in part from the IDX Program of Prime MLS. The information being provided is for consumers’ personal, noncommercial use and may not be used for any purpose other than to identify prospective properties consumers may be interested in purchasing. Data last updated October 23, 2026 NH_NNEREN Member Broker: Janet McLennan
New listings near 151 Dwight Road
- New
 $309,000Active2 beds 2 baths1,063 sq. ft.
1299 Quechee Main Street, Hartford, VT 05059
MLS# 5114745Listed by: WILLIAMSON GROUP SOTHEBYS INTL. REALTY  $545,000Active3 beds 2 baths2,081 sq. ft.
1478 Marsh Family Road, Hartford, VT 05001
MLS# 5113406Listed by: WILLIAMSON GROUP SOTHEBYS INTL. REALTY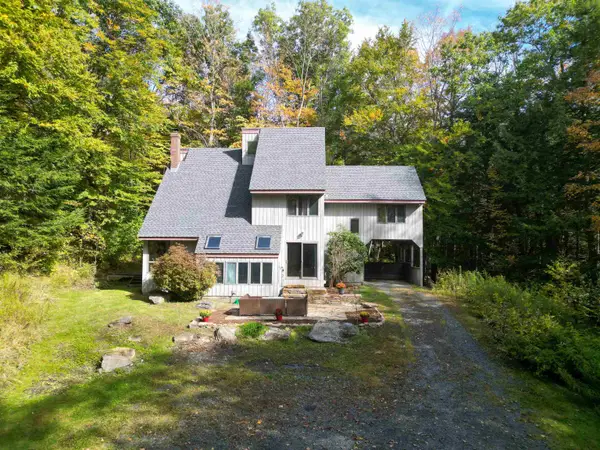 $429,000Active4 beds 3 baths2,287 sq. ft.
1224 Marsh Family Road, Hartford, VT 05059
MLS# 5113424Listed by: BLACK HOUSE REAL ESTATE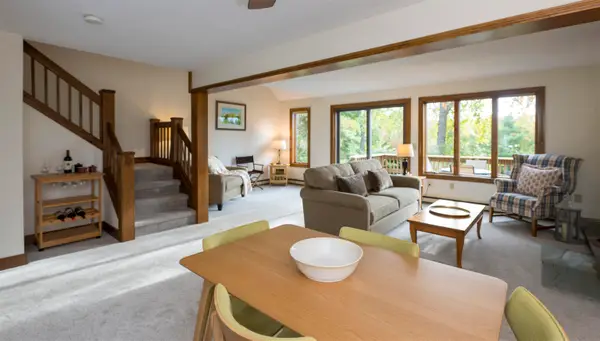 $375,000Active3 beds 3 baths1,624 sq. ft.
355 Lyman Batcheller Road #12E, Hartford, VT 05059
MLS# 5112783Listed by: FOUR SEASONS SOTHEBY'S INT'L REALTY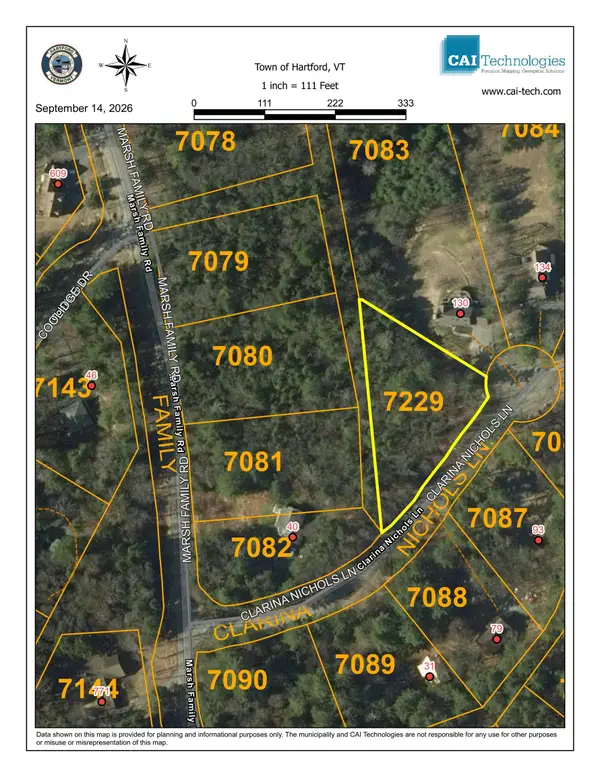 $75,000Active0.94 Acres
0 Clarina Nichols Lane #7229, Hartford, VT 05059
MLS# 5112034Listed by: COLDWELL BANKER LIFESTYLES - QUECHEE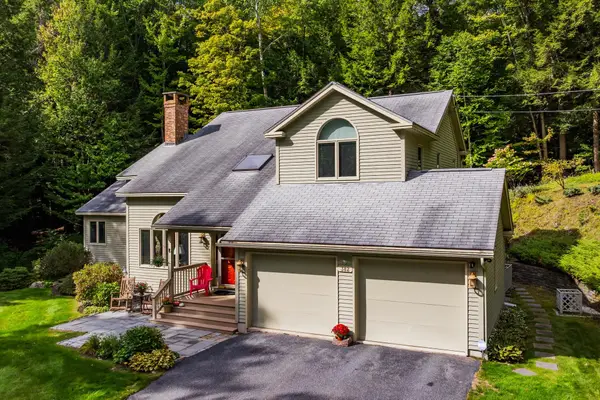 $795,000Pending3 beds 4 baths3,519 sq. ft.
382 Morgan Road, Hartford, VT 05059
MLS# 5111581Listed by: HIGGERSON & COMPANY $335,000Active2 beds 2 baths1,380 sq. ft.
355 Lyman Batcheller Road #9A, Hartford, VT 05059
MLS# 5109463Listed by: QUECHEE LAKES REAL ESTATE CENTER $399,000Active3 beds 3 baths1,690 sq. ft.
416 Lyman Batcheller Road #3D, Hartford, VT 05059
MLS# 5109215Listed by: COLDWELL BANKER LIFESTYLES - HANOVER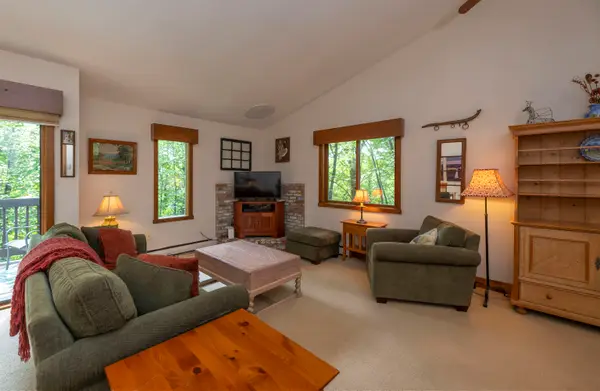 $290,000Active2 beds 2 baths1,063 sq. ft.
253 Old Quechee Road #4A, Hartford, VT 05059
MLS# 5107542Listed by: FOUR SEASONS SOTHEBY'S INT'L REALTY


Protect your home and budget from life's surprises with an Assurant Home Warranty, backed by a partner that supports you through every step of homeownership. Explore Plans.
©2026 Century 21 Real Estate LLC. All rights reserved. CENTURY 21®, the CENTURY 21 Logo and C21® are service marks owned by Century 21 Real Estate LLC. Century 21 Real Estate LLC fully supports the principles of the Fair Housing Act and the Equal Opportunity Act. Each office is independently owned and operated. Listing information is deemed reliable but not guaranteed accurate.