2869 Vermont Route 66, Randolph, VT 05061
Local realty services provided by:CENTURY 21 Highview Realty
2869 Vermont Route 66,Randolph, VT 05061
$379,000
- 4 Beds
- 2 Baths
- 1,948 sq. ft.
- Single family
- Active
Listed by: terry davis, rachel arsenaultCell: 802-558-1692
Office: williamson group sothebys intl. realty802-457-2000
MLS#:5092903
Source:PrimeMLS
Price summary
- Price:$379,000
- Price per sq. ft.:$122.61
About this home
Welcome home! Not only is the house beautiful but the seller is offering a 2-1 interest rate buy-down credit to lower the interest rate as low as 4.625% for qualified buyers in their first year; see documents for more details. This well-loved home features 9-foot ceilings throughout the main level giving an airy and spacious feel to all of the rooms. Large, modern windows throughout the home drench the house with natural light all day, while the original 1800s natural wood trim and molding glows warmly. This move-in ready home has benefited from several updates including to the electrical panel, and most notably replacement of the original stone foundation with a full poured concert foundation with ample ceiling height. The open kitchen welcomes you home and has plenty of counter space for prepping or sitting for a quick meal at the breakfast bar. A pellet stove on the main level offers a cozy spot to curl up on cooler days. Four generously sized bedrooms on the upper level provide plenty of space for occupants and visitors alike. Outside, the home is skirted by mature trees that provide natural shade and filtered sunlight that reaches the wrap around porch. A detached garage with 120-amp power provides one car parking and possibly the future opportunity for an EV car charger or as seasonal workspace. The property is conveniently located near Vermont State University - Randolph Campus which offers an indoor lap pool, gym, library and other amenities available to the public. Many area walking, mountain biking, cross country skiing, and snowmobile trails make the area an outdoor lover’s paradise. Also, in close proximity are accesses to the White River for fishing and tubing, plus the historic Brookfield Floating Bridge, Chandler Music Hall, Gifford Medical Center, and several restaurants and amenities in the village of Randolph. For commuters, the property is minutes from Interstate 89; a half hour drive to both Montpelier, VT and Lebanon, NH; and 2.5 hours to Boston...
Contact an agent
Home facts
- Year built:1860
- Listing ID #:5092903
- Added:109 day(s) ago
- Updated:September 22, 2026 at 10:32 AM
Rooms and interior
- Bedrooms:4
- Total bathrooms:2
- Full bathrooms:1
- Rooms Total:8
- Flooring:Hardwood, Laminate, Tile, Wood
- Kitchen Description:Dishwasher, Disposal, Refrigerator
- Basement Description:Concrete, Concrete Floor, Exterior Access, Full, Interior, Interior Access, Storage Space, Unfinished, Walkout
- Living area:1,948 sq. ft.
Heating and cooling
- Heating:Hot Water, Radiator
Structure and exterior
- Roof:Metal, Standing Seam
- Year built:1860
- Building area:1,948 sq. ft.
- Lot area:0.46 Acres
- Levels:2 Story
Schools
- High school:Randolph UHSD #2
- Middle school:Randolph School UHSD #2
- Elementary school:Randolph Elementary School
Utilities
- Sewer:Public Available, Public Sewer On-Site
Finances and disclosures
- Price:$379,000
- Price per sq. ft.:$122.61
- Tax amount:$5,666 (2026)
Features and amenities
- Appliances:Refrigerator, Washer
- Laundry features:Washer
- Amenities:Circuit Breaker(s)
Parking
- Parking description:Gravel Driveway
- Garage spaces:1
 Copyright 2026 Prime MLS, Inc. All rights reserved. This information is deemed reliable, but not guaranteed. The data relating to real estate displayed on this Site comes in part from the IDX Program of Prime MLS. The information being provided is for consumers’ personal, noncommercial use and may not be used for any purpose other than to identify prospective properties consumers may be interested in purchasing. Data last updated September 22, 2026 NH_NNEREN Member Broker: Roz Caplan
New listings near 2869 Vermont Route 66
- New
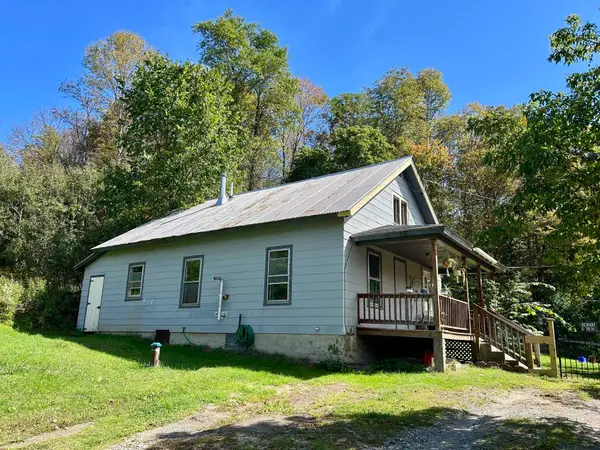 $269,900Active3 beds 1 baths1,306 sq. ft.
82 VT Route 12A, Randolph, VT 05060
MLS# 5110825Listed by: RURAL VERMONT REAL ESTATE - New
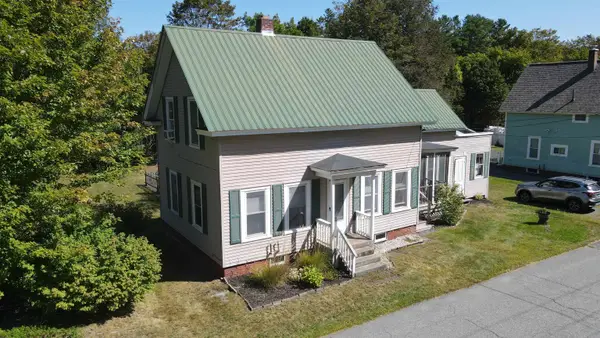
 $325,000Active3 beds 2 baths1,768 sq. ft.
10 Pearl Street, Randolph, VT 05060
MLS# 5110302Listed by: CENTURY 21 THE ONE - New
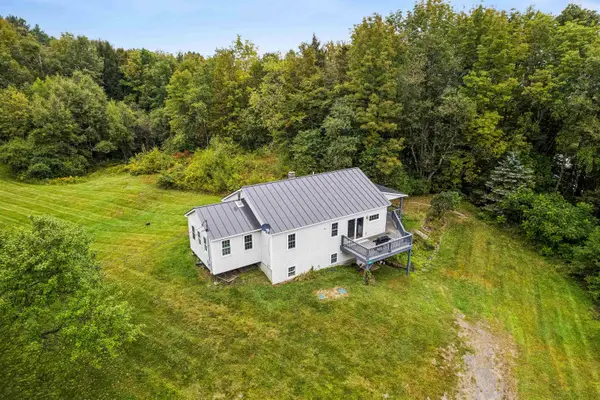 $375,000Active2 beds 1 baths1,385 sq. ft.
292 Spooner Road, Randolph, VT 05060
MLS# 5110116Listed by: HALL COLLINS REAL ESTATE GROUP  $345,000Active3 beds 1 baths1,232 sq. ft.
13 Brigham Circle, Randolph, VT 05060
MLS# 5108894Listed by: COLDWELL BANKER LIFESTYLES - HANOVER $289,000Active3 beds 1 baths1,469 sq. ft.
3 Fairview Street, Randolph, VT 05060
MLS# 5108681Listed by: HALL COLLINS REAL ESTATE GROUP $270,000Active3 beds 2 baths1,080 sq. ft.
9 Greenhouse Avenue, Randolph, VT 05060
MLS# 5108049Listed by: KW VERMONT - MONTPELIER $150,000Active10.5 Acres
0 Bettis Road, Randolph, VT 05061
MLS# 5107826Listed by: WILLIAMSON GROUP SOTHEBYS INTL. REALTY $369,000Active3 beds 2 baths1,344 sq. ft.
5 Greenhouse Avenue, Randolph, VT 05060
MLS# 5107669Listed by: VERMONT HERITAGE REAL ESTATE $55,000Active0.29 Acres
0 Pearl Street, Randolph, VT 05060
MLS# 5107538Listed by: VERMONT HERITAGE REAL ESTATE $239,000Active3 beds 2 baths1,533 sq. ft.
51 Schoool Street, Randolph, VT 05060
MLS# 5106653Listed by: DENNIS BROWN REALTY


Protect your home and budget from life's surprises with an Assurant Home Warranty, backed by a partner that supports you through every step of homeownership. Explore Plans.
©2026 Century 21 Real Estate LLC. All rights reserved. CENTURY 21®, the CENTURY 21 Logo and C21® are service marks owned by Century 21 Real Estate LLC. Century 21 Real Estate LLC fully supports the principles of the Fair Housing Act and the Equal Opportunity Act. Each office is independently owned and operated. Listing information is deemed reliable but not guaranteed accurate.