
327 Jay Road, Richford, VT 05476
Local realty services provided by:CENTURY 21 Lifestyles
Listed by: angelica sprayregenPhone: 802-825-8088
Office: kw vermont802-654-8500
MLS#:5116933
Source:PrimeMLS
Price summary
- Price:$174,900
- Price per sq. ft.:$66.86
About this home
Welcome to this spacious farmhouse in Richford, Vermont, offering 4 bedrooms, 1.5 baths, and plenty of potential! Situated on a .25-acre lot, this charming home features many beautiful updates while leaving room for your personal finishing touches. Step inside through the convenient mudroom, perfect for Vermont's changing seasons. The main level offers a generously sized formal living room, separate family room, formal dining room, and an updated eat-in kitchen with plenty of space for gathering and entertaining. A full bathroom completes the first floor. Laminate and tile flooring throughout provide both style and practicality. Upstairs, you'll find four spacious bedrooms and a convenient half bath. Outside, enjoy a back deck overlooking the yard, along with a detached garage offering additional storage and parking. Whether you're looking for a spacious primary residence, a renovation project, or your next investment opportunity, this property offers plenty of possibilities! Bring your vision and finishing touches to make this farmhouse truly your own. Property is being sold as-is, and buyers are encouraged to perform their own due diligence regarding the property's condition. Conveniently located near Richford Village amenities, local shops, schools, and the Missisquoi Valley Rail Trail, with easy access to Jay Peak Resort for skiing, golfing, and year-round recreation. Enjoy the charm of small-town Vermont living with outdoor adventures just a short drive away!...
Contact an agent
Home facts
- Year built:1880
- Listing ID #:5116933
- Added:1 day(s) ago
- Updated:November 06, 2026 at 11:40 AM
Rooms and interior
- Bedrooms:4
- Total bathrooms:2
- Full bathrooms:1
- Rooms Total:8
- Flooring:Hardwood, Vinyl
- Kitchen Description:Dishwasher
- Basement Description:Full, Interior, Unfinished
- Living area:1,752 sq. ft.
Heating and cooling
- Cooling:Attic Fan
- Heating:Heat Pump, Hot Air, Hot Water, Oil
Structure and exterior
- Roof:Corrugated, Metal
- Year built:1880
- Building area:1,752 sq. ft.
- Lot area:0.25 Acres
- Levels:1.5 Story
Schools
- High school:Richford Senior High School
- Middle school:Richford Jr/Sr High School
- Elementary school:Richford Elementary School
Utilities
- Sewer:Private, Septic
Finances and disclosures
- Price:$174,900
- Price per sq. ft.:$66.86
- Tax amount:$2,168 (2026)
Features and amenities
- Amenities:Circuit Breaker(s)
Parking
- Parking description:Paved Driveway
- Garage spaces:2
 Copyright 2026 Prime MLS, Inc. All rights reserved. This information is deemed reliable, but not guaranteed. The data relating to real estate displayed on this Site comes in part from the IDX Program of Prime MLS. The information being provided is for consumers’ personal, noncommercial use and may not be used for any purpose other than to identify prospective properties consumers may be interested in purchasing. Data last updated November 6, 2026 NH_NNEREN Member Broker: Kara Carrier
New listings near 327 Jay Road
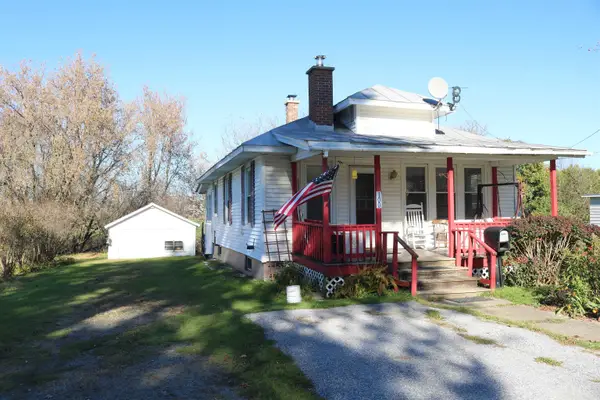 $159,000Active2 beds 1 baths768 sq. ft.
100 Dewey Street, Richford, VT 05476
MLS# 5115136Listed by: KW VERMONT- ENOSBURG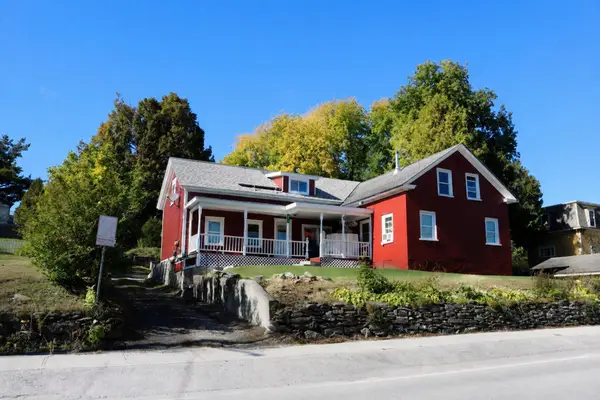 $229,000Active4 beds 2 baths2,424 sq. ft.
53 Province Street, Richford, VT 05476
MLS# 5112571Listed by: KW VERMONT- ENOSBURG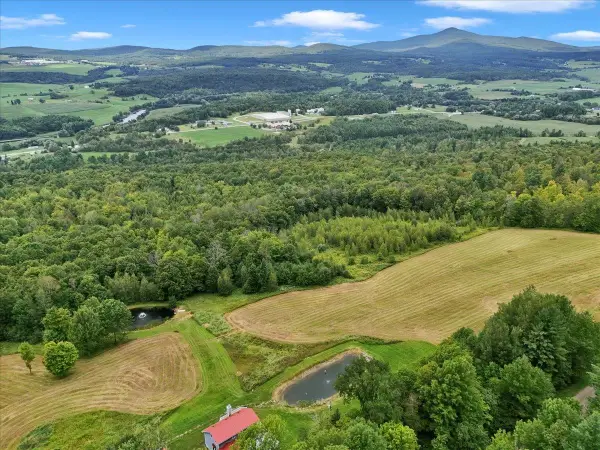 $100,000Active4.1 Acres
291 Hardwood Hill Road #3, Richford, VT 05476
MLS# 5110156Listed by: KW VERMONT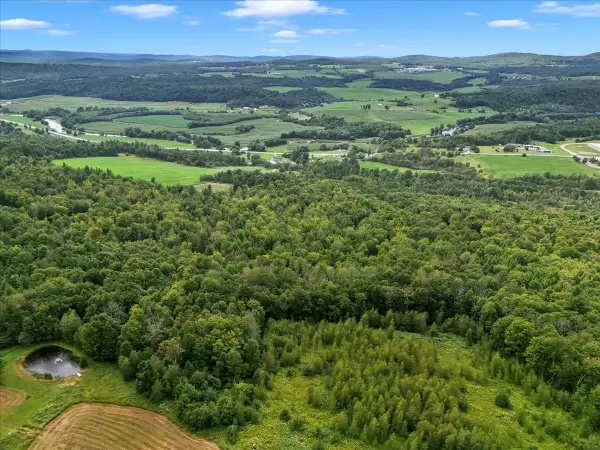 $100,000Active3.9 Acres
291 Hardwood Hill Road #4, Richford, VT 05476
MLS# 5110158Listed by: KW VERMONT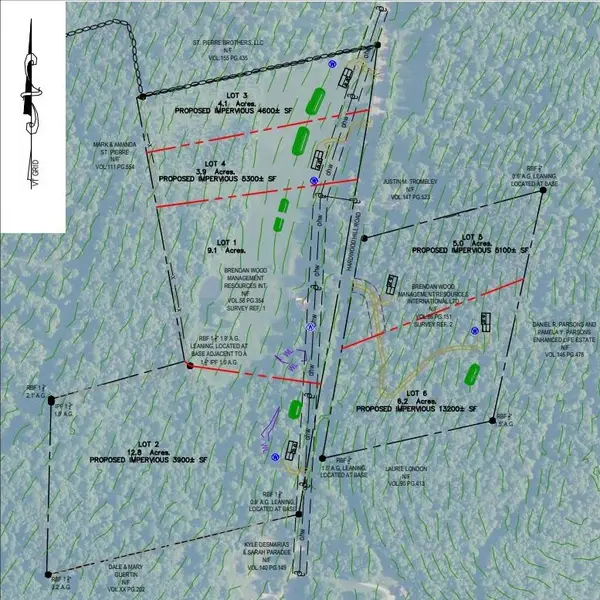 $100,000Active5 Acres
291 Hardwood Hill Road #5, Richford, VT 05476
MLS# 5110159Listed by: KW VERMONT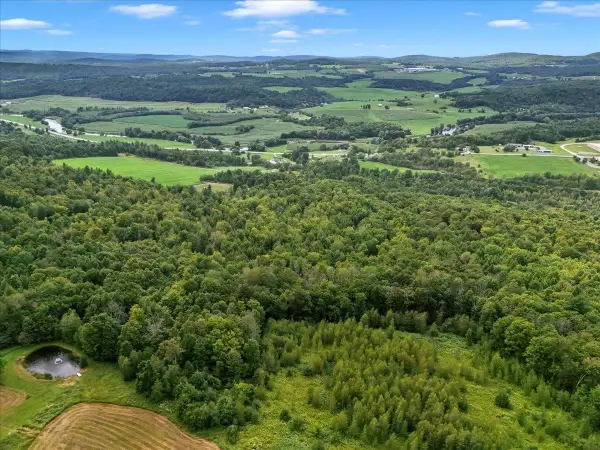 $100,000Active6.2 Acres
291 Hardwood Hill Road #6, Richford, VT 05476
MLS# 5110161Listed by: KW VERMONT $94,900Active4 beds 2 baths1,504 sq. ft.
21 Sweat Street, Richford, VT 05476
MLS# 5109563Listed by: VT TURNKEY REALTY LLC $199,000Active3 beds 1 baths1,040 sq. ft.
2 Home Street, Richford, VT 05476
MLS# 5107573Listed by: EXP REALTY $80,000Active4.27 Acres
70 Wightman Hill Road, Richford, VT 05476
MLS# 5106904Listed by: RIDGELINE REAL ESTATE


Protect your home and budget from life's surprises with an Assurant Home Warranty, backed by a partner that supports you through every step of homeownership. Explore Plans.
©2026 Century 21 Real Estate LLC. All rights reserved. CENTURY 21®, the CENTURY 21 Logo and C21® are service marks owned by Century 21 Real Estate LLC. Century 21 Real Estate LLC fully supports the principles of the Fair Housing Act and the Equal Opportunity Act. Each office is independently owned and operated. Listing information is deemed reliable but not guaranteed accurate.