
94 Highland Avenue, Richford, VT 05476
Local realty services provided by:CENTURY 21 Barbara Patterson
94 Highland Avenue,Richford, VT 05476
$290,000
- 3 Beds
- 2 Baths
- 1,506 sq. ft.
- Single family
- Active
Listed by: michelle mcmanus
Office: big bear real estate802-744-6844
MLS#:5101719
Source:PrimeMLS
Price summary
- Price:$290,000
- Price per sq. ft.:$115.72
About this home
Welcome to this beautifully maintained 3-bedroom, 1½-bath home in Richford, offering warm character, flexible living spaces, hardwood flooring, and abundant storage throughout. Enter from the inviting covered porch into a spacious foyer that provides a welcoming first impression. The large kitchen features a pantry, numerous cabinets, and plenty of room for preparing meals and gathering with family and friends. The open-concept layout allows buyers to arrange the kitchen, dining, and living areas to best suit their needs. An additional room off the kitchen offers a comfortable living space complete with a cozy gas fireplace. The first floor also includes a convenient laundry room and half bath. Upstairs, you will find three bedrooms, a full bathroom, and additional storage space. Outside, the home offers a back deck with an amazing view and a spacious back lawn, creating a wonderful setting for relaxing, entertaining, gardening, or outdoor activities. A detached garage provides parking and generous storage space above. Located approximately 25 minutes from Jay Peak Resort, this well-cared-for home is ready for its next owner to move in and enjoy....
Contact an agent
Home facts
- Year built:1900
- Listing ID #:5101719
- Added:1 day(s) ago
- Updated:July 27, 2026 at 10:25 AM
Rooms and interior
- Bedrooms:3
- Total bathrooms:2
- Full bathrooms:1
- Rooms Total:8
- Flooring:Carpet, Ceramic Tile, Hardwood, Vinyl
- Kitchen Description:Disposal
- Basement Description:Bulkhead, Concrete, Walk-up
- Living area:1,506 sq. ft.
Heating and cooling
- Heating:Baseboard, Oil
Structure and exterior
- Roof:Shingle, Standing Seam
- Year built:1900
- Building area:1,506 sq. ft.
- Lot area:0.25 Acres
- Levels:2.5 Story
Schools
- High school:Richford Senior High School
- Middle school:Richford Jr/Sr High School
- Elementary school:Richford Elementary School
Utilities
- Sewer:Public Sewer On-Site
Finances and disclosures
- Price:$290,000
- Price per sq. ft.:$115.72
- Tax amount:$4,451 (2026)
Features and amenities
- Amenities:Circuit Breaker(s)
Parking
- Parking description:Crushed Stone Driveway
- Garage spaces:2
 Copyright 2026 Prime MLS, Inc. All rights reserved. This information is deemed reliable, but not guaranteed. The data relating to real estate displayed on this Site comes in part from the IDX Program of Prime MLS. The information being provided is for consumers’ personal, noncommercial use and may not be used for any purpose other than to identify prospective properties consumers may be interested in purchasing. Data last updated July 27, 2026 NH_NNEREN Member Broker: Jerry Tatlock
New listings near 94 Highland Avenue
- New
 $389,900Active3 beds 2 baths2,157 sq. ft.
2250 Corliss Road, Richford, VT 05476
MLS# 5101547Listed by: RE/MAX NORTH PROFESSIONALS - New
 $30,000Active0.25 Acres
30 East Richford Slide Road, Richford, VT 05476
MLS# 5100513Listed by: M REALTY  $239,000Active4 beds 2 baths1,933 sq. ft.
59 Intervale Avenue, Richford, VT 05476-1120
MLS# 5097500Listed by: RIDGELINE REAL ESTATE $110,900Active5 beds 2 baths1,589 sq. ft.
29 dewey Street, Richford, VT 05476
MLS# 5096100Listed by: SHERWOOD REAL ESTATE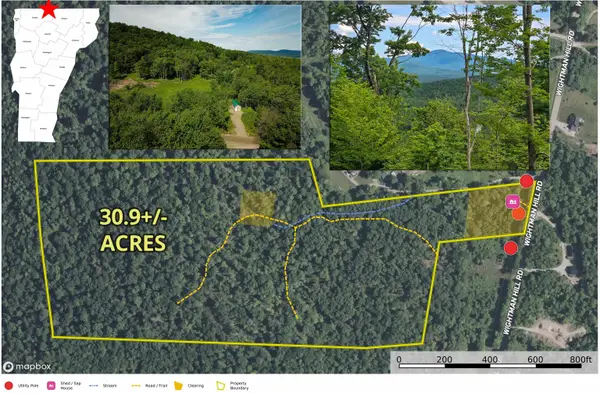 $225,000Active30.9 Acres
433 Wightman Hill Road, Richford, VT 05476
MLS# 5095733Listed by: PREFERRED PROPERTIES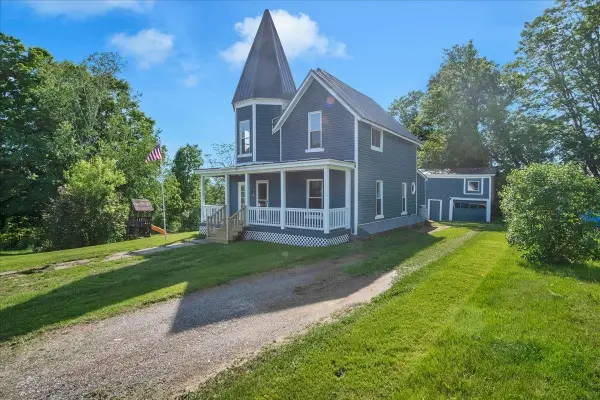 $275,000Active3 beds 2 baths1,597 sq. ft.
1 Elm Avenue, Richford, VT 05476
MLS# 5093961Listed by: RIDGELINE REAL ESTATE $233,000Active3 beds 2 baths1,104 sq. ft.
55 Green Avenue, Richford, VT 05476
MLS# 5092177Listed by: VT TURNKEY REALTY LLC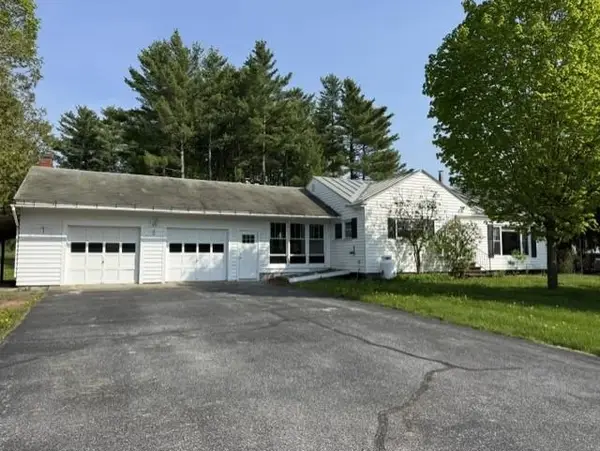 $245,000Active2 beds 2 baths1,281 sq. ft.
58 Hamilton Place Extension, Richford, VT 05476
MLS# 5090005Listed by: MONTGOMERY PROPERTIES $175,000Active5 beds 1 baths1,928 sq. ft.
48 Province Street, Richford, VT 05476
MLS# 5088304Listed by: M REALTY


Protect your home and budget from life's surprises with an Assurant Home Warranty, backed by a partner that supports you through every step of homeownership. Explore Plans.
©2026 Century 21 Real Estate LLC. All rights reserved. CENTURY 21®, the CENTURY 21 Logo and C21® are service marks owned by Century 21 Real Estate LLC. Century 21 Real Estate LLC fully supports the principles of the Fair Housing Act and the Equal Opportunity Act. Each office is independently owned and operated. Listing information is deemed reliable but not guaranteed accurate.