
114 Robbins Mtn Extension, Richmond, VT 05477
Local realty services provided by:CENTURY 21 Farm & Forest
114 Robbins Mtn Extension,Richmond, VT 05477
$559,000
- 3 Beds
- 3 Baths
- 2,064 sq. ft.
- Single family
- Pending
Listed by: rebecca couture
Office: ridgeline real estate802-540-1366
MLS#:5115480
Source:PrimeMLS
Price summary
- Price:$559,000
- Price per sq. ft.:$222.53
- Monthly HOA dues:$150
About this home
Tucked away off the beaten path, yet less than 10 minutes to the heart of Richmond, this charming Cape offers the best of both worlds. Set in a small, quiet neighborhood, the home delivers privacy and peaceful wooded views without sacrificing convenience. Inside you’ll find 3 bedrooms, 1 full bath and 2 half baths, with a warm, inviting layout full of classic Cape character. The standout feature is the delightful 3-season porch overlooking the woods behind the home, the perfect spot for morning coffee, evening relaxation, or simply taking in the changing seasons. A 2-car garage opens into a practical mudroom, keeping everyday clutter in its place. Downstairs, the partially finished basement offers flexible bonus space, ideal for a movie room, playroom, or home gym. Quiet, private, and close to everything. Don’t miss this one!
Contact an agent
Home facts
- Year built:1978
- Listing ID #:5115480
- Added:3 day(s) ago
- Updated:October 27, 2026 at 04:39 AM
Rooms and interior
- Bedrooms:3
- Total bathrooms:3
- Full bathrooms:1
- Rooms Total:10
- Basement Description:Interior, Partially Finished
- Living area:2,064 sq. ft.
Heating and cooling
- Heating:Baseboard, Monitor Type, Oil, Wood
Structure and exterior
- Roof:Asphalt Shingle
- Year built:1978
- Building area:2,064 sq. ft.
- Lot area:3.5 Acres
- Levels:2 Story
Utilities
- Sewer:On Site Septic Exists, Private
Finances and disclosures
- Price:$559,000
- Price per sq. ft.:$222.53
- Tax amount:$8,646 (2026)
Features and amenities
- Amenities:Circuit Breaker(s)
Parking
- Parking description:Gravel Driveway
- Garage spaces:2
 Copyright 2026 Prime MLS, Inc. All rights reserved. This information is deemed reliable, but not guaranteed. The data relating to real estate displayed on this Site comes in part from the IDX Program of Prime MLS. The information being provided is for consumers’ personal, noncommercial use and may not be used for any purpose other than to identify prospective properties consumers may be interested in purchasing. Data last updated October 27, 2026 NH_NNEREN Member Broker: Nicholas Maclure
New listings near 114 Robbins Mtn Extension
- New
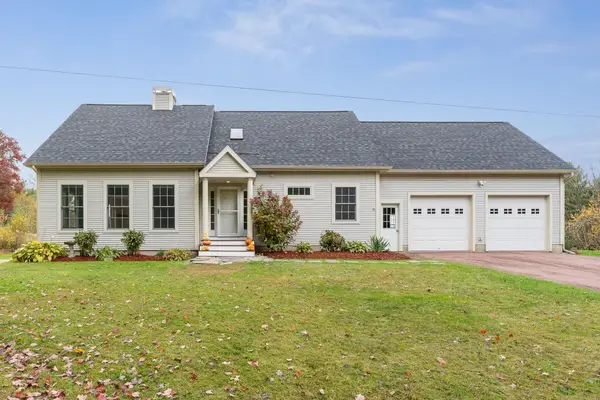 $915,000Active4 beds 3 baths2,756 sq. ft.
246 Hinesburg Road, Richmond, VT 05477
MLS# 5115186Listed by: REAL ESTATE ASSOCIATES - New
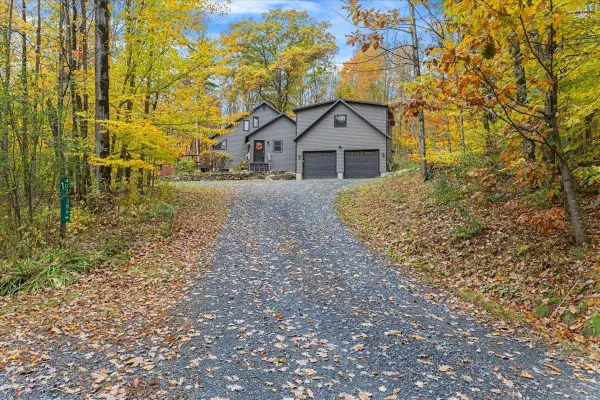 $600,000Active2 beds 1 baths1,008 sq. ft.
386 Collins Mountain Road, Richmond, VT 05477
MLS# 5114562Listed by: KW VERMONT  $455,000Active3 beds 2 baths2,018 sq. ft.
58 Perpetual Lane, Richmond, VT 05477
MLS# 5114284Listed by: COLDWELL BANKER HICKOK AND BOARDMAN $230,000Active7.04 Acres
3295 East Main Street, Richmond, VT 05477
MLS# 5114192Listed by: KW VERMONT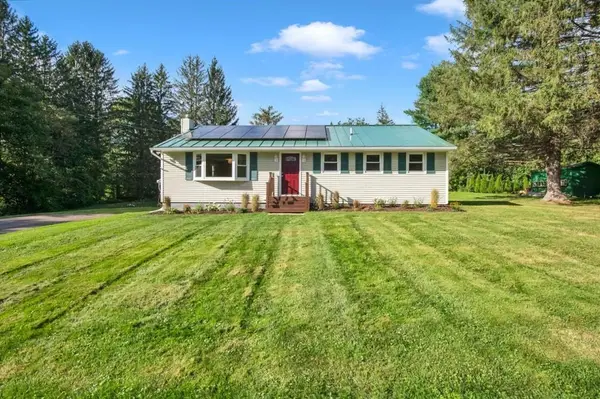 $529,000Pending3 beds 1 baths1,288 sq. ft.
30 Browns Court, Richmond, VT 05477
MLS# 5113487Listed by: KW VERMONT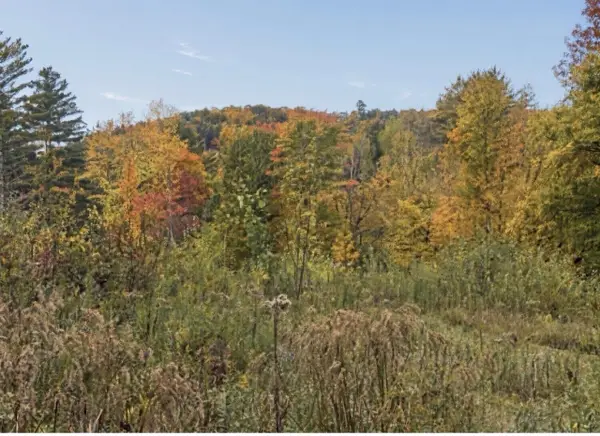 $275,000Active4.92 Acres
TBD Jericho Road, Richmond, VT 05477
MLS# 5113435Listed by: RE/MAX NORTH PROFESSIONALS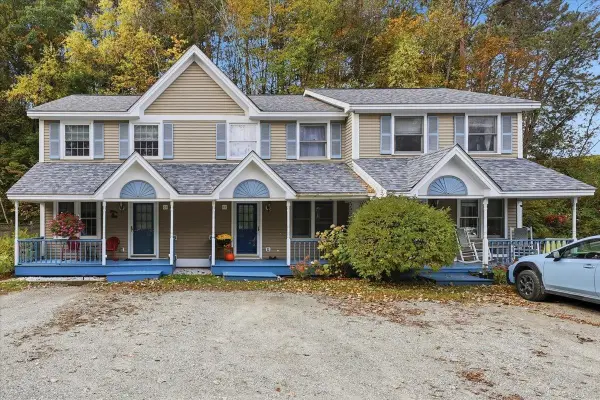 $324,900Active2 beds 2 baths1,008 sq. ft.
67 Farr Road, Richmond, VT 05477
MLS# 5113225Listed by: GERI REILLY REAL ESTATE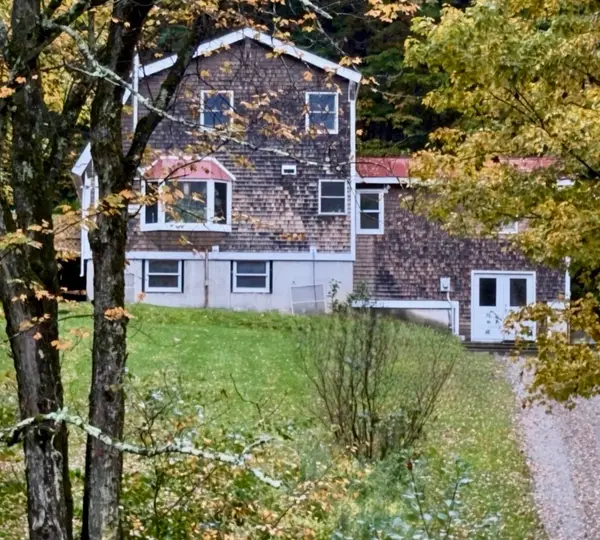 $630,000Active3 beds 2 baths1,603 sq. ft.
2090 Huntington Road, Richmond, VT 05477
MLS# 5113024Listed by: RE/MAX NORTH PROFESSIONALS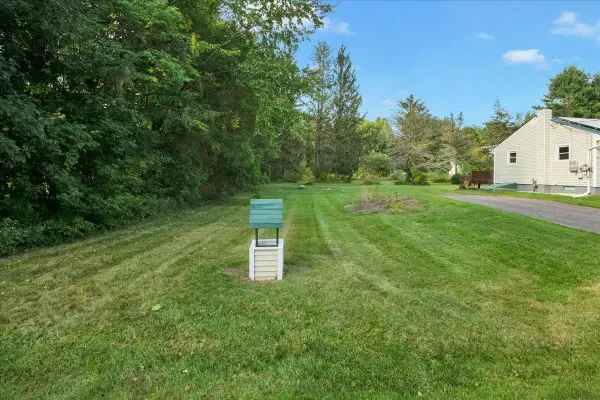 $240,000Active0.22 Acres
50-52 Browns Court, Richmond, VT 05477
MLS# 5111095Listed by: KW VERMONT


Protect your home and budget from life's surprises with an Assurant Home Warranty, backed by a partner that supports you through every step of homeownership. Explore Plans.
©2026 Century 21 Real Estate LLC. All rights reserved. CENTURY 21®, the CENTURY 21 Logo and C21® are service marks owned by Century 21 Real Estate LLC. Century 21 Real Estate LLC fully supports the principles of the Fair Housing Act and the Equal Opportunity Act. Each office is independently owned and operated. Listing information is deemed reliable but not guaranteed accurate.