
564 Eagles Nest Road, Ripton, VT 05766
Local realty services provided by:CENTURY 21 Barbara Patterson
564 Eagles Nest Road,Ripton, VT 05766
$178,000
- 1 Beds
- - Baths
- - sq. ft.
- Single family
- Sold
Listed by: jill fraga
Office: the real estate company of vermont, llc.802-453-6161
MLS#:5102667
Source:PrimeMLS
Sorry, we are unable to map this address
Price summary
- Price:$178,000
About this home
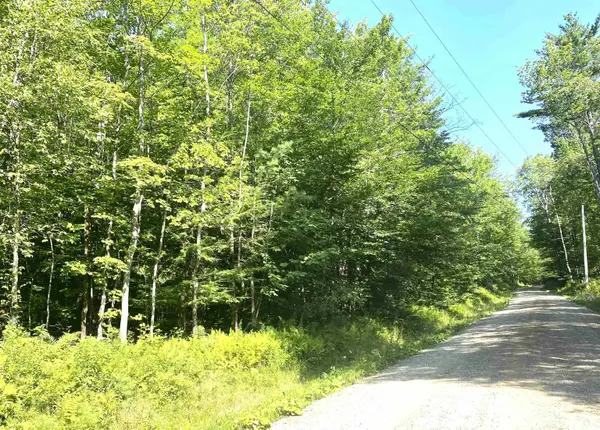
Escape to your own private woodland retreat where rejuvenation and adventure await. Tucked away on more than 11 acres bordering the Green Mountain National Forest, this recently renovated off-grid, cabin offers the opportunity to disconnect from the hustle and immerse yourself in nature. Renovated in 2022, the cabin has been fully insulated and features a cozy wood stove to keep the space warm on crisp mountain evenings. Designed with simplicity and functionality in mind, the open-concept interior includes a sleeping loft accessed by ladder, a gas cooktop for meal preparation, and electrical wiring. A Jackery power station can provide electricity for lighting and could be paired with the 400w portable solar panel (included) to recharge onsite or with the addition of a generator could provide a more seamless power supply. An enclosed rear addition was built for the possibility of adding a future composting or incinerating toilet. The property also has a few natural springs, offering the potential for a future onsite water source if desired. Start your mornings with coffee on the covered front porch, surrounded by the sounds of the birds and the forest, spend your days exploring the endless hiking, hunting, snowmobiling, and outdoor recreation opportunities just beyond the property, and wrap up with a good book by the wood-stove. Whether you're searching for a secluded weekend getaway, a hunting camp, or a basecamp for your adventures, this unique mountain retreat offers a peaceful setting to unwind, recharge, and enjoy the beauty of Vermont's great outdoors....
Contact an agent
Home facts
- Year built:1980
- Listing ID #:5102667
- Added:46 day(s) ago
- Updated:September 16, 2026 at 04:46 AM
Rooms and interior
- Bedrooms:1
- Rooms Total:2
- Flooring:Laminate
Structure and exterior
- Roof:Metal
- Year built:1980
- Levels:1 Story
Schools
- High school:Middlebury Senior UHSD #3
- Middle school:Middlebury Union Middle #3
- Elementary school:Salisbury Community School
Finances and disclosures
- Price:$178,000
- Tax amount:$2,130 (2025)
Features and amenities
- Amenities:Off Grid
Parking
- Parking description:Gravel Driveway
 Copyright 2026 Prime MLS, Inc. All rights reserved. This information is deemed reliable, but not guaranteed. The data relating to real estate displayed on this Site comes in part from the IDX Program of Prime MLS. The information being provided is for consumers’ personal, noncommercial use and may not be used for any purpose other than to identify prospective properties consumers may be interested in purchasing. Data last updated September 16, 2026 NH_NNEREN Member Broker: Jerry Tatlock
New listings near 564 Eagles Nest Road



Protect your home and budget from life's surprises with an Assurant Home Warranty, backed by a partner that supports you through every step of homeownership. Explore Plans.
©2026 Century 21 Real Estate LLC. All rights reserved. CENTURY 21®, the CENTURY 21 Logo and C21® are service marks owned by Century 21 Real Estate LLC. Century 21 Real Estate LLC fully supports the principles of the Fair Housing Act and the Equal Opportunity Act. Each office is independently owned and operated. Listing information is deemed reliable but not guaranteed accurate.