23 Brook Road, Rockingham, VT 05154
Local realty services provided by:CENTURY 21 Barbara Patterson
23 Brook Road,Rockingham, VT 05154
$650,000
- 4 Beds
- 4 Baths
- 3,392 sq. ft.
- Single family
- Active
Listed by: carol slocum
Office: keller williams realty metro-keene603-352-0514
MLS#:5110537
Source:PrimeMLS
Price summary
- Price:$650,000
- Price per sq. ft.:$125.58
About this home
Enjoy Vermont country living just outside the historic village of Saxtons River! Set on 6.8+/- acres of open fields and woodland, this distinctive 3,392 sq. ft. home sits atop a knoll on town-maintained Brook Road, surrounded by mature maples, professionally maintained gardens and lovely views of neighboring hills, fields and farms. Follow scenic Route 121 along the Saxtons River to this special property, where the brook that gives the road its name runs within the property boundaries. Saxtons River offers the quintessential small Vermont village experience, with historic architecture, a traditional Main Street, a strong arts and community presence, and Vermont Academy, which has called the village home since the 19th century. Main Street Arts brings theater, music, classes and community events to the village, adding to the special sense of place found here. The reproduction Cape, built in 1972 and thoughtfully expanded over the years, offers four bedrooms, two full and two half baths and a wonderfully flexible floor plan. The main Cape features wide pine floors, period details, a fireplaced living room and a beautiful newer eat-in kitchen with cherry cabinetry, quartz countertops, bay window and newer appliances. The additions provide wonderful possibilities for extended-family living, guests, home offices or simply room to spread out, with both interior access and a separate keyed exterior entrance. A large fireplaced dining room overlooks the gardens and Vermont countryside, while a sitting room with antique Glenwood cookstove leads to an impressive beamed great room with expansive windows and hickory flooring. Recent improvements include the kitchen and appliances, bathroom fixtures, mini-split, extensive electrical work and new 50-year asphalt and wood-shingle roofs. A two-car garage, artesian well and underground utilities add to the amenities. Here you can enjoy a peaceful country setting while still being part of the character and community of Saxtons River...
Contact an agent
Home facts
- Year built:1971
- Listing ID #:5110537
- Added:3 day(s) ago
- Updated:September 22, 2026 at 10:32 AM
Rooms and interior
- Bedrooms:4
- Total bathrooms:4
- Full bathrooms:2
- Rooms Total:11
- Flooring:Ceramic Tile, Softwood, Vinyl Plank, Wood
- Kitchen Description:Dishwasher, Refrigerator
- Basement Description:Concrete, Concrete Floor, Interior, Interior Access, Partial, Storage Space
- Living area:3,392 sq. ft.
Heating and cooling
- Cooling:Mini Split
- Heating:Baseboard, Electric, Forced Air, Heat Pump, Hot Air, Mini Split, Multi Zone, Oil, Wood
Structure and exterior
- Roof:Asphalt Shingle
- Year built:1971
- Building area:3,392 sq. ft.
- Lot area:6.8 Acres
- Levels:1 3/4 Story
Utilities
- Sewer:Leach Field, Private, Septic
Finances and disclosures
- Price:$650,000
- Price per sq. ft.:$125.58
- Tax amount:$12,607 (2026)
Features and amenities
- Appliances:Exhaust Fan, Refrigerator, Washer
- Laundry features:Dryer, Washer
- Amenities:Circuit Breaker(s), Underground
Parking
- Parking description:Gravel Driveway
- Garage spaces:2
 Copyright 2026 Prime MLS, Inc. All rights reserved. This information is deemed reliable, but not guaranteed. The data relating to real estate displayed on this Site comes in part from the IDX Program of Prime MLS. The information being provided is for consumers’ personal, noncommercial use and may not be used for any purpose other than to identify prospective properties consumers may be interested in purchasing. Data last updated September 22, 2026 NH_NNEREN Member Broker: Jerry Tatlock
New listings near 23 Brook Road
- New
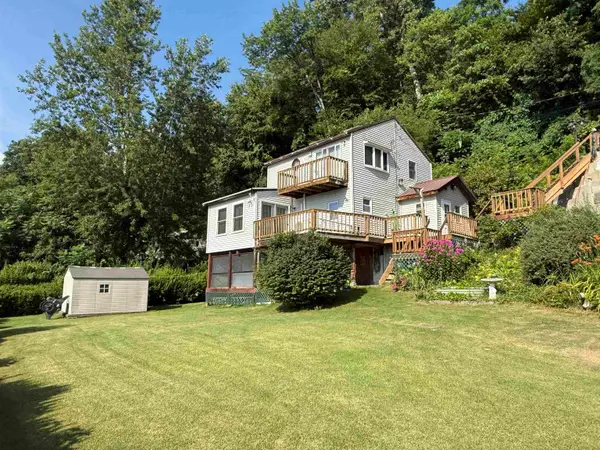 $225,000Active2 beds 1 baths1,352 sq. ft.
12 River Front Drive, Rockingham, VT 05101
MLS# 5109971Listed by: WELTZ REALTY, LLC 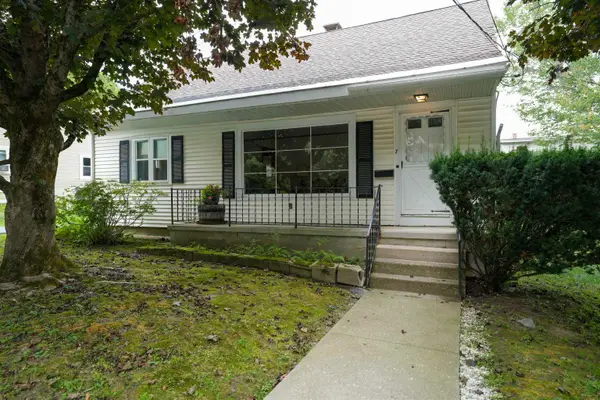 $265,000Active3 beds 2 baths1,924 sq. ft.
7 Hyde Street, Rockingham, VT 05101
MLS# 5107938Listed by: OWNERENTRY.COM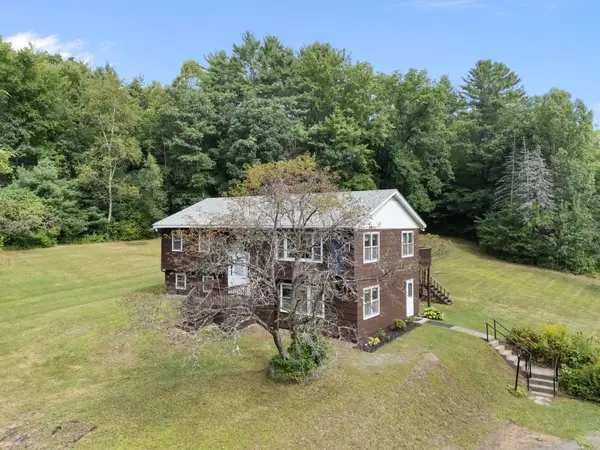 $369,000Active3 beds 2 baths2,180 sq. ft.
7 Randall Hill Road, Rockingham, VT 05101
MLS# 5107836Listed by: BRATTLEBORO AREA REALTY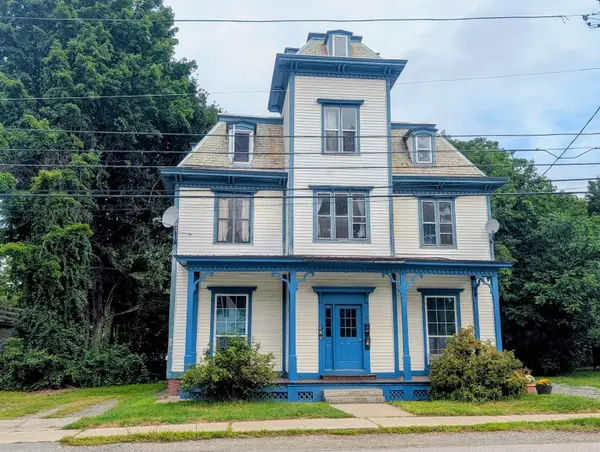 $314,900Active6 beds 3 baths4,599 sq. ft.
19 Henry Street, Rockingham, VT 05101
MLS# 5107035Listed by: TOWN AND COUNTRY REALTY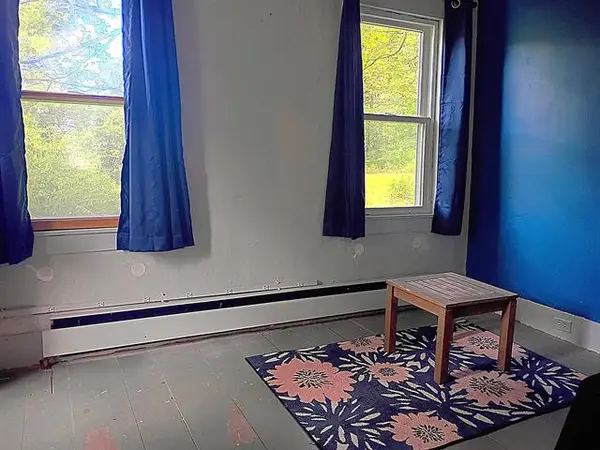
 $255,000Active3 beds 2 baths1,683 sq. ft.
159 Lower Bartonsville Road, Chester, VT 05013
MLS# 5106226Listed by: CENTURY 21 HIGHVIEW REALTY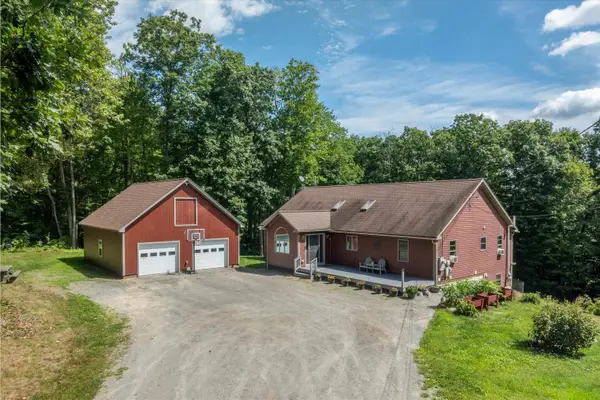 $485,000Active3 beds 3 baths2,392 sq. ft.
46 Pearce Circle, Rockingham, VT 05101
MLS# 5106195Listed by: EXP REALTY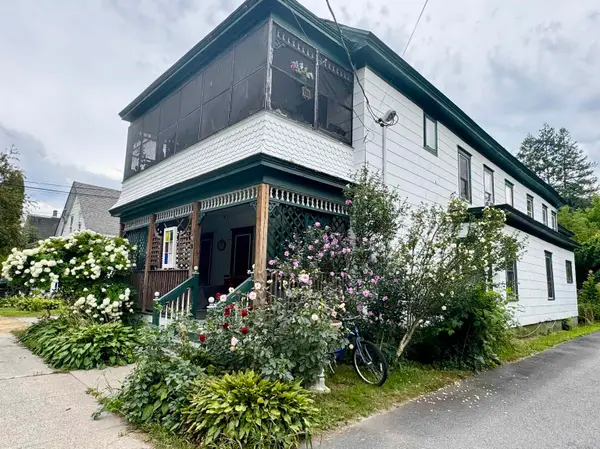 $249,000Active9 beds -- baths4,077 sq. ft.
30 Green Street, Rockingham, VT 05101
MLS# 5106093Listed by: CENTURY 21 NORTH EAST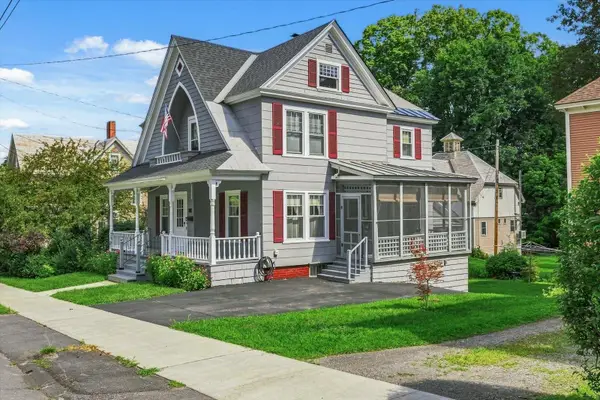 $300,000Active4 beds 2 baths1,632 sq. ft.
28 Pine Street, Rockingham, VT 05101
MLS# 5105312Listed by: BHG MASIELLO KEENE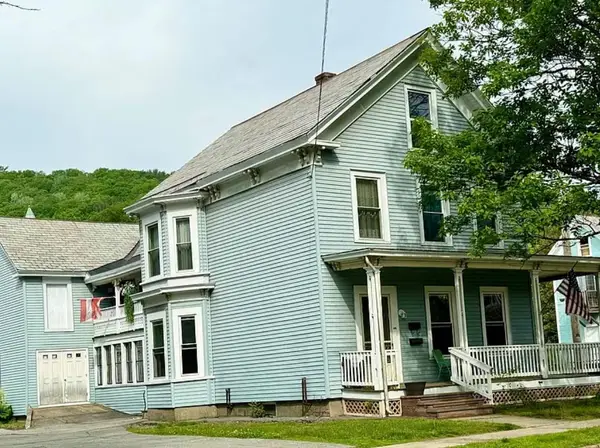 $199,000Active-- beds 2 baths2,690 sq. ft.
56 Atkinson Street, Rockingham, VT 05101
MLS# 5105247Listed by: CENTURY 21 NORTH EAST


Protect your home and budget from life's surprises with an Assurant Home Warranty, backed by a partner that supports you through every step of homeownership. Explore Plans.
©2026 Century 21 Real Estate LLC. All rights reserved. CENTURY 21®, the CENTURY 21 Logo and C21® are service marks owned by Century 21 Real Estate LLC. Century 21 Real Estate LLC fully supports the principles of the Fair Housing Act and the Equal Opportunity Act. Each office is independently owned and operated. Listing information is deemed reliable but not guaranteed accurate.