7 Underhill Avenue, Rockingham, VT 05101
Local realty services provided by:CENTURY 21 Gold Key Realty
7 Underhill Avenue,Rockingham, VT 05101
$209,900
- 3 Beds
- 2 Baths
- 1,374 sq. ft.
- Single family
- Pending
Listed by: allison griep, katie ladue gilbertPhone: 802-698-3379
Office: bhhs verani upper valley603-643-8822
MLS#:5101481
Source:PrimeMLS
Price summary
- Price:$209,900
- Price per sq. ft.:$101.7
About this home
Here's a 3 bedroom, 2 bath home in Bellows Falls that's been fully renovated and is ready for someone to just move in and enjoy. No projects! All done for you! The front and side porches are a nice touch! The location can't be beat: you're right in town, close enough to walk to shops, restaurants, and everything else downtown Bellows Falls has going on. This one would suit a first time buyer, someone looking to downsize, or anyone who wants a home that's already updated and easy to live in. 7 Underhill Ave is worth a look.
Contact an agent
Home facts
- Year built:1870
- Listing ID #:5101481
- Added:51 day(s) ago
- Updated:September 13, 2026 at 07:29 AM
Rooms and interior
- Bedrooms:3
- Total bathrooms:2
- Full bathrooms:2
- Rooms Total:5
- Flooring:Laminate, Vinyl Plank
- Kitchen Description:Refrigerator
- Basement Description:Interior, Interior Access
- Living area:1,374 sq. ft.
Heating and cooling
- Heating:Electric
Structure and exterior
- Roof:Asphalt Shingle, Metal
- Year built:1870
- Building area:1,374 sq. ft.
- Lot area:0.05 Acres
- Levels:1.5 Story
Utilities
- Sewer:Public Available
Finances and disclosures
- Price:$209,900
- Price per sq. ft.:$101.7
- Tax amount:$3,199 (2026)
Features and amenities
- Appliances:Refrigerator
Parking
- Parking description:Dirt Driveway, Gravel Driveway
 Copyright 2026 Prime MLS, Inc. All rights reserved. This information is deemed reliable, but not guaranteed. The data relating to real estate displayed on this Site comes in part from the IDX Program of Prime MLS. The information being provided is for consumers’ personal, noncommercial use and may not be used for any purpose other than to identify prospective properties consumers may be interested in purchasing. Data last updated September 13, 2026 NH_NNEREN Member Broker: Marsha Foden
New listings near 7 Underhill Avenue
- New
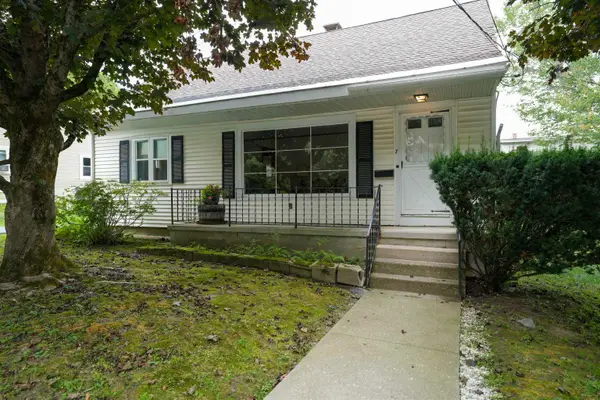 $265,000Active3 beds 2 baths1,924 sq. ft.
7 Hyde Street, Rockingham, VT 05101
MLS# 5107938Listed by: OWNERENTRY.COM - New
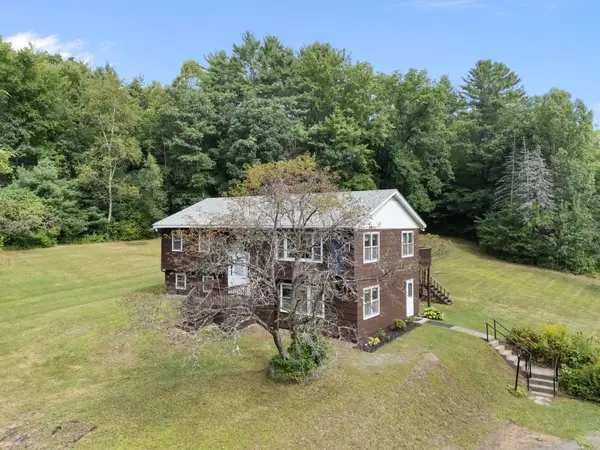 $369,000Active3 beds 2 baths2,180 sq. ft.
7 Randall Hill Road, Rockingham, VT 05101
MLS# 5107836Listed by: BRATTLEBORO AREA REALTY 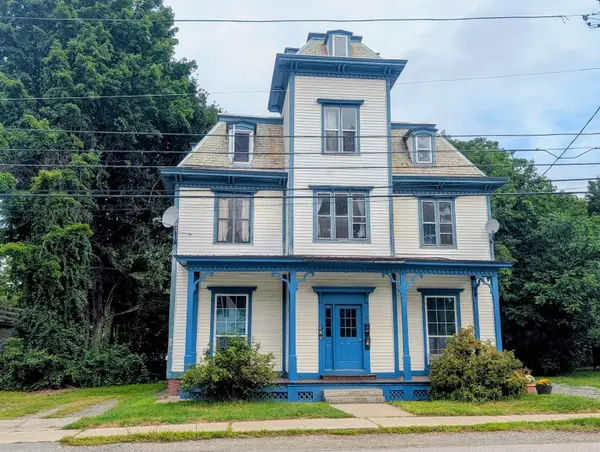 $314,900Active6 beds 3 baths4,599 sq. ft.
19 Henry Street, Rockingham, VT 05101
MLS# 5107035Listed by: TOWN AND COUNTRY REALTY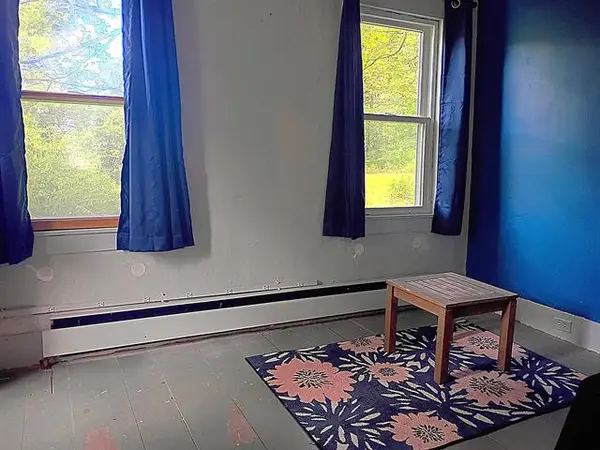
 $255,000Active3 beds 2 baths1,683 sq. ft.
159 Lower Bartonsville Road, Chester, VT 05013
MLS# 5106226Listed by: CENTURY 21 HIGHVIEW REALTY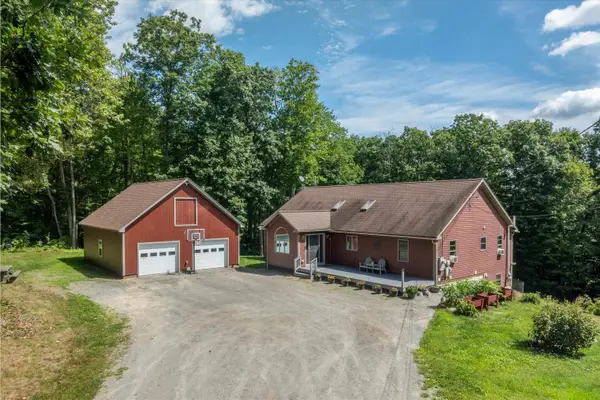 $485,000Active3 beds 3 baths2,392 sq. ft.
46 Pearce Circle, Rockingham, VT 05101
MLS# 5106195Listed by: EXP REALTY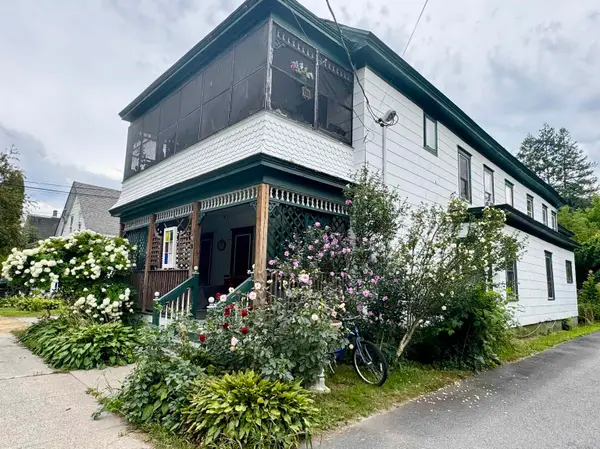 $249,000Active9 beds -- baths4,077 sq. ft.
30 Green Street, Rockingham, VT 05101
MLS# 5106093Listed by: CENTURY 21 NORTH EAST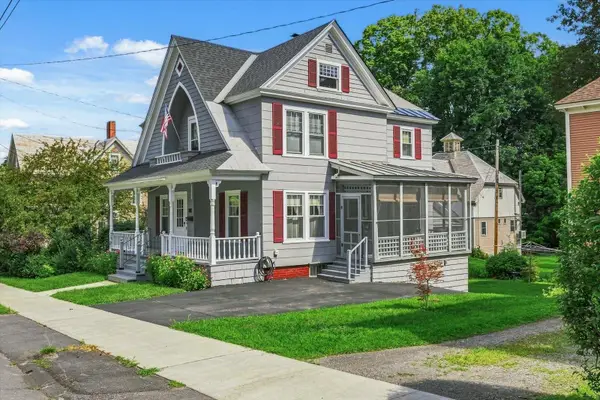 $300,000Active4 beds 2 baths1,632 sq. ft.
28 Pine Street, Rockingham, VT 05101
MLS# 5105312Listed by: BHG MASIELLO KEENE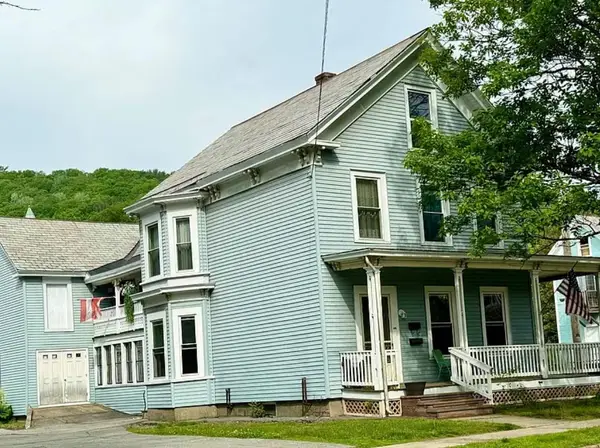 $215,000Active-- beds 2 baths2,690 sq. ft.
56 Atkinson Street, Rockingham, VT 05101
MLS# 5105247Listed by: CENTURY 21 NORTH EAST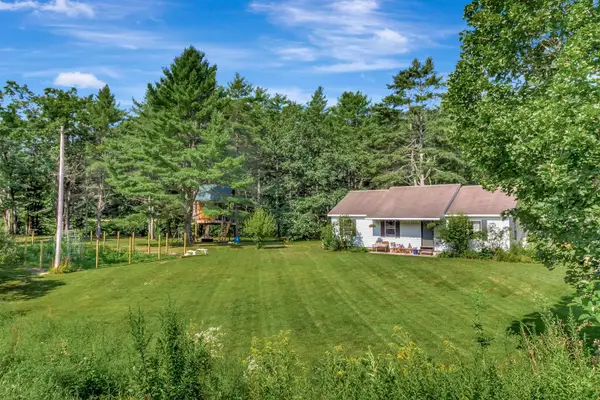 $360,000Active3 beds 2 baths1,312 sq. ft.
96 Lower Bartonsville Road, Rockingham, VT 05143
MLS# 5104352Listed by: CUMMINGS & CO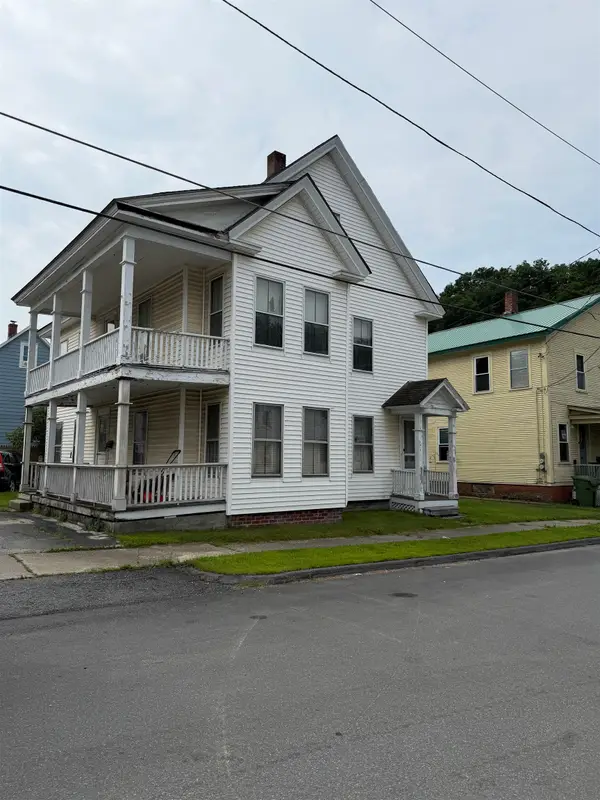 $125,000Active4 beds 2 baths2,644 sq. ft.
54 Williams Street, Rockingham, VT 05101
MLS# 5103147Listed by: BHHS VERANI UPPER VALLEY


Protect your home and budget from life's surprises with an Assurant Home Warranty, backed by a partner that supports you through every step of homeownership. Explore Plans.
©2026 Century 21 Real Estate LLC. All rights reserved. CENTURY 21®, the CENTURY 21 Logo and C21® are service marks owned by Century 21 Real Estate LLC. Century 21 Real Estate LLC fully supports the principles of the Fair Housing Act and the Equal Opportunity Act. Each office is independently owned and operated. Listing information is deemed reliable but not guaranteed accurate.