1290 Beaver Meadow Road, Roxbury, VT 05669
Local realty services provided by:CENTURY 21 Highview Realty
1290 Beaver Meadow Road,Roxbury, VT 05669
$470,000
- 2 Beds
- 1 Baths
- 1,135 sq. ft.
- Single family
- Active
Listed by: lisa jenison
Office: coldwell banker hickok & boardman / waitsfield802-863-1500
MLS#:5101827
Source:PrimeMLS
Price summary
- Price:$470,000
- Price per sq. ft.:$414.1
About this home
Discover the freedom of sustainable living on this exceptional 36.4-acre homestead. The 1,100-square-foot home features 2 bedrooms, 1 full bath, a spacious living room, and kitchen with stainless appliances and cherry cabinets. Powering the property is a state-of-the-art energy system, including a 15,500-watt solar array, an EG4 18kPV Hybrid Inverter, two 14kWh EG4 All-Weather wall-mounted LiFePO4 batteries, and a 12kW Kohler automatic standby propane generator. Outside, you'll find everything needed for a thriving homestead. The barn includes two horse stalls and a hay room, while the large chicken coop currently houses up to 30 chickens. A spacious fenced livestock area with shelter is ready for pigs, goats, sheep, or other animals. Grow your own food in the expansive, 1,000+ square-foot garden with five raised beds, surrounded by open fields and beautiful mountain views. Additional outbuildings offer incredible flexibility, including a one car garage, a 256-square-foot unfinished guest house, artist's studio, yoga space, plus a separate 80-square-foot studio with 50-amp electrical service and its own dedicated hot water heater. Whether you're dreaming of a self-sufficient lifestyle, hobby farming, remote work, or simply enjoying the peace and beauty of Vermont, this one-of-a-kind property offers the rare opportunity to move in and start living your vision from day one. All within the highly sought-after Montpelier School District. For added flexibility, Roxbury has no local zoning. 2.6 miles to Route 12A. 20 minutes to I-89. 30 minutes to Sugarbush Resort....
Contact an agent
Home facts
- Year built:1990
- Listing ID #:5101827
- Added:50 day(s) ago
- Updated:September 16, 2026 at 10:28 AM
Rooms and interior
- Bedrooms:2
- Total bathrooms:1
- Full bathrooms:1
- Rooms Total:4
- Flooring:Wood
- Kitchen Description:Refrigerator
- Living area:1,135 sq. ft.
Heating and cooling
- Heating:Direct Vent, Wood
Structure and exterior
- Roof:Corrugated, Metal
- Year built:1990
- Building area:1,135 sq. ft.
- Lot area:36.4 Acres
- Levels:1 Story
Schools
- High school:Montpelier High School
- Middle school:Main Street Middle School
- Elementary school:Union Elementary School
Utilities
- Sewer:On Site Septic Exists
Finances and disclosures
- Price:$470,000
- Price per sq. ft.:$414.1
- Tax amount:$5,447 (2026)
Features and amenities
- Appliances:Refrigerator, Washer
- Laundry features:Washer
- Amenities:Generator, Off Grid
Parking
- Parking description:Dirt Driveway
- Garage spaces:1
 Copyright 2026 Prime MLS, Inc. All rights reserved. This information is deemed reliable, but not guaranteed. The data relating to real estate displayed on this Site comes in part from the IDX Program of Prime MLS. The information being provided is for consumers’ personal, noncommercial use and may not be used for any purpose other than to identify prospective properties consumers may be interested in purchasing. Data last updated September 16, 2026 NH_NNEREN Member Broker: Roz Caplan
New listings near 1290 Beaver Meadow Road
 $725,000Active3 beds 2 baths2,772 sq. ft.
1641 West Hill Road, Roxbury, VT 05669
MLS# 5106759Listed by: RE/MAX NORTH PROFESSIONALS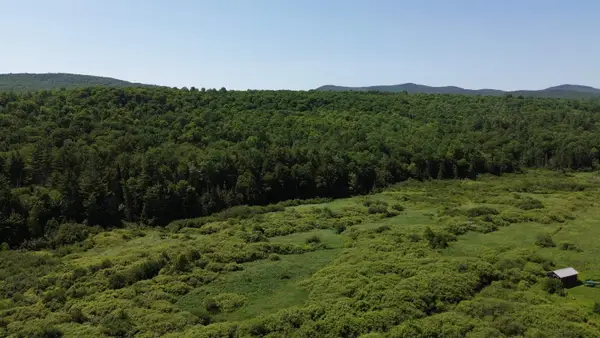 $425,000Active85.3 Acres
Lot 0 Roxbury Road, Roxbury, VT 05669
MLS# 5103451Listed by: NANCY JENKINS REAL ESTATE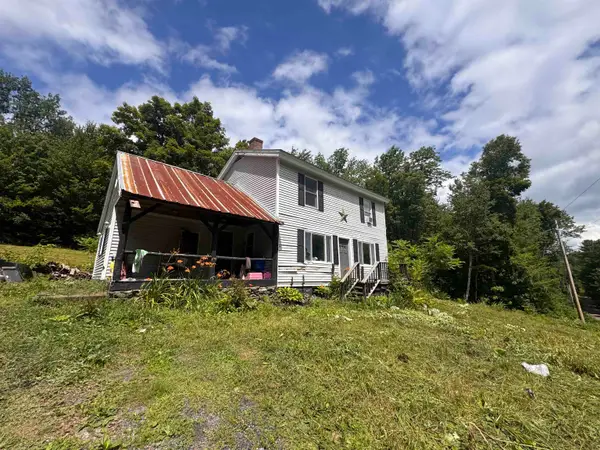 $315,000Active3 beds 2 baths1,536 sq. ft.
711 Northfield Road, Roxbury, VT 05669
MLS# 5101779Listed by: WALLACE REALTY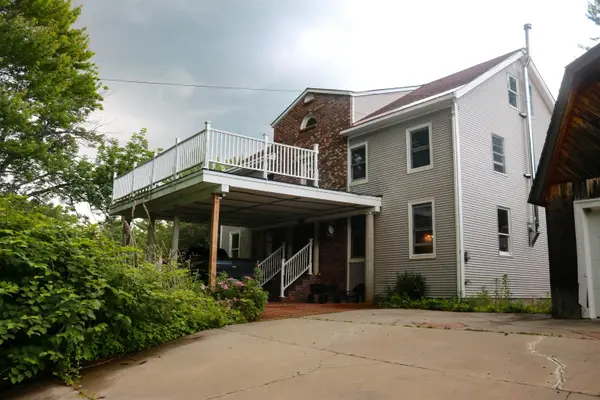 $399,900Active6 beds 3 baths3,688 sq. ft.
1081 Beaver Meadow Road, Roxbury, VT 05669
MLS# 5097966Listed by: DEREK GREENE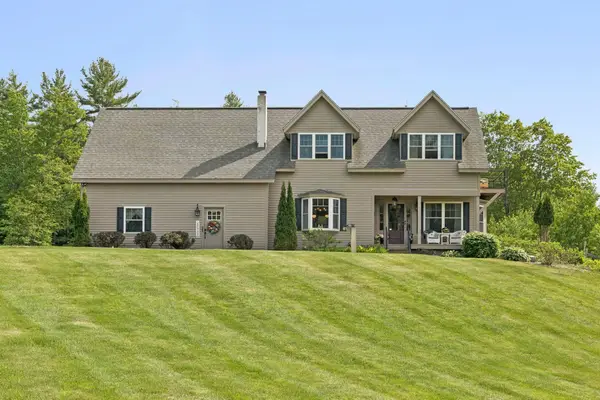 $724,900Pending3 beds 3 baths2,049 sq. ft.
65 Steele Hill Road, Weathersfield, VT 05030
MLS# 5093933Listed by: BHHS VERANI UPPER VALLEY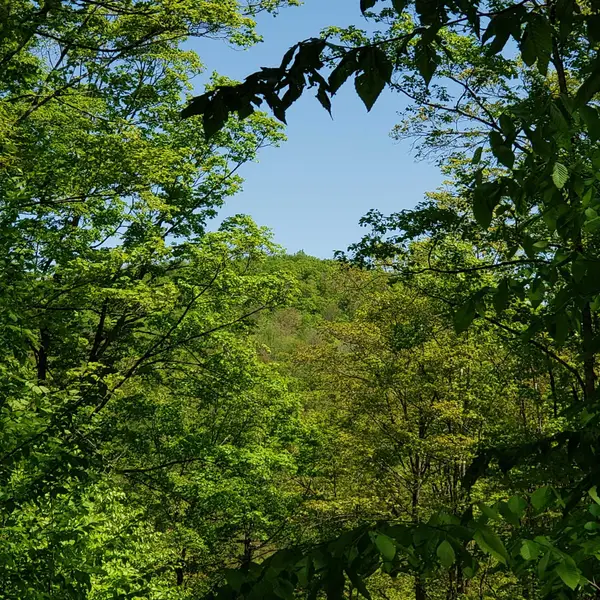 $99,000Active68 Acres
00 Beaver Meadow Road, Roxbury, VT 05669
MLS# 5091664Listed by: KW VERMONT-STOWE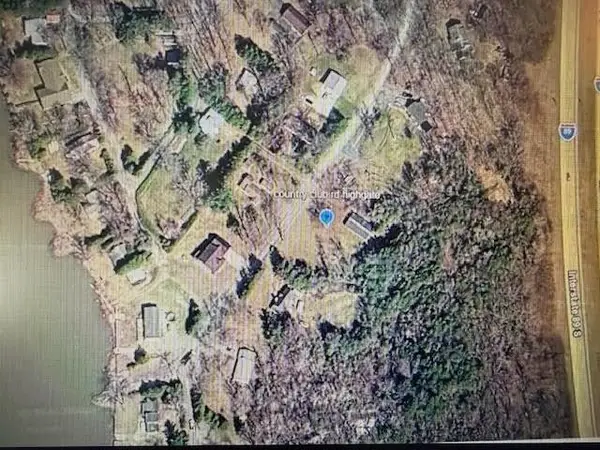
 $99,900Active0.83 Acres
487 Country Club Road, Highgate, VT 05459
MLS# 5080390Listed by: CENTURY 21 NORTH EAST $139,900Active-- beds -- baths902 sq. ft.
397 Winch Hill Extension, Roxbury, VT 05663
MLS# 5079438Listed by: BHHS VERMONT REALTY GROUP/MONTPELIER $125,000Active10.21 Acres
Lot 1 Thurston Hill Road, Roxbury, VT 05669
MLS# 5079257Listed by: WALLACE REALTY


Protect your home and budget from life's surprises with an Assurant Home Warranty, backed by a partner that supports you through every step of homeownership. Explore Plans.
©2026 Century 21 Real Estate LLC. All rights reserved. CENTURY 21®, the CENTURY 21 Logo and C21® are service marks owned by Century 21 Real Estate LLC. Century 21 Real Estate LLC fully supports the principles of the Fair Housing Act and the Equal Opportunity Act. Each office is independently owned and operated. Listing information is deemed reliable but not guaranteed accurate.