
993 Russ Hill Road, Royalton, VT 05068
Local realty services provided by:CENTURY 21 TheOne
993 Russ Hill Road,Royalton, VT 05068
$689,000
- 3 Beds
- 2 Baths
- 2,087 sq. ft.
- Single family
- Active
Listed by: bonnie bergeronCell: 802-272-2799
Office: snyder donegan real estate group802-457-2600
MLS#:5115776
Source:PrimeMLS
Price summary
- Price:$689,000
- Price per sq. ft.:$244.15
About this home
Your Vermont Retreat Awaits, 41.2 Acres of Beauty and Possibility! Discover the perfect blend of contemporary style and natural beauty in this light-filled 3-bedroom, 2-bath home, built in 2005 and set on 41.2 acres with sweeping long-range views. Natural wood accents, warm wood flooring, and soaring cathedral ceilings create an inviting atmosphere, while abundant natural light brings the surrounding landscape indoors. The thoughtfully designed first-floor primary suite offers comfort and convenience, making everyday living effortless. Whether you're dreaming of a peaceful country retreat, room to roam, or a home base for year-round adventure, this property offers endless possibilities. Enjoy the best of Vermont living with easy access to I-89, Killington Ski Area, and the shopping, dining, and cultural amenities of the Upper Valley. Don't miss your opportunity to own this exceptional Vermont property — schedule your private showing today and experience the views, space, and lifestyle for yourself!...
Contact an agent
Home facts
- Year built:2005
- Listing ID #:5115776
- Added:1 day(s) ago
- Updated:October 27, 2026 at 04:39 AM
Rooms and interior
- Bedrooms:3
- Total bathrooms:2
- Full bathrooms:2
- Rooms Total:8
- Flooring:Carpet, Hardwood, Tile
- Kitchen Description:Dishwasher, Disposal, Refrigerator
- Basement Description:Concrete, Concrete Floor, Daylight, Finished, Full, Insulated, Interior Access, Partially Finished, Storage Space, Walkout
- Living area:2,087 sq. ft.
Heating and cooling
- Heating:Baseboard, Hot Water
Structure and exterior
- Year built:2005
- Building area:2,087 sq. ft.
- Lot area:41.2 Acres
- Levels:1 3/4 Story
Utilities
- Sewer:Concrete, On Site Septic Exists, Private, Septic, Septic Design Available
Finances and disclosures
- Price:$689,000
- Price per sq. ft.:$244.15
- Tax amount:$9,040 (2026)
Features and amenities
- Appliances:Refrigerator, Washer
- Laundry features:Dryer, Washer
- Amenities:Circuit Breaker(s), Generator
Parking
- Parking description:Gravel Driveway
- Garage spaces:1
 Copyright 2026 Prime MLS, Inc. All rights reserved. This information is deemed reliable, but not guaranteed. The data relating to real estate displayed on this Site comes in part from the IDX Program of Prime MLS. The information being provided is for consumers’ personal, noncommercial use and may not be used for any purpose other than to identify prospective properties consumers may be interested in purchasing. Data last updated October 27, 2026
New listings near 993 Russ Hill Road
- New
 $255,000Active2 beds 2 baths1,360 sq. ft.
4088 VT Route 14, Royalton, VT 05068
MLS# 5115445Listed by: HALL COLLINS REAL ESTATE GROUP  $549,000Active3 beds 2 baths2,726 sq. ft.
1740 Gee Hill Road, Royalton, VT 05068
MLS# 5114145Listed by: HALL COLLINS REAL ESTATE GROUP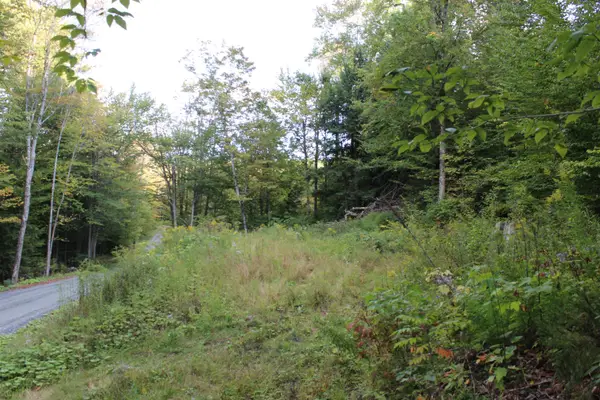 $179,000Active23 Acres
38 Johnson Hill Road, Royalton, VT 05068
MLS# 5111187Listed by: FOUR SEASONS SOTHEBY'S INT'L REALTY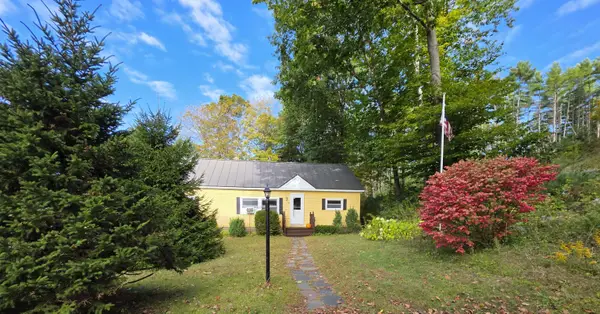 $300,000Active3 beds 2 baths1,056 sq. ft.
69 Elephant Lane, Royalton, VT 05068
MLS# 5111031Listed by: LESLIE DROWN REAL ESTATE LLC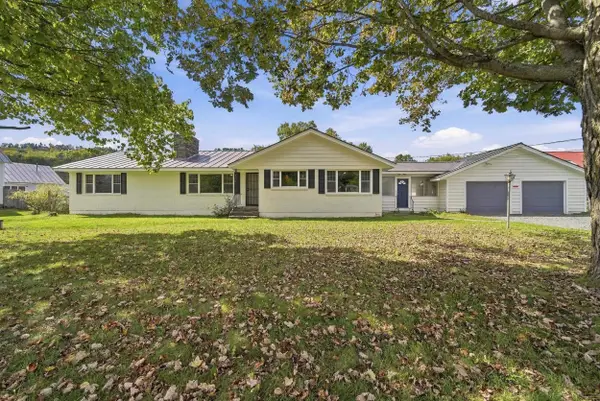 $475,000Active3 beds 2 baths1,912 sq. ft.
596 South Windsor Street, Royalton, VT 05068
MLS# 5110850Listed by: NEXTHOME MODERN REALTY $529,000Active4 beds 2 baths4,020 sq. ft.
28 Fairview Terrace, Royalton, VT 05068
MLS# 5106608Listed by: WETMORE REAL ESTATE $379,000Active4 beds 2 baths2,676 sq. ft.
190 Pleasant Street, Royalton, VT 05068
MLS# 5106249Listed by: CORNERSTONE REAL ESTATE COMPANY $174,900Active6 Acres
1901 Royalton Hill Road, Royalton, VT 05068
MLS# 5105742Listed by: SIGNATURE PROPERTIES OF VERMONT $225,000Active16 Acres
2840 Vt Route 14, Royalton, VT 05068
MLS# 5089557Listed by: DUNROVIN REAL ESTATE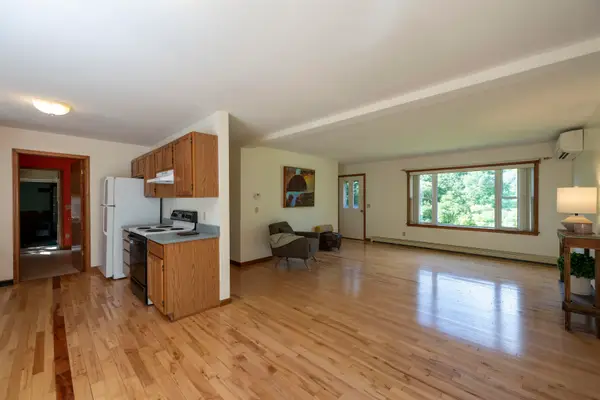 $395,000Active3 beds 2 baths1,344 sq. ft.
100 Riverside Lane, Royalton, VT 05068
MLS# 5098695Listed by: FOUR SEASONS SOTHEBY'S INT'L REALTY


Protect your home and budget from life's surprises with an Assurant Home Warranty, backed by a partner that supports you through every step of homeownership. Explore Plans.
©2026 Century 21 Real Estate LLC. All rights reserved. CENTURY 21®, the CENTURY 21 Logo and C21® are service marks owned by Century 21 Real Estate LLC. Century 21 Real Estate LLC fully supports the principles of the Fair Housing Act and the Equal Opportunity Act. Each office is independently owned and operated. Listing information is deemed reliable but not guaranteed accurate.