
436 E Pittsford Road, Rutland, VT 05701
Local realty services provided by:CENTURY 21 TheOne
436 E Pittsford Road,Rutland Town, VT 05701
$475,000
- 3 Beds
- 2 Baths
- 2,799 sq. ft.
- Single family
- Active
Listed by: dave white802-770-0540
Office: ownerentry.com617-542-9300
MLS#:5109416
Source:PrimeMLS
Price summary
- Price:$475,000
- Price per sq. ft.:$169.7
About this home
Welcome to this beautifully updated 3-bedroom, 2-bathroom ranch offering over 1,400 square feet of single-floor, turnkey living space. This home blends high-end modern finishes with inviting, open-concept living. The heart of the home features hardwood maple cabinets, sleek granite countertops, stainless steel appliances, and a spacious farmhouse sink. The bright floor plan showcases stunning oak hardwood floors, complemented by beautiful wide plank ceilings. Both bathrooms highlight marble-top vanities, and elegant tile flooring. The large, finished basement includes a designated office space, providing plenty of quiet room for remote work or recreation. The exterior presents a paved driveway, one-bay attached garage, and new siding. If you are looking for a quiet neighborhood with sprawling rural views and beautiful sunsets, look no further. This is a phenomenal opportunity to own a low-maintenance, completely modernized home that is situated in the sought-after Rutland Town School District. Enjoy the perfect balance of peaceful, country living while remaining just minutes from the convenience of city shopping, dining, and amenities....
Contact an agent
Home facts
- Year built:1969
- Listing ID #:5109416
- Added:1 day(s) ago
- Updated:September 13, 2026 at 11:07 AM
Rooms and interior
- Bedrooms:3
- Total bathrooms:2
- Full bathrooms:2
- Rooms Total:10
- Flooring:Hardwood, Laminate, Tile
- Kitchen Description:Microwave
- Basement Description:Finished, Full, Interior, Sump Pump
- Living area:2,799 sq. ft.
Heating and cooling
- Heating:Baseboard, Energy Star System, Hot Water, Oil
Structure and exterior
- Roof:Asphalt Shingle
- Year built:1969
- Building area:2,799 sq. ft.
- Lot area:0.51 Acres
- Levels:1 Story
Schools
- High school:Rutland Senior High School
- Middle school:Rutland Town School
- Elementary school:Rutland Town School
Utilities
- Sewer:Private
Finances and disclosures
- Price:$475,000
- Price per sq. ft.:$169.7
- Tax amount:$2,575 (2025)
Features and amenities
- Amenities:Circuit Breaker(s)
Parking
- Parking description:Paved Driveway
- Garage spaces:1
 Copyright 2026 Prime MLS, Inc. All rights reserved. This information is deemed reliable, but not guaranteed. The data relating to real estate displayed on this Site comes in part from the IDX Program of Prime MLS. The information being provided is for consumers’ personal, noncommercial use and may not be used for any purpose other than to identify prospective properties consumers may be interested in purchasing. Data last updated September 13, 2026
New listings near 436 E Pittsford Road
- New
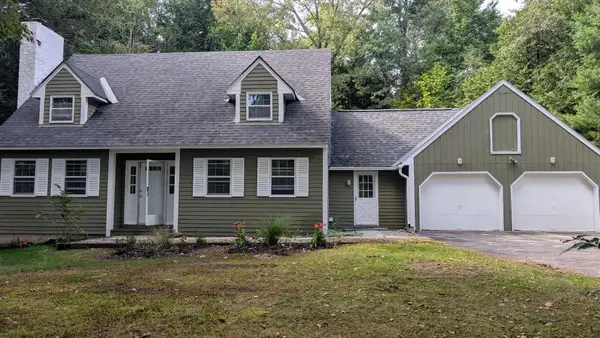 $495,000Active3 beds 3 baths1,730 sq. ft.
574 Hitzel Terrace, Rutland Town, VT 05701
MLS# 5109399Listed by: OWNERENTRY.COM - New
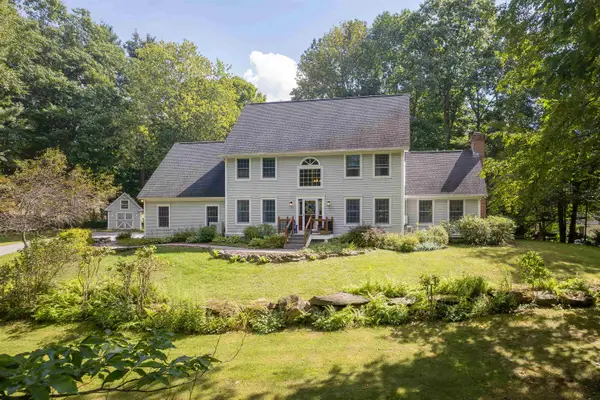 $750,000Active4 beds 3 baths3,426 sq. ft.
550 Curtis Brook Road, Rutland Town, VT 05701
MLS# 5108368Listed by: CASELLA REAL ESTATE - New
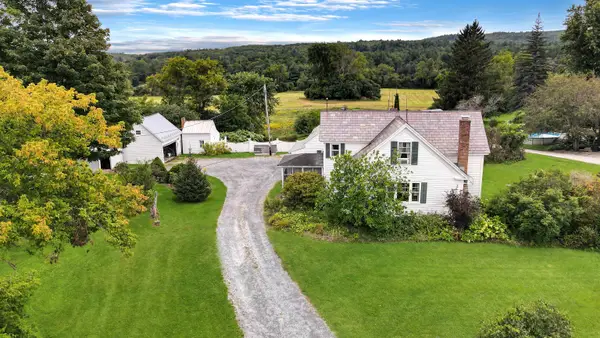 $299,000Active5 beds 2 baths2,220 sq. ft.
261 McKinley Avenue, Rutland Town, VT 05701
MLS# 5107934Listed by: REAL BROKER LLC  $405,000Active4 beds 3 baths2,920 sq. ft.
1213 US Route 7, Rutland Town, VT 05701
MLS# 5107576Listed by: KILLINGTON PICO REALTY $360,000Active3 beds 2 baths1,744 sq. ft.
314 McKinley Avenue, Rutland Town, VT 05701
MLS# 5107556Listed by: FOUR SEASONS SOTHEBY'S INT'L REALTY $375,000Active3 beds 2 baths1,434 sq. ft.
26 Heritage Hill Circle Place, Rutland Town, VT 05701
MLS# 5107275Listed by: RE/MAX SUMMIT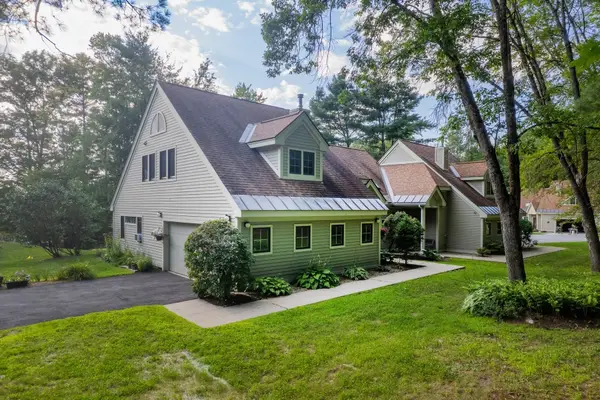 $424,900Active2 beds 3 baths2,059 sq. ft.
319 Heritage Hill Place #40, Rutland Town, VT 05701
MLS# 5106335Listed by: FOUR SEASONS SOTHEBY'S INT'L REALTY $530,000Active3 beds 4 baths2,432 sq. ft.
335 West Ridge Terrace, Rutland Town, VT 05701
MLS# 5105760Listed by: FOUR SEASONS SOTHEBY'S INT'L REALTY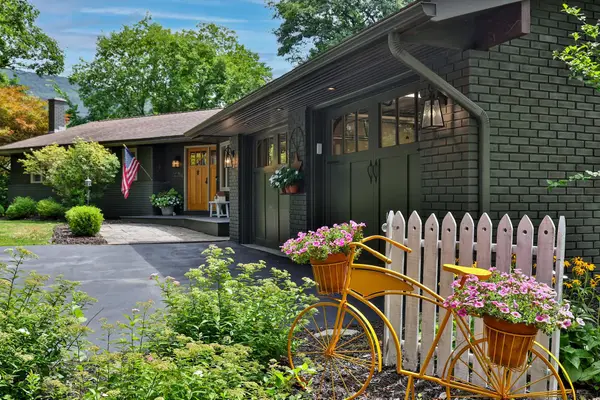 $685,000Active3 beds 3 baths3,390 sq. ft.
314 Killington Avenue, Rutland Town, VT 05701
MLS# 5105246Listed by: KILLINGTON PICO REALTY


Protect your home and budget from life's surprises with an Assurant Home Warranty, backed by a partner that supports you through every step of homeownership. Explore Plans.
©2026 Century 21 Real Estate LLC. All rights reserved. CENTURY 21®, the CENTURY 21 Logo and C21® are service marks owned by Century 21 Real Estate LLC. Century 21 Real Estate LLC fully supports the principles of the Fair Housing Act and the Equal Opportunity Act. Each office is independently owned and operated. Listing information is deemed reliable but not guaranteed accurate.