
118 Forest Street, Rutland, VT 05701
Local realty services provided by:CENTURY 21 TheOne
118 Forest Street,Rutland City, VT 05701
$315,000
- 4 Beds
- 3 Baths
- 2,496 sq. ft.
- Single family
- Active
Listed by: hughes group team
Office: casella real estate802-772-7487
MLS#:5115864
Source:PrimeMLS
Price summary
- Price:$315,000
- Price per sq. ft.:$91.15
About this home
Step inside and discover a home filled with character, space, and thoughtful updates throughout! The first floor offers a welcoming living room, spacious kitchen, and a formal dining room perfect for gathering with family and friends. Just off the main living areas, a versatile bonus room is ready to become your favorite spot, whether you envision a cozy den, home office, or playroom. A convenient half bath and first-floor laundry add to the ease of everyday living. Upstairs, the oversized primary bedroom offers a little something special, with direct access to the back balcony where you can unwind and take in the beautiful mountain views. Two additional bedrooms are connected by a shared common room, creating a unique space for reading, relaxing, or enjoying time together, with a full bathroom conveniently located on this level. The finished attic adds even more room to spread out, complete with its own full bathroom and endless possibilities for a guest retreat, hobby space, or additional living area. With its flexible floor plan, inviting spaces, and scenic views, this home offers plenty of room to settle in, make memories, and create a space that feels like your own....
Contact an agent
Home facts
- Year built:1900
- Listing ID #:5115864
- Added:1 day(s) ago
- Updated:October 28, 2026 at 11:11 AM
Rooms and interior
- Bedrooms:4
- Total bathrooms:3
- Full bathrooms:2
- Rooms Total:9
- Flooring:Carpet, Slate/Stone, Tile, Wood
- Kitchen Description:Refrigerator
- Basement Description:Interior, Unfinished
- Living area:2,496 sq. ft.
Heating and cooling
- Heating:Baseboard
Structure and exterior
- Roof:Asphalt Shingle
- Year built:1900
- Building area:2,496 sq. ft.
- Lot area:0.25 Acres
- Levels:3 Story
Utilities
- Sewer:Public Available
Finances and disclosures
- Price:$315,000
- Price per sq. ft.:$91.15
- Tax amount:$5,114 (2026)
Features and amenities
- Appliances:Refrigerator, Washer
- Laundry features:Dryer, Washer
Parking
- Parking description:Gravel Driveway
 Copyright 2026 Prime MLS, Inc. All rights reserved. This information is deemed reliable, but not guaranteed. The data relating to real estate displayed on this Site comes in part from the IDX Program of Prime MLS. The information being provided is for consumers’ personal, noncommercial use and may not be used for any purpose other than to identify prospective properties consumers may be interested in purchasing. Data last updated October 28, 2026
New listings near 118 Forest Street
- New
 $348,000Active3 beds 2 baths3,468 sq. ft.
225 Church Street, Rutland City, VT 05701
MLS# 5115755Listed by: FOUR SEASONS SOTHEBY'S INT'L REALTY - New
 $399,000Active3 beds 3 baths1,906 sq. ft.
19 Elmwood Drive, Rutland City, VT 05701
MLS# 5115605Listed by: CASELLA REAL ESTATE 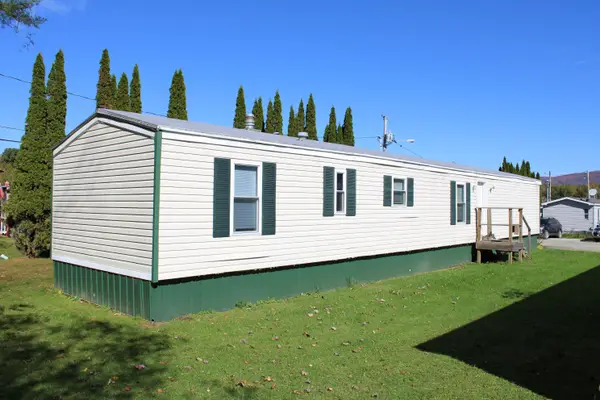 $90,000Active3 beds 2 baths924 sq. ft.
185 Dorr Drive #17, Rutland City, VT 05701
MLS# 5114522Listed by: WELCOME HOME REAL ESTATE $279,900Active3 beds 3 baths2,464 sq. ft.
53 Bellevue Avenue, Rutland City, VT 05701
MLS# 5114511Listed by: FOUR SEASONS SOTHEBY'S INT'L REALTY $450,000Active3 beds 2 baths2,173 sq. ft.
89 Edgerton Street, Rutland City, VT 05701
MLS# 5114498Listed by: FOUR SEASONS SOTHEBY'S INT'L REALTY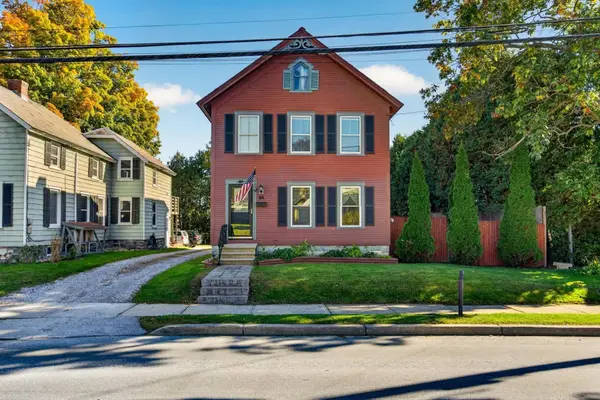 $260,000Active3 beds 2 baths1,744 sq. ft.
46 Killington Avenue, Rutland City, VT 05701
MLS# 5113699Listed by: FOUR SEASONS SOTHEBY'S INT'L REALTY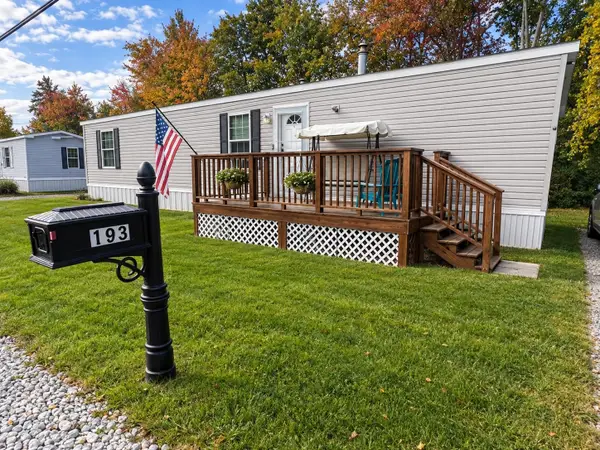 $139,000Active2 beds 2 baths812 sq. ft.
193 Curtis Avenue, Rutland City, VT 05701
MLS# 5113484Listed by: BHG MASIELLO BRATTLEBORO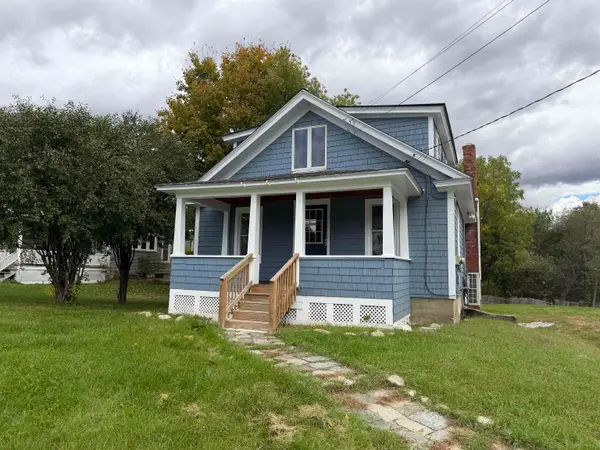 $239,900Active2 beds 2 baths1,349 sq. ft.
186 Lincoln Avenue, Rutland City, VT 05701
MLS# 5113536Listed by: CASELLA REAL ESTATE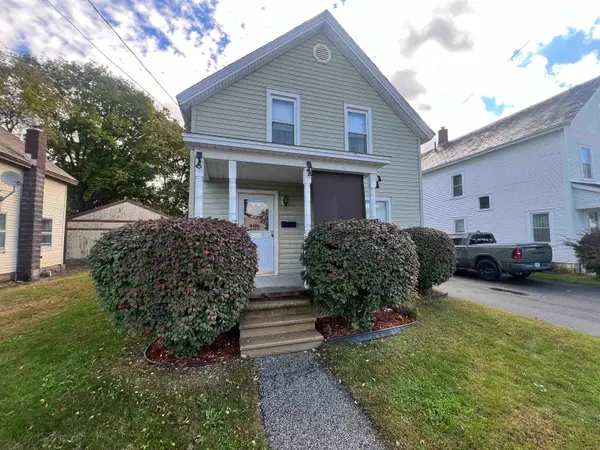 $149,000Pending4 beds 1 baths1,340 sq. ft.
8 Meadow Street, Rutland City, VT 05701
MLS# 5113248Listed by: WATSON REALTY & ASSOCIATES


Protect your home and budget from life's surprises with an Assurant Home Warranty, backed by a partner that supports you through every step of homeownership. Explore Plans.
©2026 Century 21 Real Estate LLC. All rights reserved. CENTURY 21®, the CENTURY 21 Logo and C21® are service marks owned by Century 21 Real Estate LLC. Century 21 Real Estate LLC fully supports the principles of the Fair Housing Act and the Equal Opportunity Act. Each office is independently owned and operated. Listing information is deemed reliable but not guaranteed accurate.