
16 Southern Boulevard, Rutland, VT 05701
Local realty services provided by:CENTURY 21 Barbara Patterson
16 Southern Boulevard,Rutland City, VT 05701
$525,000
- 3 Beds
- 3 Baths
- 2,401 sq. ft.
- Single family
- Active
Listed by: rhonda nash
Office: welcome home real estate802-446-4616
MLS#:5106356
Source:PrimeMLS
Price summary
- Price:$525,000
- Price per sq. ft.:$138.05
About this home
Location, location, location! This one has it all! Welcome to the property you’ve been waiting for in one of Rutland City’s most desirable neighborhoods. Offering over 2,400 square feet of living space, this spacious three bedroom, two and a half bathroom home is set on more than a half acre of land and checks all the boxes. Step inside to a bright, open, and airy layout designed for comfortable everyday living and effortless entertaining. The beautiful kitchen is sure to impress, as will the large formal living room, while the gorgeous, light filled sunroom provides the perfect spot to relax, take in all the local wild life, and watch the wonders Vermont's changing seasons. A cozy fireplace in the family room adds warmth and character to this bonus living space. Additional features include heat pumps for efficient heating and cooling and a two car garage offering plenty of room for vehicles, toys, storage and more! With generous living space, wonderful outdoor space, modern conveniences and a fantastic location close to all that Rutland City has to offer, this home truly has it all. If you’ve been waiting for the right combination of space, comfort, amenities and location, this is the one! Set up your private showing today and Welcome Home!...
Contact an agent
Home facts
- Year built:1981
- Listing ID #:5106356
- Added:60 day(s) ago
- Updated:October 23, 2026 at 11:44 AM
Rooms and interior
- Bedrooms:3
- Total bathrooms:3
- Full bathrooms:2
- Rooms Total:8
- Flooring:Carpet, Ceramic Tile, Laminate
- Kitchen Description:Dishwasher, Refrigerator, Trash Compactor
- Basement Description:Concrete, Full, Interior, Storage Space, Unfinished
- Living area:2,401 sq. ft.
Heating and cooling
- Cooling:Mini Split
- Heating:Baseboard, Heat Pump, Hot Water, Oil
Structure and exterior
- Roof:Asphalt Shingle
- Year built:1981
- Building area:2,401 sq. ft.
- Lot area:0.59 Acres
- Levels:1 3/4 Story
Utilities
- Sewer:Public Available
Finances and disclosures
- Price:$525,000
- Price per sq. ft.:$138.05
- Tax amount:$9,008 (2026)
Features and amenities
- Appliances:Refrigerator, Trash Compactor, Washer
- Laundry features:Dryer, Washer
Parking
- Parking description:Concrete Driveway
- Garage spaces:2
 Copyright 2026 Prime MLS, Inc. All rights reserved. This information is deemed reliable, but not guaranteed. The data relating to real estate displayed on this Site comes in part from the IDX Program of Prime MLS. The information being provided is for consumers’ personal, noncommercial use and may not be used for any purpose other than to identify prospective properties consumers may be interested in purchasing. Data last updated October 23, 2026 NH_NNEREN Member Broker: Jerry Tatlock
New listings near 16 Southern Boulevard
- New
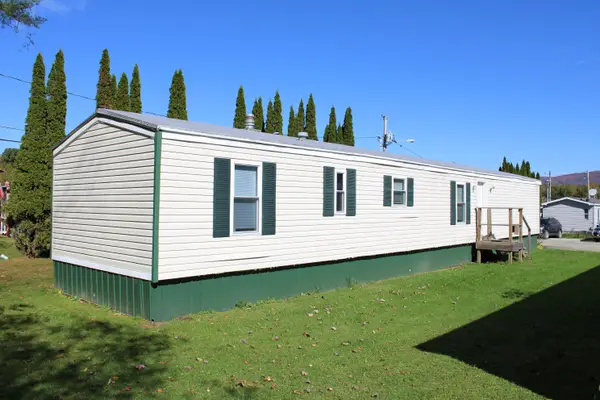 $90,000Active3 beds 2 baths924 sq. ft.
185 Dorr Drive #17, Rutland City, VT 05701
MLS# 5114522Listed by: WELCOME HOME REAL ESTATE - New
 $279,900Active3 beds 3 baths2,464 sq. ft.
53 Bellevue Avenue, Rutland City, VT 05701
MLS# 5114511Listed by: FOUR SEASONS SOTHEBY'S INT'L REALTY - New
 $450,000Active3 beds 2 baths2,173 sq. ft.
89 Edgerton Street, Rutland City, VT 05701
MLS# 5114498Listed by: FOUR SEASONS SOTHEBY'S INT'L REALTY 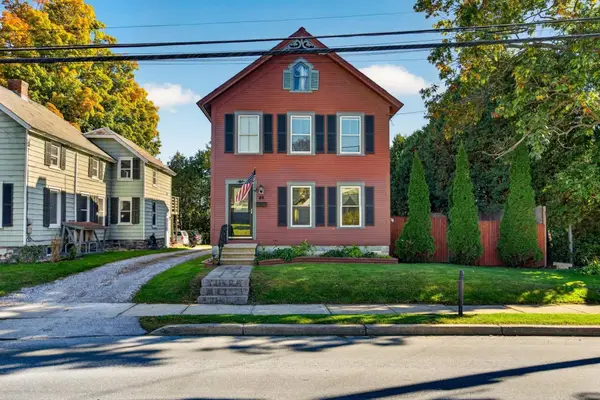 $260,000Active3 beds 2 baths1,744 sq. ft.
46 Killington Avenue, Rutland City, VT 05701
MLS# 5113699Listed by: FOUR SEASONS SOTHEBY'S INT'L REALTY- Open Sat, 2 to 4pm
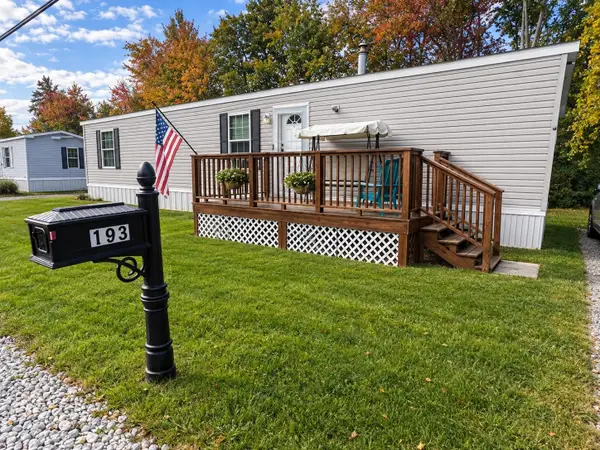 $139,000Active2 beds 2 baths812 sq. ft.
193 Curtis Avenue, Rutland City, VT 05701
MLS# 5113484Listed by: BHG MASIELLO BRATTLEBORO 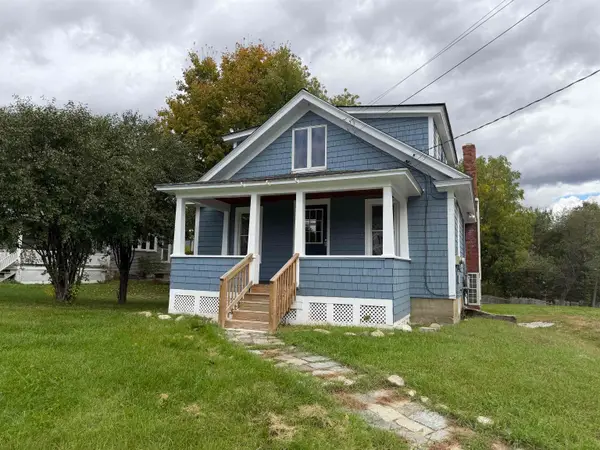 $239,900Active2 beds 2 baths1,349 sq. ft.
186 Lincoln Avenue, Rutland City, VT 05701
MLS# 5113536Listed by: CASELLA REAL ESTATE- Open Sat, 10am to 1pm
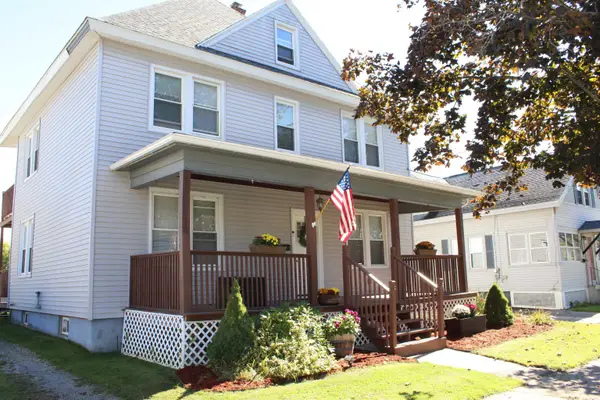 $345,000Active3 beds 3 baths2,270 sq. ft.
118 Forest Street, Rutland City, VT 05701
MLS# 5113495Listed by: LAKES & HOMES REAL ESTATE 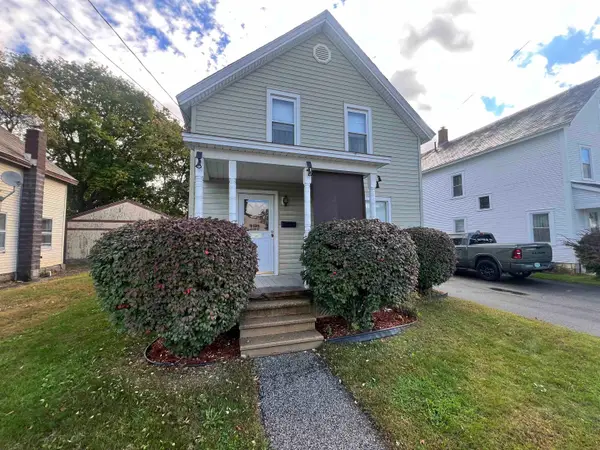 $149,000Pending4 beds 1 baths1,340 sq. ft.
8 Meadow Street, Rutland City, VT 05701
MLS# 5113248Listed by: WATSON REALTY & ASSOCIATES $225,000Active2 beds 2 baths1,664 sq. ft.
40 Avenue C, Rutland City, VT 05701
MLS# 5113138Listed by: REAL BROKER LLC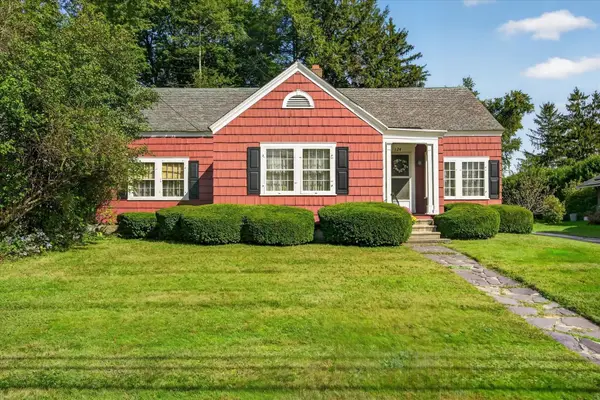 $250,000Active4 beds 2 baths2,288 sq. ft.
124 Bellevue Avenue, Rutland City, VT 05701
MLS# 5113131Listed by: FOUR SEASONS SOTHEBY'S INT'L REALTY


Protect your home and budget from life's surprises with an Assurant Home Warranty, backed by a partner that supports you through every step of homeownership. Explore Plans.
©2026 Century 21 Real Estate LLC. All rights reserved. CENTURY 21®, the CENTURY 21 Logo and C21® are service marks owned by Century 21 Real Estate LLC. Century 21 Real Estate LLC fully supports the principles of the Fair Housing Act and the Equal Opportunity Act. Each office is independently owned and operated. Listing information is deemed reliable but not guaranteed accurate.