
29 Nichols Street, Rutland, VT 05701
Local realty services provided by:CENTURY 21 Farm & Forest
29 Nichols Street,Rutland City, VT 05701
$235,000
- 4 Beds
- 1 Baths
- 1,945 sq. ft.
- Single family
- Pending
Listed by: max walker
Office: watson realty & associates802-773-3500
MLS#:5090890
Source:PrimeMLS
Price summary
- Price:$235,000
- Price per sq. ft.:$55.46
About this home
NEW PRICE! Take a look at this 4-bedroom foursquare home that offers a blend of historic charm and spacious living. The covered front porch leads into a classic foyer and grand staircase followed by a formal dining room with original built-in shelves and the cozy, open living room. The first floor remains versatile with office space, an excellent 3-season porch, a small bathroom and kitchen and then out to a large deck and established perennial gardens. You'll appreciate the size of the second floor bedrooms, a full bathroom, closets and an attic with even more potential. An oversized shed and full basement with tall ceilings will give you all the storage you need and then some! The house has been rewired, a rebuilt chimney with liner and mini-splits help to make this precious home safe, quietly modern and ready for your arrival.
Contact an agent
Home facts
- Year built:1880
- Listing ID #:5090890
- Added:149 day(s) ago
- Updated:October 23, 2026 at 07:53 AM
Rooms and interior
- Bedrooms:4
- Total bathrooms:1
- Full bathrooms:1
- Rooms Total:8
- Flooring:Carpet, Vinyl, Wood
- Kitchen Description:Dishwasher, Refrigerator
- Basement Description:Concrete, Concrete Floor, Full, Interior, Unfinished
- Living area:1,945 sq. ft.
Heating and cooling
- Cooling:Mini Split
- Heating:Heat Pump, Oil
Structure and exterior
- Roof:Slate
- Year built:1880
- Building area:1,945 sq. ft.
- Lot area:0.17 Acres
- Levels:2 Story
Utilities
- Sewer:Public Available
Finances and disclosures
- Price:$235,000
- Price per sq. ft.:$55.46
- Tax amount:$4,954 (2026)
Features and amenities
- Appliances:Refrigerator, Washer
- Laundry features:Dryer, Washer
- Amenities:Circuit Breaker(s)
Parking
- Parking description:Paved Driveway
 Copyright 2026 Prime MLS, Inc. All rights reserved. This information is deemed reliable, but not guaranteed. The data relating to real estate displayed on this Site comes in part from the IDX Program of Prime MLS. The information being provided is for consumers’ personal, noncommercial use and may not be used for any purpose other than to identify prospective properties consumers may be interested in purchasing. Data last updated October 23, 2026 NH_NNEREN Member Broker: Nicholas Maclure
New listings near 29 Nichols Street
- New
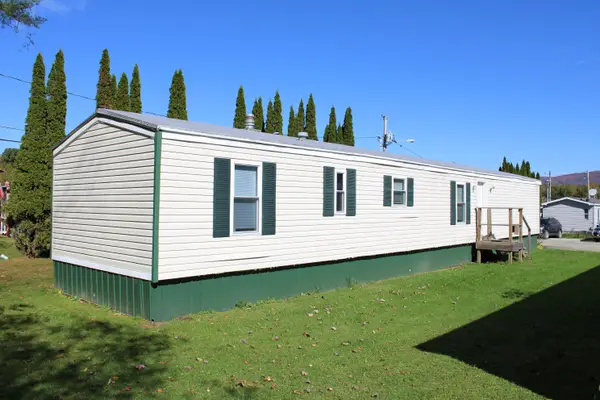 $90,000Active3 beds 2 baths924 sq. ft.
185 Dorr Drive #17, Rutland City, VT 05701
MLS# 5114522Listed by: WELCOME HOME REAL ESTATE - New
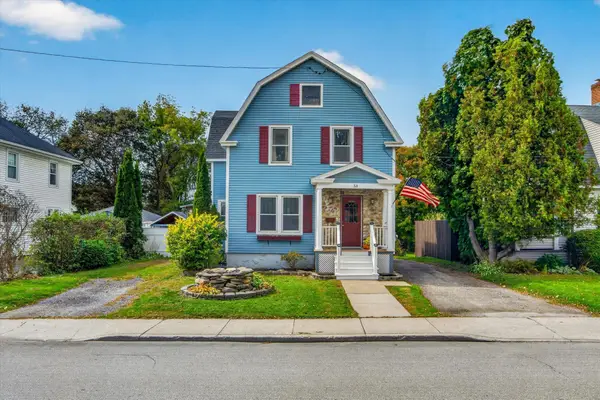 $279,900Active3 beds 3 baths2,464 sq. ft.
53 Bellevue Avenue, Rutland City, VT 05701
MLS# 5114511Listed by: FOUR SEASONS SOTHEBY'S INT'L REALTY - New
 $450,000Active3 beds 2 baths2,173 sq. ft.
89 Edgerton Street, Rutland City, VT 05701
MLS# 5114498Listed by: FOUR SEASONS SOTHEBY'S INT'L REALTY 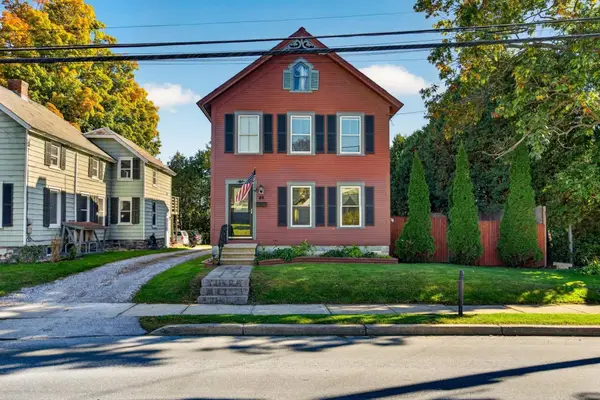 $260,000Active3 beds 2 baths1,744 sq. ft.
46 Killington Avenue, Rutland City, VT 05701
MLS# 5113699Listed by: FOUR SEASONS SOTHEBY'S INT'L REALTY- Open Sat, 2 to 4pm
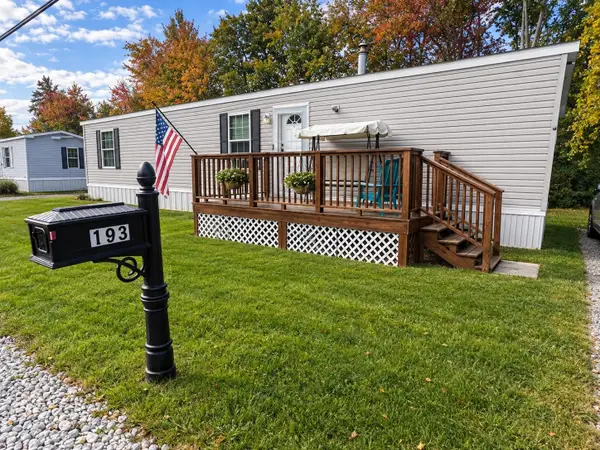 $139,000Active2 beds 2 baths812 sq. ft.
193 Curtis Avenue, Rutland City, VT 05701
MLS# 5113484Listed by: BHG MASIELLO BRATTLEBORO 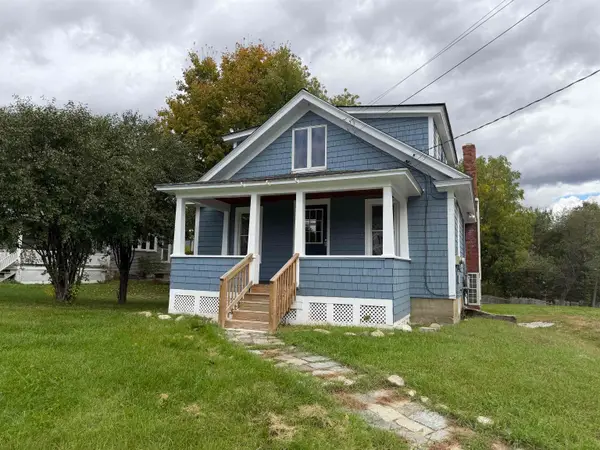 $239,900Active2 beds 2 baths1,349 sq. ft.
186 Lincoln Avenue, Rutland City, VT 05701
MLS# 5113536Listed by: CASELLA REAL ESTATE- Open Sat, 10am to 1pm
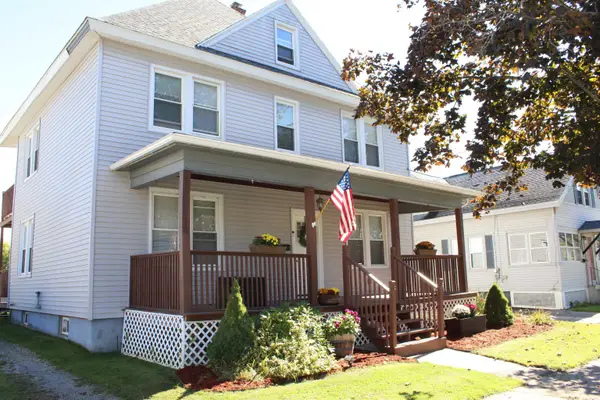 $345,000Active3 beds 3 baths2,270 sq. ft.
118 Forest Street, Rutland City, VT 05701
MLS# 5113495Listed by: LAKES & HOMES REAL ESTATE 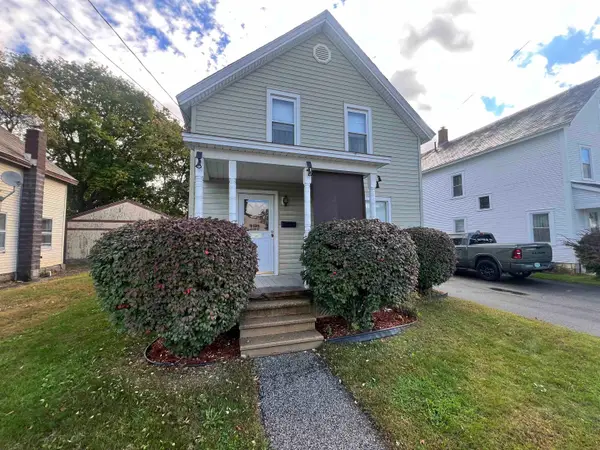 $149,000Pending4 beds 1 baths1,340 sq. ft.
8 Meadow Street, Rutland City, VT 05701
MLS# 5113248Listed by: WATSON REALTY & ASSOCIATES $225,000Active2 beds 2 baths1,664 sq. ft.
40 Avenue C, Rutland City, VT 05701
MLS# 5113138Listed by: REAL BROKER LLC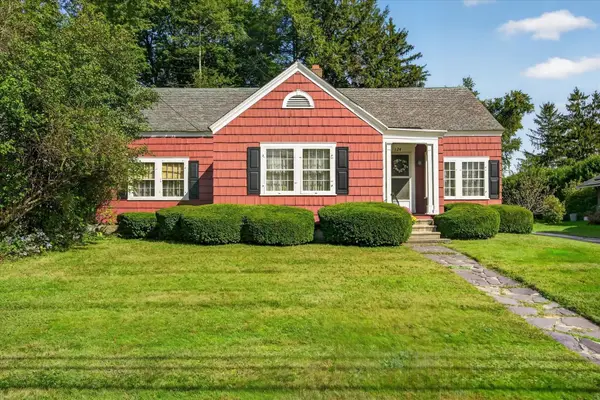 $250,000Active4 beds 2 baths2,288 sq. ft.
124 Bellevue Avenue, Rutland City, VT 05701
MLS# 5113131Listed by: FOUR SEASONS SOTHEBY'S INT'L REALTY


Protect your home and budget from life's surprises with an Assurant Home Warranty, backed by a partner that supports you through every step of homeownership. Explore Plans.
©2026 Century 21 Real Estate LLC. All rights reserved. CENTURY 21®, the CENTURY 21 Logo and C21® are service marks owned by Century 21 Real Estate LLC. Century 21 Real Estate LLC fully supports the principles of the Fair Housing Act and the Equal Opportunity Act. Each office is independently owned and operated. Listing information is deemed reliable but not guaranteed accurate.