
4 Newport Drive, Rutland, VT 05701
Local realty services provided by:CENTURY 21 North East
4 Newport Drive,Rutland City, VT 05701
$265,000
- 2 Beds
- 1 Baths
- - sq. ft.
- Single family
- Sold
Listed by: nathan mastroeni
Office: elevations real estate802-289-8463
MLS#:5106807
Source:PrimeMLS
Sorry, we are unable to map this address
Price summary
- Price:$265,000
About this home
Welcome to 4 Newport Drive in Rutland City! This raised ranch offers 2 bedrooms, 1 full bathroom, and a versatile layout with additional finished living space on the lower level. Mini-split cooling adds comfort during the warmer months, while the finished lower level provides flexibility for a variety of uses. An attached one-car garage and paved driveway add everyday convenience. Set on a 0.29-acre lot, the outdoor space features a patio and above-ground pool, offering plenty of opportunities to enjoy Vermont’s warmer months. Public water and sewer add to the convenience of this Rutland City property. Ideally positioned for enjoying the region, the home is a short drive to Killington Resort, Pico Mountain and Lake Bomoseen, and just minutes from Rutland Regional Medical Center. With easy access to downtown Rutland, skiing, recreation, dining, shopping, and year-round outdoor activities, 4 Newport Drive offers a convenient home base for experiencing all that Central Vermont has to offer. Schedule your showing today!...
Contact an agent
Home facts
- Year built:1973
- Listing ID #:5106807
- Added:57 day(s) ago
- Updated:October 23, 2026 at 06:37 AM
Rooms and interior
- Bedrooms:2
- Total bathrooms:1
- Full bathrooms:1
- Rooms Total:4
- Flooring:Carpet, Vinyl
- Kitchen Description:Dishwasher, Refrigerator
- Basement Description:Finished, Interior
Heating and cooling
- Cooling:Mini Split
- Heating:Hot Water
Structure and exterior
- Roof:Asphalt Shingle
- Year built:1973
- Levels:1 Story
Utilities
- Sewer:Public Available
Finances and disclosures
- Price:$265,000
- Tax amount:$6,326 (26)
Features and amenities
- Appliances:Refrigerator, Washer
- Laundry features:Dryer, Washer
- Amenities:Circuit Breaker(s)
Parking
- Parking description:Paved Driveway
- Garage spaces:1
 Copyright 2026 Prime MLS, Inc. All rights reserved. This information is deemed reliable, but not guaranteed. The data relating to real estate displayed on this Site comes in part from the IDX Program of Prime MLS. The information being provided is for consumers’ personal, noncommercial use and may not be used for any purpose other than to identify prospective properties consumers may be interested in purchasing. Data last updated October 23, 2026 NH_NNEREN Member Broker: Stacie Callan
New listings near 4 Newport Drive
- New
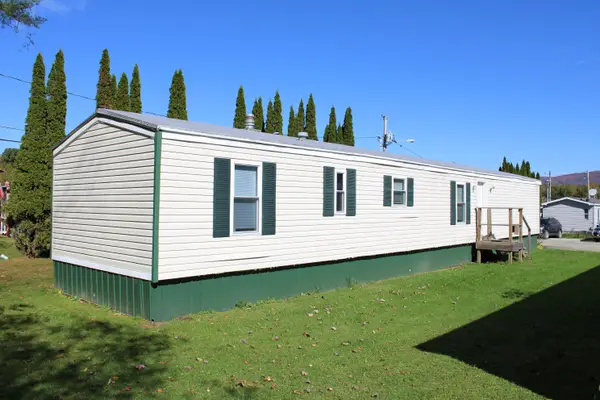 $90,000Active3 beds 2 baths924 sq. ft.
185 Dorr Drive #17, Rutland City, VT 05701
MLS# 5114522Listed by: WELCOME HOME REAL ESTATE - New
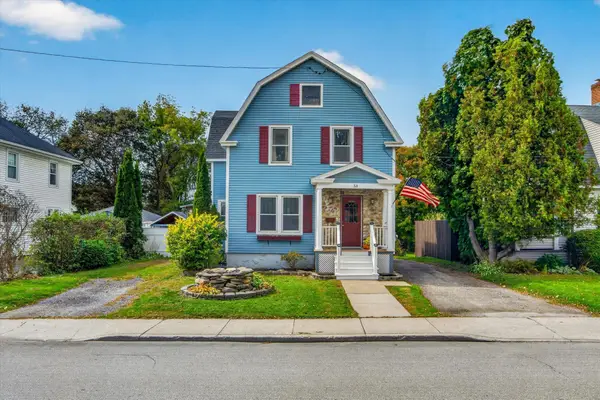 $279,900Active3 beds 3 baths2,464 sq. ft.
53 Bellevue Avenue, Rutland City, VT 05701
MLS# 5114511Listed by: FOUR SEASONS SOTHEBY'S INT'L REALTY - New
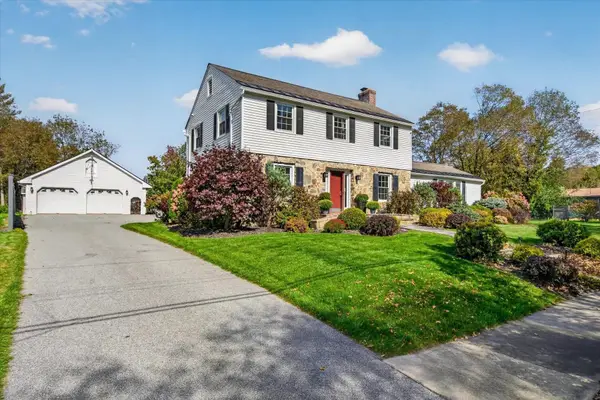 $450,000Active3 beds 2 baths2,173 sq. ft.
89 Edgerton Street, Rutland City, VT 05701
MLS# 5114498Listed by: FOUR SEASONS SOTHEBY'S INT'L REALTY 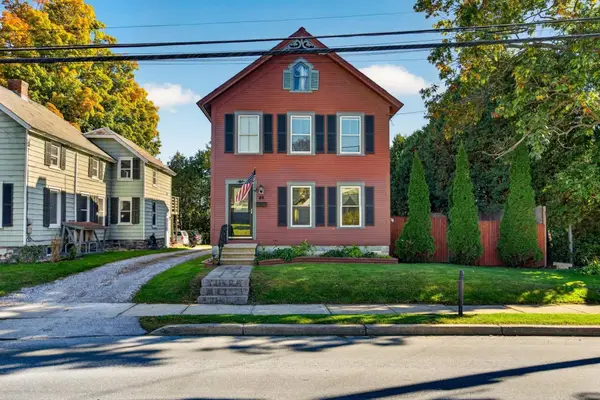 $260,000Active3 beds 2 baths1,744 sq. ft.
46 Killington Avenue, Rutland City, VT 05701
MLS# 5113699Listed by: FOUR SEASONS SOTHEBY'S INT'L REALTY- Open Sat, 2 to 4pm
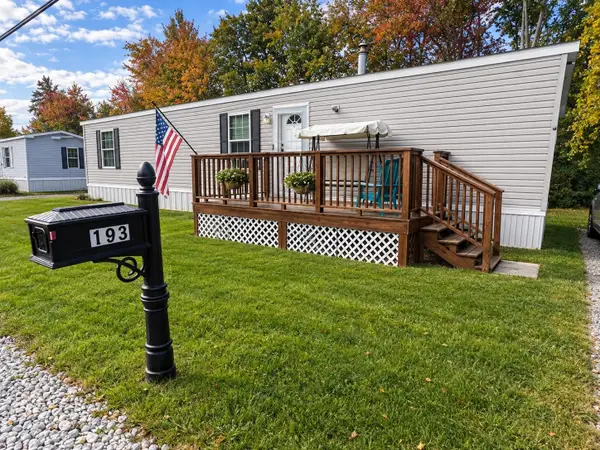 $139,000Active2 beds 2 baths812 sq. ft.
193 Curtis Avenue, Rutland City, VT 05701
MLS# 5113484Listed by: BHG MASIELLO BRATTLEBORO 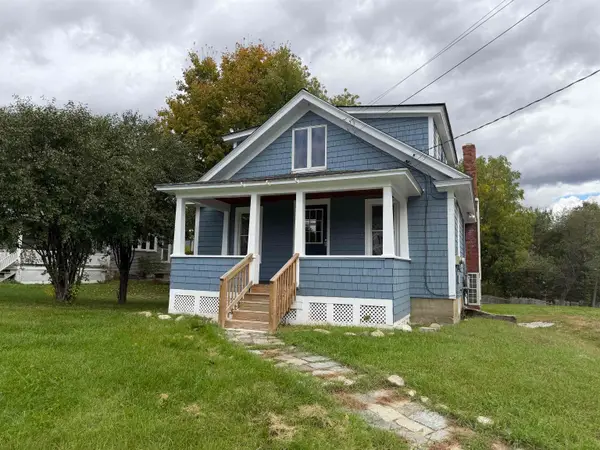 $239,900Active2 beds 2 baths1,349 sq. ft.
186 Lincoln Avenue, Rutland City, VT 05701
MLS# 5113536Listed by: CASELLA REAL ESTATE- Open Sat, 10am to 1pm
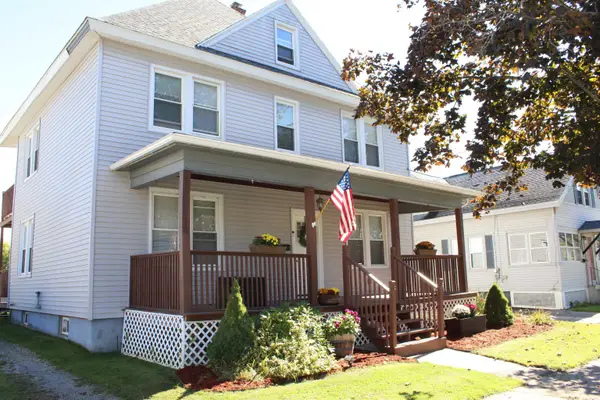 $345,000Active3 beds 3 baths2,270 sq. ft.
118 Forest Street, Rutland City, VT 05701
MLS# 5113495Listed by: LAKES & HOMES REAL ESTATE 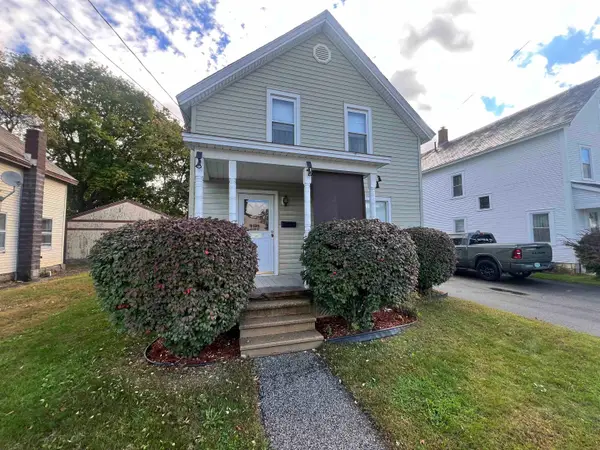 $149,000Pending4 beds 1 baths1,340 sq. ft.
8 Meadow Street, Rutland City, VT 05701
MLS# 5113248Listed by: WATSON REALTY & ASSOCIATES $225,000Active2 beds 2 baths1,664 sq. ft.
40 Avenue C, Rutland City, VT 05701
MLS# 5113138Listed by: REAL BROKER LLC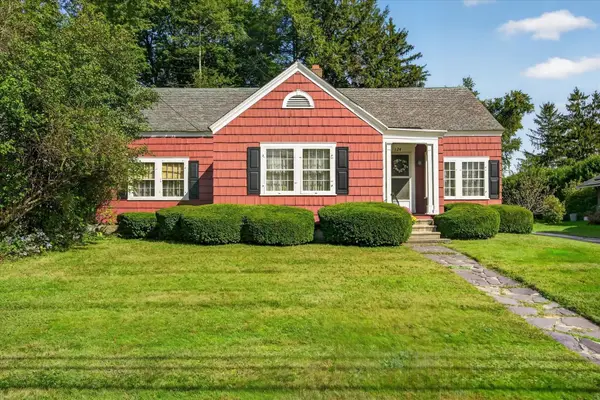 $250,000Active4 beds 2 baths2,288 sq. ft.
124 Bellevue Avenue, Rutland City, VT 05701
MLS# 5113131Listed by: FOUR SEASONS SOTHEBY'S INT'L REALTY


Protect your home and budget from life's surprises with an Assurant Home Warranty, backed by a partner that supports you through every step of homeownership. Explore Plans.
©2026 Century 21 Real Estate LLC. All rights reserved. CENTURY 21®, the CENTURY 21 Logo and C21® are service marks owned by Century 21 Real Estate LLC. Century 21 Real Estate LLC fully supports the principles of the Fair Housing Act and the Equal Opportunity Act. Each office is independently owned and operated. Listing information is deemed reliable but not guaranteed accurate.