
47 Gibson Road, Ryegate, VT 05042
Local realty services provided by:CENTURY 21 Barbara Patterson
47 Gibson Road,Ryegate, VT 05042
$454,900
- 3 Beds
- 1 Baths
- 960 sq. ft.
- Single family
- Active
Listed by: michael jonesPhone: 802-503-5333
Office: coldwell banker lifestyles- littleton603-444-6737
MLS#:5107107
Source:PrimeMLS
Price summary
- Price:$454,900
- Price per sq. ft.:$236.93
About this home
Showings start on Saturday, August 29th. Investment opportunity, multigenerational property or primary home with guest accommodations! Set on 17.5 acres in Ryegate, Vermont, this versatile property offers two residences, rental income, open fields, wooded acreage and mountain views down the Connecticut River Valley, all approximately 45 minutes from Hanover and Lebanon, NH. The primary residence is a single level, three bedroom, one bath ranch with a full basement. Three mini splits provide efficient heating and cooling, with oil-fired baseboard heat for backup. The climate-controlled basement has its own mini-split and hybrid electric water heater. A large front deck captures the views, while an above ground pool, permitted pool deck and covered pavilion provide inviting outdoor spaces. The open fields are maintained by a local farmer, and the property includes mature and newly planted apple trees. A wooded trail loops toward the right-of-way bordering the eastern side of the lot, with room to explore or create additional ATV, dirt bike, walking or snowmobile trails. The 2016 mobile home is rented for $1,350 per month and has been occupied by the same tenant for approximately five years. It features a 2020 private two bedroom septic system, separate 200-amp electrical service, mini split heating and cooling, and backup electric heat. A permitted addition provides an additional bedroom and living room. Recently installed HUD-approved tie-downs may expand financing options, subject to lender and program requirements. Both homes share a private well with a reported 10 GPM recovery rate. A ground-mounted solar array includes 48 panels rated at 340 watts each and generates an average of 62.86 KWh per production day since February. The 26 by 40-foot barn offers 12 foot ceilings, its own electric meter and a 100-amp panel ideal for equipment, recreational vehicles, storage or workshop use....
Contact an agent
Home facts
- Year built:1965
- Listing ID #:5107107
- Added:45 day(s) ago
- Updated:October 12, 2026 at 11:10 AM
Rooms and interior
- Bedrooms:3
- Total bathrooms:1
- Full bathrooms:1
- Rooms Total:5
- Kitchen Description:Freezer
- Basement Description:Climate Controlled, Concrete, Concrete Floor, Full, Interior, Interior Access, Sump Pump
- Living area:960 sq. ft.
Heating and cooling
- Cooling:Mini Split
- Heating:Baseboard, Mini Split, Oil
Structure and exterior
- Roof:Standing Seam
- Year built:1965
- Building area:960 sq. ft.
- Lot area:17.5 Acres
- Levels:1 Story
Schools
- High school:Blue Mountain Union School
- Middle school:Blue Mountain Union School
- Elementary school:Blue Mountain Union School
Utilities
- Sewer:Private, Septic
Finances and disclosures
- Price:$454,900
- Price per sq. ft.:$236.93
- Tax amount:$5,277 (2026)
Features and amenities
- Appliances:Washer
- Laundry features:Dryer, Washer
Parking
- Parking description:Dirt Driveway, Gravel Driveway
 Copyright 2026 Prime MLS, Inc. All rights reserved. This information is deemed reliable, but not guaranteed. The data relating to real estate displayed on this Site comes in part from the IDX Program of Prime MLS. The information being provided is for consumers’ personal, noncommercial use and may not be used for any purpose other than to identify prospective properties consumers may be interested in purchasing. Data last updated October 12, 2026 NH_NNEREN Member Broker: Jerry Tatlock
New listings near 47 Gibson Road
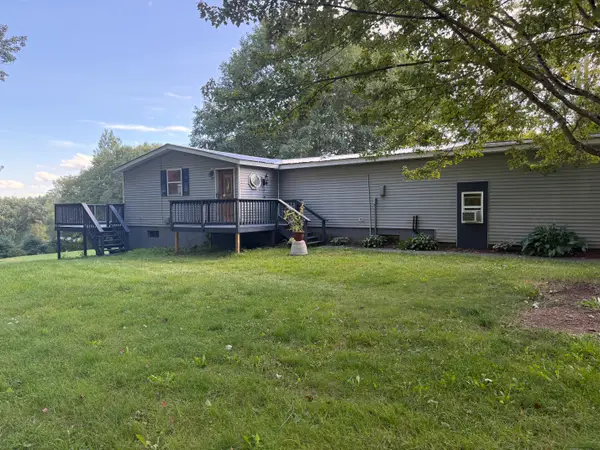 $415,000Active3 beds 3 baths3,048 sq. ft.
1479 East Road, Ryegate, VT 05042
MLS# 5110124Listed by: FOUR SEASONS SOTHEBY'S INT'L REALTY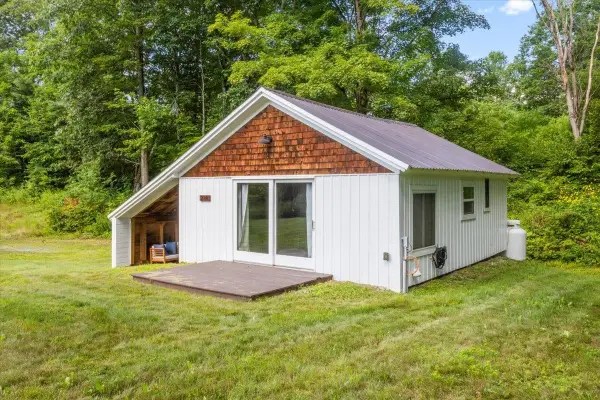 $225,000Pending1 beds 1 baths508 sq. ft.
288 River Road, Ryegate, VT 05042
MLS# 5105349Listed by: FOUR SEASONS SOTHEBY'S INT'L REALTY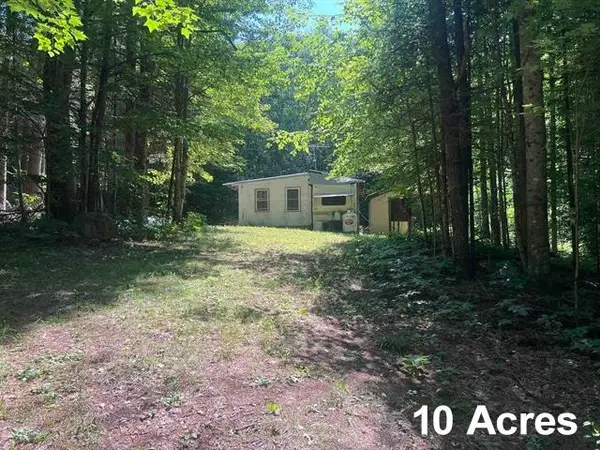 $75,000Active2 beds -- baths500 sq. ft.
325 Quint Road, Ryegate, VT 05069
MLS# 5102108Listed by: STONECREST PROPERTIES, LLC2 $550,000Pending203 Acres
500 Apostle Will Drive, Ryegate, VT 05042
MLS# 5101994Listed by: TIM SCOTT REAL ESTATE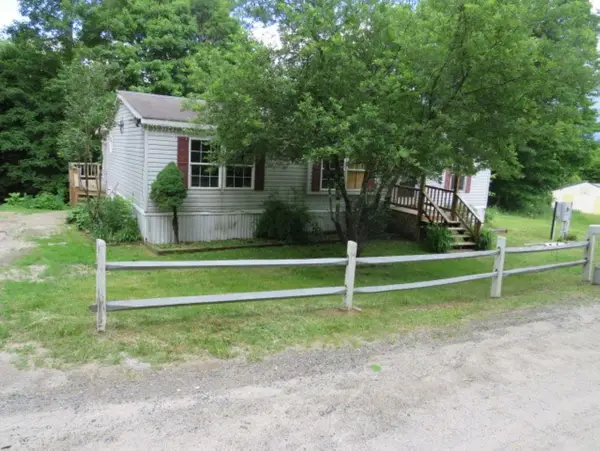 $72,900Active3 beds 2 baths1,344 sq. ft.
229 Longmoore Drive, Ryegate, VT 05042
MLS# 5097849Listed by: RE/MAX NORTHERN EDGE REALTY LLC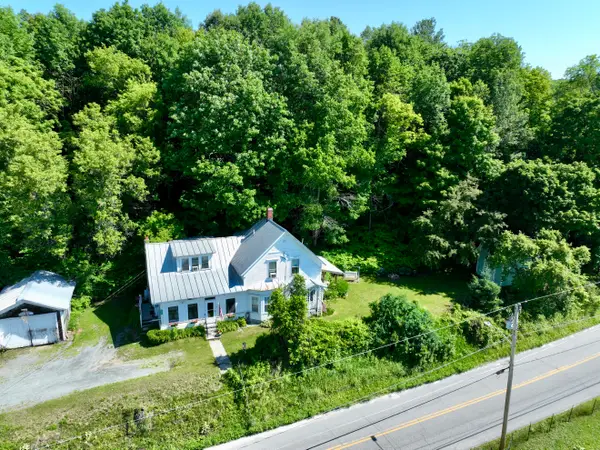 $375,000Active3 beds 2 baths2,014 sq. ft.
1098 Creamery Road, Ryegate, VT 05069
MLS# 5097380Listed by: FOUR SEASONS SOTHEBY'S INT'L REALTY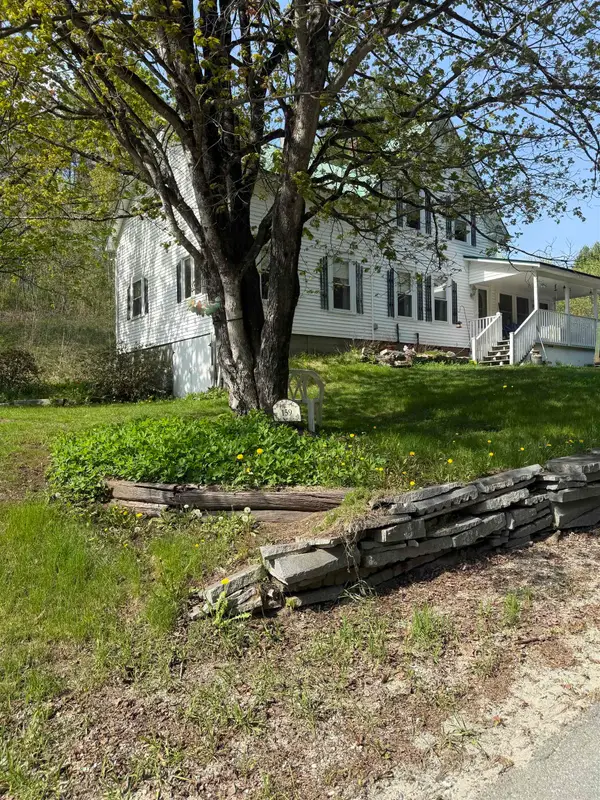 $210,000Active3 beds 2 baths2,400 sq. ft.
159 Stone Road, Ryegate, VT 05069
MLS# 5095189Listed by: FOUR SEASONS SOTHEBY'S INT'L REALTY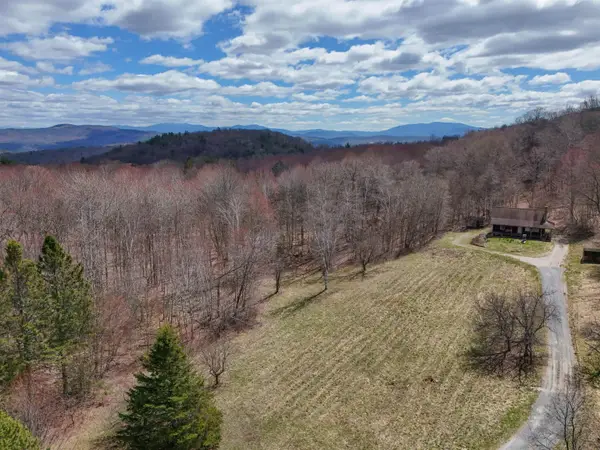 $425,000Active2 beds 1 baths873 sq. ft.
287 Meader Road, Ryegate, VT 05046
MLS# 5086810Listed by: TIM SCOTT REAL ESTATE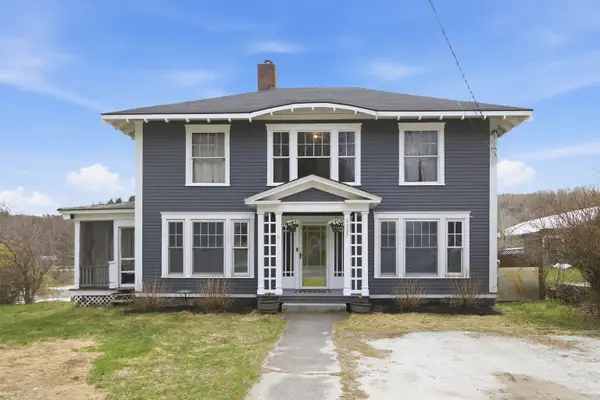 $295,000Active3 beds 2 baths1,855 sq. ft.
1327 Creamery Road, Ryegate, VT 05069
MLS# 5086636Listed by: KW COASTAL AND LAKES & MOUNTAINS REALTY/HANOVER


Protect your home and budget from life's surprises with an Assurant Home Warranty, backed by a partner that supports you through every step of homeownership. Explore Plans.
©2026 Century 21 Real Estate LLC. All rights reserved. CENTURY 21®, the CENTURY 21 Logo and C21® are service marks owned by Century 21 Real Estate LLC. Century 21 Real Estate LLC fully supports the principles of the Fair Housing Act and the Equal Opportunity Act. Each office is independently owned and operated. Listing information is deemed reliable but not guaranteed accurate.