
818 West Shore Road, Salisbury, VT 05769
Local realty services provided by:CENTURY 21 Circa 72
818 West Shore Road,Salisbury, VT 05769
$579,000
- 2 Beds
- 2 Baths
- 1,290 sq. ft.
- Single family
- Active
Listed by: susan mackey
Office: bhhs vermont realty group/middlebury802-388-9836
MLS#:5109561
Source:PrimeMLS
Price summary
- Price:$579,000
- Price per sq. ft.:$448.84
- Monthly HOA dues:$137.5
About this home
Lake Dunmore Vermont! Sitting beside one of Vermont’s most picturesque lakes with striking views of Mount Moosalamoo rising from the shore, this sweetly-renovated home blends lake life with year-round Vermont living. The private 200-foot lakefront with dockage and half-acre of spacious green space is shared with the five-member association by easement. Beautiful lake and mountain views create a backdrop for lake play and relaxation. The home interior features a new kitchen with quartz countertops, stylish cabinetry with pantry cupboard, and handsome ss appliances plus two beautifully updated baths. Two comfortable bedrooms, one with a balcony and lake view, are complemented by a versatile first-floor den, ideal as a home office, guest space, or cozy retreat. The large screened porch is the perfect spot to dine, relax, and enjoy the peaceful setting. It overlooks the spacious backyard and leads to an inviting patio, extending the living space to the outdoors. An oversized garden shed provides abundant storage and flexible workspace. She-shed or man-cave?? The association’s common four acres include river frontage, a fire pit along the river, a communal garden and a large backyard where boats can be stored in the off-season. Situated between the small college town of Middlebury and the arts-focused town of Brandon, there are fantastic restaurants, shopping, cultural events and recreational opportunities. The Green Mountain National Forest and top-notch ski resorts are close by. Swim, boat, fish, paddle, bike, hike, golf, ski and enjoy the beauty and tranquility of Lake Dunmore in every season!...
Contact an agent
Home facts
- Year built:1880
- Subdivision & Development:Lake Dunmore Lodge Assoc
- Listing ID #:5109561
- Added:1 day(s) ago
- Updated:September 13, 2026 at 11:27 AM
Rooms and interior
- Bedrooms:2
- Total bathrooms:2
- Full bathrooms:1
- Rooms Total:5
- Flooring:Hardwood, Laminate, Softwood, Tile, Vinyl
- Kitchen Description:Dishwasher, Refrigerator
- Basement Description:Bulkhead, Crawl Space, Unfinished
- Living area:1,290 sq. ft.
Heating and cooling
- Cooling:Wall AC
- Heating:Monitor Type
Structure and exterior
- Roof:Asphalt Shingle
- Year built:1880
- Building area:1,290 sq. ft.
- Lot area:4 Acres
- Levels:1.5 Story
Schools
- High school:Middlebury Senior UHSD #3
- Middle school:Middlebury Union Middle #3
- Elementary school:Salisbury Community School
Utilities
- Sewer:Community, Deeded, Septic, Shared
Finances and disclosures
- Price:$579,000
- Price per sq. ft.:$448.84
- Tax amount:$5,357 (2026)
Features and amenities
- Appliances:Refrigerator, Washer
- Laundry features:Dryer, Washer
Parking
- Parking description:Circular Driveway, Common/Shared, Gravel Driveway
 Copyright 2026 Prime MLS, Inc. All rights reserved. This information is deemed reliable, but not guaranteed. The data relating to real estate displayed on this Site comes in part from the IDX Program of Prime MLS. The information being provided is for consumers’ personal, noncommercial use and may not be used for any purpose other than to identify prospective properties consumers may be interested in purchasing. Data last updated September 13, 2026 NH_NNEREN Member Broker: Stephen DeStefano
New listings near 818 West Shore Road
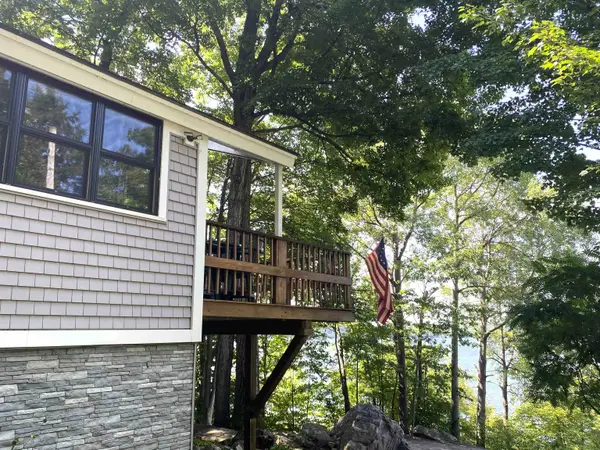 $849,000Active3 beds 2 baths1,360 sq. ft.
2935 Lake Dunmore Road, Salisbury, VT 05769
MLS# 5105138Listed by: BHHS VERMONT REALTY GROUP/MIDDLEBURY $599,000Active2 beds 1 baths1,307 sq. ft.
146 Pine Lane, Salisbury, VT 05769
MLS# 5104086Listed by: BHHS VERMONT REALTY GROUP/MIDDLEBURY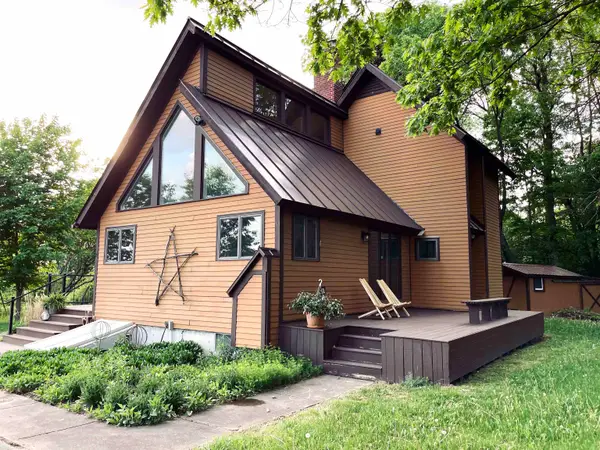 $720,000Active4 beds 3 baths2,863 sq. ft.
1008 VT Route 7, Salisbury, VT 05769
MLS# 5091359Listed by: CHAMPLAIN VALLEY PROPERTIES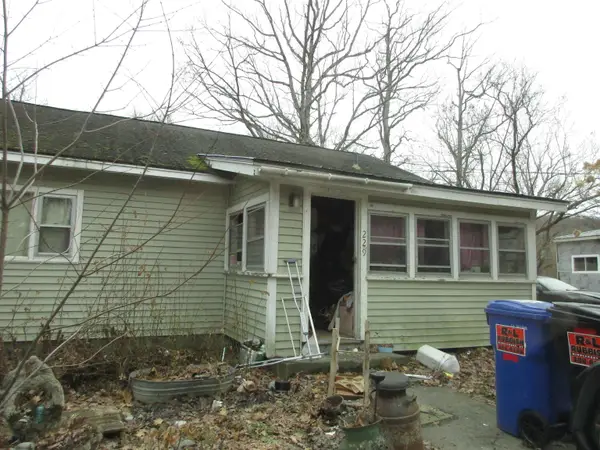 $275,000Active3 beds 1 baths1,120 sq. ft.
229 Pine Lane, Salisbury, VT 05769
MLS# 5086593Listed by: BHHS VERMONT REALTY GROUP/S BURLINGTON $550,000Active4 beds 3 baths2,044 sq. ft.
000 Upper Plains Road, Salisbury, VT 05769
MLS# 5075897Listed by: EMILO REAL ESTATE, LLC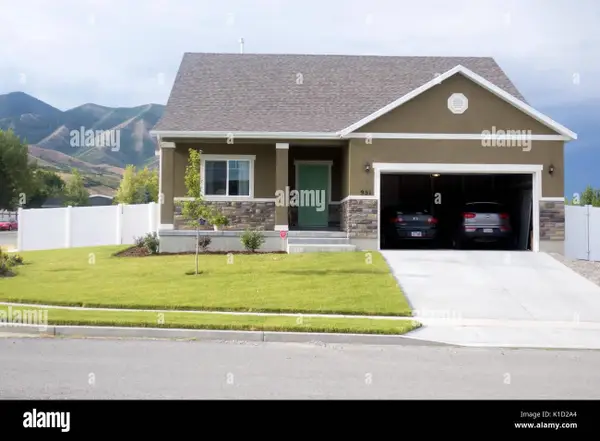 $425,000Active4 beds 3 baths2,228 sq. ft.
38 Martha's Way, Salisbury, VT 05769
MLS# 5075792Listed by: EMILO REAL ESTATE, LLC $1,150,000Active4 beds 5 baths4,800 sq. ft.
2112 Middle Road, Salisbury, VT 05769
MLS# 5072767Listed by: EMILO REAL ESTATE, LLC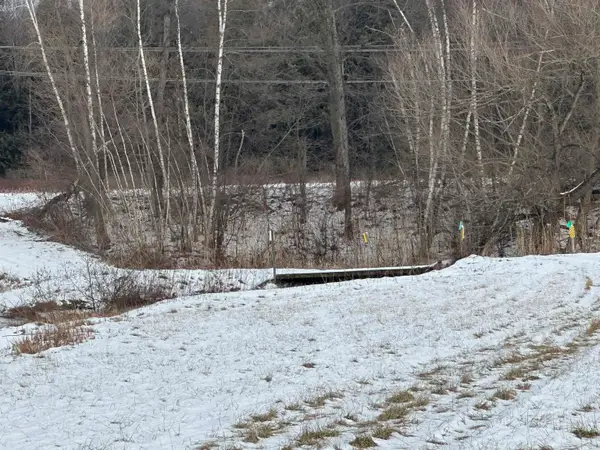 $899,000Active118.2 Acres
0 Middle Road, Salisbury, VT 05769
MLS# 5072769Listed by: EMILO REAL ESTATE, LLC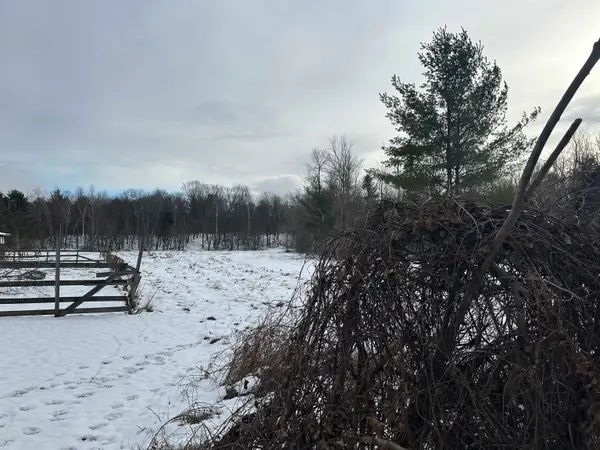 $425,000Active38.36 Acres
0 Columbus Smith Road, Salisbury, VT 05769
MLS# 5072771Listed by: EMILO REAL ESTATE, LLC


Protect your home and budget from life's surprises with an Assurant Home Warranty, backed by a partner that supports you through every step of homeownership. Explore Plans.
©2026 Century 21 Real Estate LLC. All rights reserved. CENTURY 21®, the CENTURY 21 Logo and C21® are service marks owned by Century 21 Real Estate LLC. Century 21 Real Estate LLC fully supports the principles of the Fair Housing Act and the Equal Opportunity Act. Each office is independently owned and operated. Listing information is deemed reliable but not guaranteed accurate.