
66 Somerset Road, Searsburg, VT 05363
Local realty services provided by:CENTURY 21 TheOne
Listed by: erica reynolds
Office: southern vermont realty group802-464-2585
MLS#:5099381
Source:PrimeMLS
Price summary
- Price:$989,900
- Price per sq. ft.:$173.76
About this home
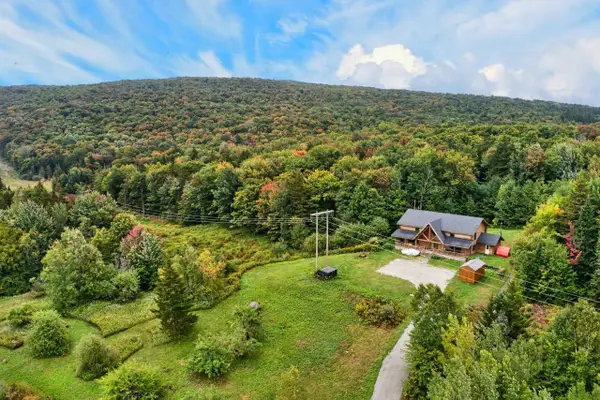
LOW TAXES! Six oversized garage bays across two multi-level outbuildings, direct access to National Forest, backyard waterfalls, and 5.4 private acres make this gated Southern Vermont retreat unlike anything else near Wilmington. Just five miles from downtown Wilmington and less than 12 miles from Mount Snow, the property combines substantial space for living and entertaining with exceptional room for vehicles, boats, equipment, collections, creative pursuits, and outdoor recreation. The multi-level outbuildings expand the possibilities well beyond vehicle storage, with flexible finished and unfinished areas suitable for recreation, hobbies, collections, equipment, workshop use, or additional gathering space. Inside, post-and-beam warmth, hardwood floors, neutral finishes, a spacious kitchen with a large center island, updated baths with custom tile, and two oversized stone fireplaces create an inviting Vermont atmosphere. A private primary suite wing offers a well-appointed bath, office and walk-in closet, while multiple ensuite guest rooms and gathering spaces extend across three levels. Outdoor living is equally distinctive, with established gardens, more than 65 perennials, easy-care grounds, a large deck, and sitting areas for listening to the waterfalls or enjoying the forest. Redone driveways and generous parking support everyday use and entertaining, and one outbuilding has been newly insulated and finished with a pellet stove. Enjoy exceptional access to Southern Vermont recreation: under four miles to High Country Marine on Harriman Reservoir, about one mile to Searsburg Reservoir, eight miles to Somerset Reservoir, near the Deerfield River, five miles to downtown Wilmington, under 12 miles to Mount Snow, and under 10 miles to The Hermitage. Located on the Wilmington side of the mountain with paved-road access, full school choice and no zoning, this property brings together privacy, convenience, water, forest, flexible space, and year-round recreation....
Contact an agent
Home facts
- Year built:2010
- Listing ID #:5099381
- Added:63 day(s) ago
- Updated:September 13, 2026 at 11:07 AM
Rooms and interior
- Bedrooms:4
- Total bathrooms:3
- Full bathrooms:3
- Rooms Total:26
- Flooring:Tile, Wood
- Kitchen Description:Dishwasher, Refrigerator
- Basement Description:Bulkhead, Concrete, Exterior Access, Interior, Interior Access, Partially Finished
- Living area:5,697 sq. ft.
Heating and cooling
- Heating:Baseboard, Oil, Wood
Structure and exterior
- Roof:Asphalt Shingle, Standing Seam
- Year built:2010
- Building area:5,697 sq. ft.
- Lot area:5.4 Acres
- Levels:3 Story
Utilities
- Sewer:Septic
Finances and disclosures
- Price:$989,900
- Price per sq. ft.:$173.76
- Tax amount:$6,664 (2026)
Features and amenities
- Appliances:Refrigerator, Washer
- Laundry features:Dryer, Washer
- Amenities:Circuit Breaker(s)
Parking
- Parking description:Gravel Driveway
- Garage spaces:6
 Copyright 2026 Prime MLS, Inc. All rights reserved. This information is deemed reliable, but not guaranteed. The data relating to real estate displayed on this Site comes in part from the IDX Program of Prime MLS. The information being provided is for consumers’ personal, noncommercial use and may not be used for any purpose other than to identify prospective properties consumers may be interested in purchasing. Data last updated September 13, 2026
New listings near 66 Somerset Road


Protect your home and budget from life's surprises with an Assurant Home Warranty, backed by a partner that supports you through every step of homeownership. Explore Plans.
©2026 Century 21 Real Estate LLC. All rights reserved. CENTURY 21®, the CENTURY 21 Logo and C21® are service marks owned by Century 21 Real Estate LLC. Century 21 Real Estate LLC fully supports the principles of the Fair Housing Act and the Equal Opportunity Act. Each office is independently owned and operated. Listing information is deemed reliable but not guaranteed accurate.