
257 Bear Run Drive, Shaftsbury, VT 05262
Local realty services provided by:CENTURY 21 Barbara Patterson
257 Bear Run Drive,Shaftsbury, VT 05262
$425,000
- 3 Beds
- 3 Baths
- 1,792 sq. ft.
- Single family
- Active
Listed by: angela bevin
Office: maple leaf real estate802-447-3210
MLS#:5116475
Source:PrimeMLS
Price summary
- Price:$425,000
- Price per sq. ft.:$158.11
About this home
If privacy is what you're looking for, you'll find it in abundance. Tucked away on over five acres of mostly wooded land, this beautifully renovated ranch is anything but ordinary! Step inside and be pleasantly surprised by the thoughtful updates, modern finishes, and unique features that make this home truly special. A beautifully updated kitchen flows seamlessly into the dining and living areas, creating a bright and welcoming space perfect for everyday living and entertaining. With three bedrooms, including a spacious primary suite featuring a private bath and walk-in closet, plus two additional bathrooms, there's plenty of room to spread out. A spiral staircase adds character and charm, leading to a finished lower-level media room that's ideal for movie nights, entertaining, or simply relaxing. There's also additional unfinished but clean and dry basement space for your workshop or storage needs. Step outside to the covered back deck, where you can enjoy your morning coffee, unwind at the end of the day, or take in the peaceful sights and sounds of nature. Surrounded by over five acres in a rural setting, you'll appreciate the exceptional privacy and tranquility of this beautiful property. Modern conveniences have not been overlooked. Mini splits provide heating and cooling (oil furnace backup), while solar panels paired with Tesla Powerwall battery storage offer an impressive combination of energy efficiency and peace of mind. The system provides backup power during outages, much like a generator, adding an extra layer of comfort and security to country living. A two-car garage and additional outbuilding offer valuable space for storage, hobbies, and outdoor equipment. Style and comfort meets peaceful country living. With thoughtful renovations, distinctive character, innovative energy features, and over five acres to call your own, this property offers a rare combination of privacy, functionality, and charm....
Contact an agent
Home facts
- Year built:1987
- Listing ID #:5116475
- Added:2 day(s) ago
- Updated:November 03, 2026 at 10:45 PM
Rooms and interior
- Bedrooms:3
- Total bathrooms:3
- Full bathrooms:2
- Rooms Total:8
- Kitchen Description:Dishwasher, Refrigerator
- Basement Description:Concrete, Interior, Partially Finished
- Living area:1,792 sq. ft.
Heating and cooling
- Cooling:Mini Split
- Heating:Baseboard, Mini Split
Structure and exterior
- Roof:Shingle
- Year built:1987
- Building area:1,792 sq. ft.
- Lot area:5.06 Acres
- Levels:1 Story
Utilities
- Sewer:Septic
Finances and disclosures
- Price:$425,000
- Price per sq. ft.:$158.11
- Tax amount:$5,485 (2026)
Features and amenities
- Appliances:Refrigerator, Washer
- Laundry features:Dryer, Washer
- Amenities:Circuit Breaker(s), Energy Storage Device
Parking
- Parking description:Paved Driveway
- Garage spaces:2
 Copyright 2026 Prime MLS, Inc. All rights reserved. This information is deemed reliable, but not guaranteed. The data relating to real estate displayed on this Site comes in part from the IDX Program of Prime MLS. The information being provided is for consumers’ personal, noncommercial use and may not be used for any purpose other than to identify prospective properties consumers may be interested in purchasing. Data last updated November 3, 2026 NH_NNEREN Member Broker: Jerry Tatlock
New listings near 257 Bear Run Drive
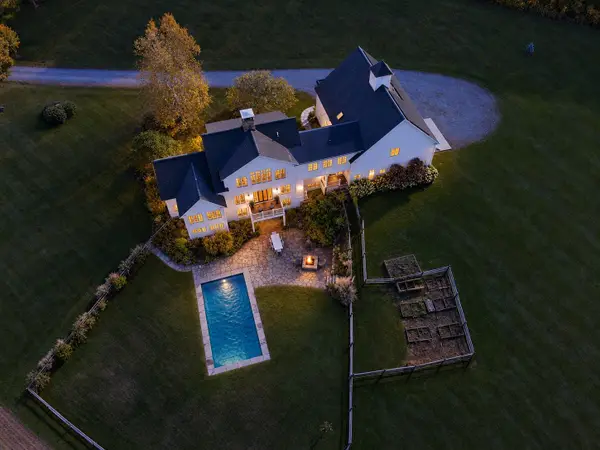 $1,450,000Active5 beds 5 baths6,129 sq. ft.
1035 Holy Smoke Road, Shaftsbury, VT 05262
MLS# 5114724Listed by: FOUR SEASONS SOTHEBY'S INT'L REALTY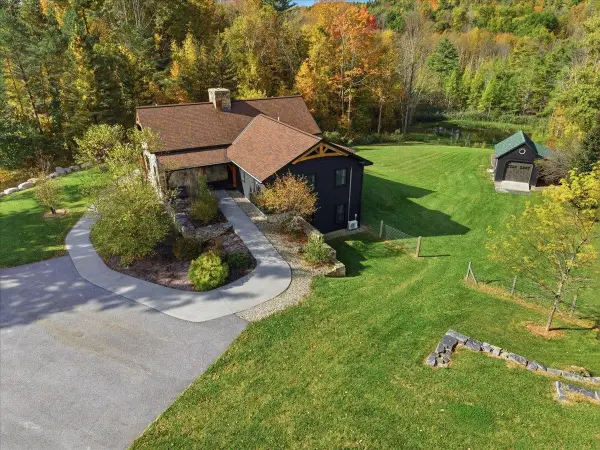 $799,000Active3 beds 3 baths3,514 sq. ft.
327 Bahan Road, Shaftsbury, VT 05262
MLS# 5113867Listed by: MAPLE LEAF REAL ESTATE $275,000Active2 beds 1 baths1,140 sq. ft.
187 White Creek Road, Shaftsbury, VT 05257
MLS# 5113159Listed by: KW VERMONT - BRENDA JONES REAL ESTATE GROUP $225,000Active2 beds 2 baths1,536 sq. ft.
51 Eleanors Way, Shaftsbury, VT 05262
MLS# 5111490Listed by: HOFFMAN REAL ESTATE $495,000Active4 beds 2 baths2,509 sq. ft.
66 Crosier Private Road, Shaftsbury, VT 05262
MLS# 5107608Listed by: MAHAR MCCARTHY REAL ESTATE $299,900Active3 beds 3 baths2,152 sq. ft.
1725 Shaftsbury Hollow Road, Shaftsbury, VT 05262
MLS# 5109539Listed by: HOFFMAN REAL ESTATE $489,000Active3 beds 2 baths1,671 sq. ft.
6 Dwyers Camp Road, Shaftsbury, VT 05262
MLS# 5108670Listed by: FOUR CORNER PROPERTIES LLC $204,000Active3 beds 2 baths1,460 sq. ft.
112 Outwater Road, Shaftsbury, VT 05262
MLS# 5108455Listed by: BRATTLEBORO AREA REALTY $849,900Active4 beds 5 baths3,974 sq. ft.
145 White Farm Lane, Shaftsbury, VT 05262
MLS# 5107304Listed by: BERKSHIRE HATHAWAY HOMESERVICES STRATTON HOME


Protect your home and budget from life's surprises with an Assurant Home Warranty, backed by a partner that supports you through every step of homeownership. Explore Plans.
©2026 Century 21 Real Estate LLC. All rights reserved. CENTURY 21®, the CENTURY 21 Logo and C21® are service marks owned by Century 21 Real Estate LLC. Century 21 Real Estate LLC fully supports the principles of the Fair Housing Act and the Equal Opportunity Act. Each office is independently owned and operated. Listing information is deemed reliable but not guaranteed accurate.