
494 Eastman Road, Sharon, VT 05065
Local realty services provided by:CENTURY 21 Circa 72
494 Eastman Road,Sharon, VT 05065
$399,000
- 3 Beds
- 3 Baths
- 1,968 sq. ft.
- Single family
- Active
Listed by: leila tarantelli
Office: kw coastal and lakes & mountains realty/hanover603-610-8500
MLS#:5110125
Source:PrimeMLS
Price summary
- Price:$399,000
- Price per sq. ft.:$158.33
About this home
This Sharon Vermont home has been renewed by its current owner with many thoughtful updates including hardwood floors, remodeled bathrooms, and a new heating system and oil tank since purchasing to name a few. There are still a few updates that can be made but the home is move in ready and is eager to house the next occupants. There are seasonal westerly views once the autumn leaves fall from their branches but since it appears you have control of the trees, a year round view may be possible. And let me tell you, it's spectacular with the setting sun backdropped against the valley and mountain setting. Did I say sun? Part of what this owner loved about this home was how much natural light it gets! Three large bedrooms await slumbering heads. Open kitchen to dining or kitchen to living if you desire seems great for entertaining. The exterior deck, with a little additional support, is great for entertaining and provides access to the back and side yards. Is this the one for you?...
Contact an agent
Home facts
- Year built:1977
- Listing ID #:5110125
- Added:5 day(s) ago
- Updated:September 22, 2026 at 10:32 AM
Rooms and interior
- Bedrooms:3
- Total bathrooms:3
- Full bathrooms:1
- Rooms Total:10
- Flooring:Carpet, Combination, Hardwood
- Kitchen Description:Dishwasher, Microwave, Refrigerator
- Basement Description:Climate Controlled, Concrete Floor, Daylight, Exterior Access, Full, Partially Finished, Storage Space, Walkout
- Living area:1,968 sq. ft.
Heating and cooling
- Heating:Hot Air, Wood
Structure and exterior
- Roof:Asphalt Shingle
- Year built:1977
- Building area:1,968 sq. ft.
- Lot area:1.49 Acres
- Levels:2 Story
Utilities
- Sewer:Private, Septic
Finances and disclosures
- Price:$399,000
- Price per sq. ft.:$158.33
- Tax amount:$4,156 (2026)
Features and amenities
- Appliances:Refrigerator, Washer
- Laundry features:Dryer, Washer
- Amenities:Circuit Breaker(s)
Parking
- Parking description:Gravel Driveway
- Garage spaces:1
 Copyright 2026 Prime MLS, Inc. All rights reserved. This information is deemed reliable, but not guaranteed. The data relating to real estate displayed on this Site comes in part from the IDX Program of Prime MLS. The information being provided is for consumers’ personal, noncommercial use and may not be used for any purpose other than to identify prospective properties consumers may be interested in purchasing. Data last updated September 22, 2026 NH_NNEREN Member Broker: Stephen DeStefano
New listings near 494 Eastman Road
- New
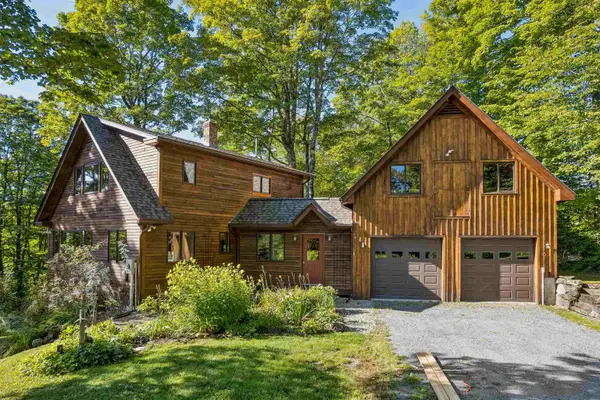 $750,000Active3 beds 3 baths3,254 sq. ft.
3399 Beaver Meadow Road, Sharon, VT 05065
MLS# 5110880Listed by: HALL COLLINS REAL ESTATE GROUP 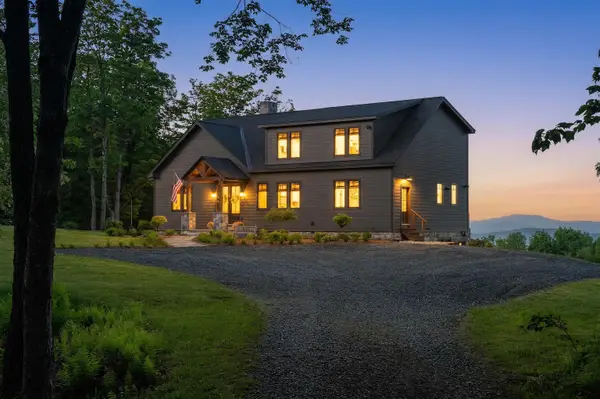 $1,800,000Active4 beds 4 baths3,718 sq. ft.
245 Turnpike Road, Sharon, VT 05070
MLS# 5095575Listed by: LANDVEST, INC/WOODSTOCK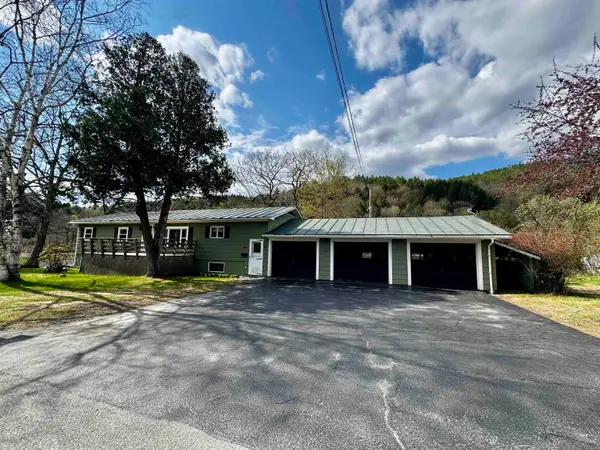 $295,000Active2 beds 2 baths2,640 sq. ft.
177 VT Route 14, Sharon, VT 05065-6518
MLS# 5086916Listed by: COLDWELL BANKER LIFESTYLES - HANOVER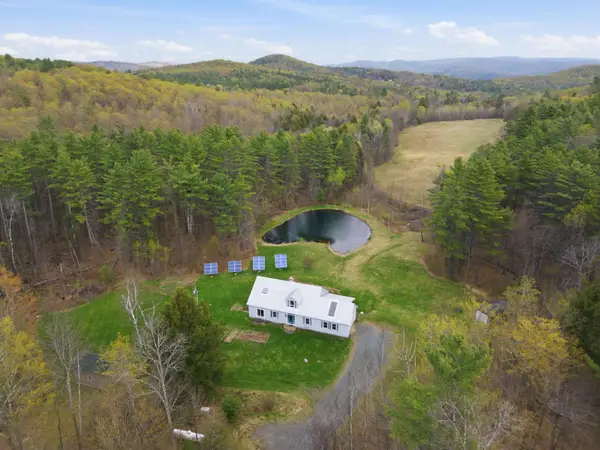 $724,500Active2 beds 3 baths2,235 sq. ft.
228 Leonard Road, Sharon, VT 05065
MLS# 5087768Listed by: WILLIAMSON GROUP SOTHEBYS INTL. REALTY $125,000Active16.9 Acres
00 Day Road, Sharon, VT 05065
MLS# 5086739Listed by: SNYDER DONEGAN REAL ESTATE GROUP $250,000Active8.95 Acres
3803 Vermont Route 132, Sharon, VT 05065
MLS# 5085627Listed by: COLDWELL BANKER LIFESTYLES - HANOVER $250,000Active28.5 Acres
00 Chapel Hill Road #3, Sharon, VT 05065
MLS# 5083162Listed by: SNYDER DONEGAN REAL ESTATE GROUP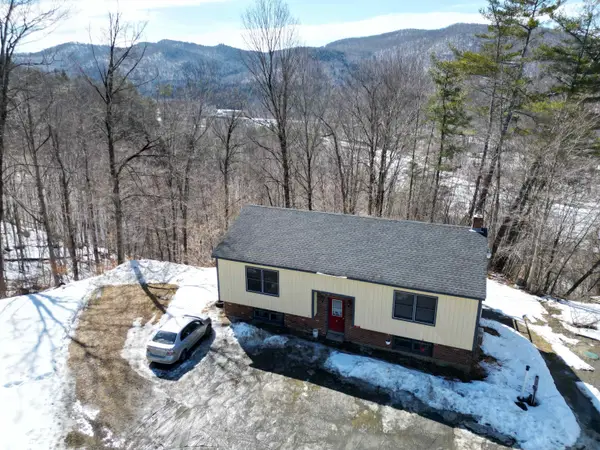 $295,000Active4 beds 2 baths1,992 sq. ft.
37 Dee Haven Lane, Sharon, VT 05065
MLS# 5082075Listed by: BLACK HOUSE REAL ESTATE $125,000Active10.3 Acres
167 Leons Lane, Sharon, VT 05065
MLS# 5071841Listed by: HALL COLLINS REAL ESTATE GROUP


Protect your home and budget from life's surprises with an Assurant Home Warranty, backed by a partner that supports you through every step of homeownership. Explore Plans.
©2026 Century 21 Real Estate LLC. All rights reserved. CENTURY 21®, the CENTURY 21 Logo and C21® are service marks owned by Century 21 Real Estate LLC. Century 21 Real Estate LLC fully supports the principles of the Fair Housing Act and the Equal Opportunity Act. Each office is independently owned and operated. Listing information is deemed reliable but not guaranteed accurate.