4214 East Sheldon Road, Sheldon, VT 05450
Local realty services provided by:CENTURY 21 North East
4214 East Sheldon Road,Sheldon, VT 05450
$479,000
- 2 Beds
- 2 Baths
- 2,215 sq. ft.
- Single family
- Active
Listed by:
 Shannon Kane(802) 363 - 0607CENTURY 21 North East
Office: century 21 north east802-782-8662
MLS#:5110651
Source:PrimeMLS
Price summary
- Price:$479,000
- Price per sq. ft.:$155.77
About this home
Imagine beginning your mornings surrounded by beautiful gardens, peaceful countryside, and approximately 12 acres to call your own. Tucked away in a quiet Sheldon setting, this well-maintained 3-bedroom, 2-bath home offers the space and flexibility to create the Vermont lifestyle you have been dreaming of. Inside, expansive windows welcome abundant natural light, while the vaulted living room ceiling creates an open, airy atmosphere. The spacious kitchen flows into the dining area, where a cozy woodstove invites you to slow down and enjoy warm meals, relaxed evenings, and time together. One-level living makes everyday life easy, with all three bedrooms, both bathrooms, and the washer and dryer conveniently located on the main floor. Approximately half of the basement is finished, offering room to dream, a family room, home office, gym, creative studio, game room, or favorite gathering place. A generator provides added peace of mind, while the attached 2-car garage adds everyday convenience. For those who love to build, create, restore, or simply need room for equipment and hobbies, the impressive heated shop is a rare find. Offering approximately 1,000 square feet, tall ceilings, and a convenient loading dock, this exceptional space opens the door to countless possibilities. With established landscaping, room to roam, inviting living spaces, and an incredible shop, this is more than a home, it is a place to settle in, spread out, and enjoy the life you have worked for....
Contact an agent
Home facts
- Year built:1990
- Listing ID #:5110651
- Added:2 day(s) ago
- Updated:September 22, 2026 at 10:32 AM
Rooms and interior
- Bedrooms:2
- Total bathrooms:2
- Full bathrooms:1
- Rooms Total:9
- Kitchen Description:Dishwasher, Refrigerator
- Basement Description:Concrete, Exterior Access, Interior, Interior Access, Partially Finished, Unfinished
- Living area:2,215 sq. ft.
Heating and cooling
- Cooling:Mini Split
- Heating:Electric, Heat Pump
Structure and exterior
- Roof:Metal
- Year built:1990
- Building area:2,215 sq. ft.
- Lot area:12.2 Acres
- Levels:1 Story
Schools
- High school:Choice
- Middle school:Sheldon Elementary School
- Elementary school:Sheldon Elementary School
Utilities
- Sewer:Septic
Finances and disclosures
- Price:$479,000
- Price per sq. ft.:$155.77
- Tax amount:$6,057 (2025)
Features and amenities
- Appliances:Refrigerator, Washer
- Laundry features:Dryer, Washer
Parking
- Parking description:Paved Driveway
- Garage spaces:2
Copyright 2026 Prime MLS, Inc. All rights reserved. This information is deemed reliable, but not guaranteed. The data relating to real estate displayed on this Site comes in part from the IDX Program of Prime MLS. The information being provided is for consumers’ personal, noncommercial use and may not be used for any purpose other than to identify prospective properties consumers may be interested in purchasing. Data last updated September 22, 2026 NH_NNEREN Member Broker: Stacie CallanNew listings near 4214 East Sheldon Road
- New
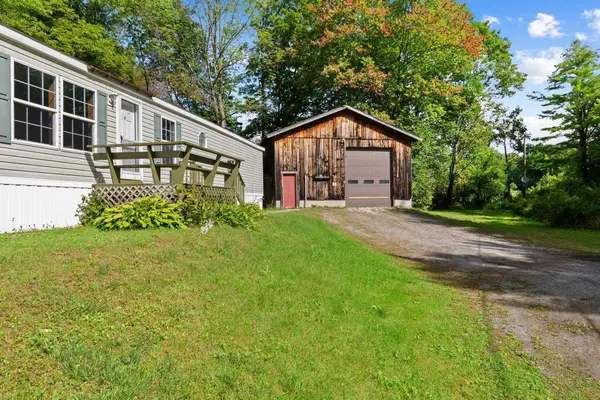
 $269,900Active2 beds 1 baths1,008 sq. ft.
171 Dunton Road, Sheldon, VT 05483
MLS# 5110513Listed by: CENTURY 21 NORTH EAST - New
 $414,000Active3 beds 2 baths2,307 sq. ft.
1527 VT RTE 105, Sheldon, VT 05483
MLS# 5109847Listed by: POQUETTE REALTY  $350,000Active3 beds 1 baths1,530 sq. ft.
1779 Route 78 #Parcel 1, Lot 2 + Parcel 2, Sheldon, VT 05457
MLS# 5108155Listed by: YOUR JOURNEY REAL ESTATE $335,000Pending3 beds 1 baths1,356 sq. ft.
63 Pine Hill Drive, Sheldon, VT 05483
MLS# 5104815Listed by: KW VERMONT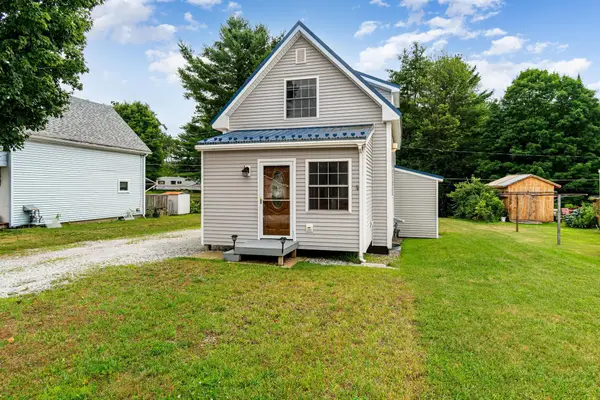 $259,900Active2 beds 2 baths1,082 sq. ft.
57 School Street, Sheldon, VT 05483
MLS# 5102812Listed by: RE/MAX NORTH PROFESSIONALS $320,000Active2 beds 3 baths1,484 sq. ft.
1002 Cook Road, Sheldon, VT 05483
MLS# 5100221Listed by: CENTURY 21 NORTH EAST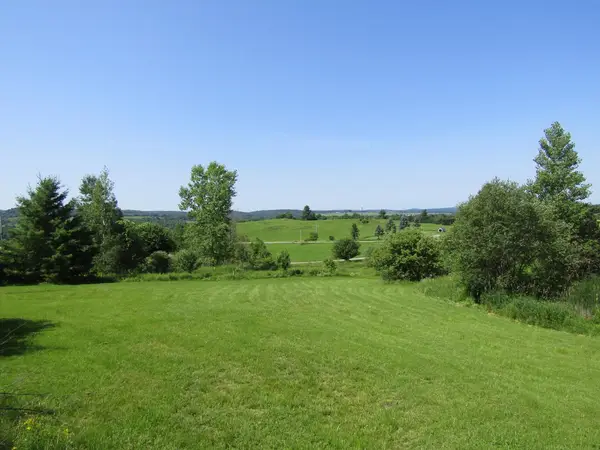 $187,500Active3.75 Acres
331 Gilman Road #Lot 3, Sheldon, VT 05483
MLS# 5099419Listed by: EXP REALTY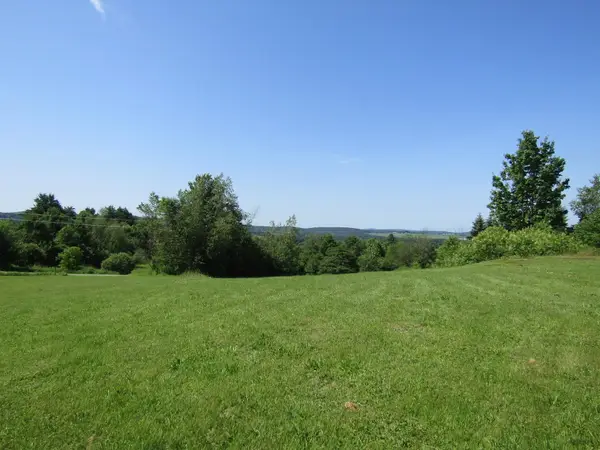 $132,000Active2.64 Acres
331 Gilman Road #Lot 2, Sheldon, VT 05483
MLS# 5099274Listed by: EXP REALTY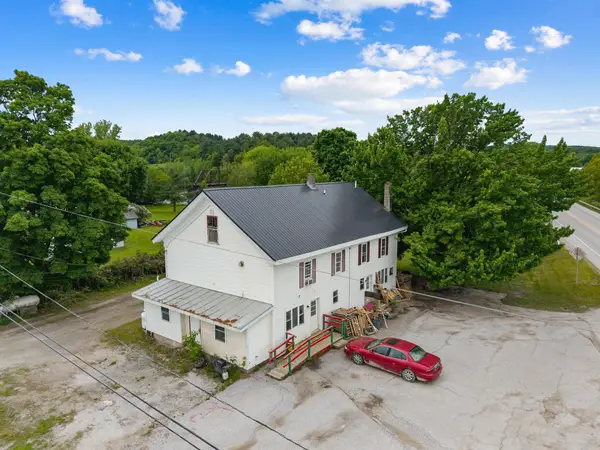 $499,000Active7 beds -- baths3,168 sq. ft.
4232 Vermont Route 105, Sheldon, VT 05483
MLS# 5092338Listed by: CENTURY 21 NORTH EAST


Protect your home and budget from life's surprises with an Assurant Home Warranty, backed by a partner that supports you through every step of homeownership. Explore Plans.
©2026 Century 21 Real Estate LLC. All rights reserved. CENTURY 21®, the CENTURY 21 Logo and C21® are service marks owned by Century 21 Real Estate LLC. Century 21 Real Estate LLC fully supports the principles of the Fair Housing Act and the Equal Opportunity Act. Each office is independently owned and operated. Listing information is deemed reliable but not guaranteed accurate.