
645 Jenison Road, Shoreham, VT 05770
Local realty services provided by:CENTURY 21 North East
645 Jenison Road,Shoreham, VT 05770
$599,000
- 3 Beds
- 2 Baths
- 2,957 sq. ft.
- Single family
- Active
Listed by: sarah pelusoCell: 802-349-8695
Office: ipj real estate802-388-4242
MLS#:5115338
Source:PrimeMLS
Price summary
- Price:$599,000
- Price per sq. ft.:$165.93
About this home
What an incredible setting! The Adirondack Mountain views from this property are amazing. Live all on one floor in this contemporary home, with abundant windows, soaking in the view from almost every room. At the center of the home is a living/dining room with hardwood floors, cathedral ceiling, and a wood-burning fireplace. Walk outside from this space to the wrap around deck- the truly spectacular view beyond. The kitchen overlooks the living room, for easy flow with entertaining. Two bedrooms, a full bath and den round out the living space on this floor, along with the mudroom entry that welcomes you in. The lower, walkout level is mostly finished with a family room, office space and additional bedroom, laundry room, and bath. Head outside and an in-ground pool enjoys the same view, and is fenced in for safety. Loads of room for gardens, pets or play! Plenty of storage in the three-car garage, just a few steps away from the house. Situated on over 10 acres, just 16 miles to downtown Middlebury and close to Lake Champlain. If you were looking for a peaceful setting to enjoy the Vermont countryside, this might just be the place!...
Contact an agent
Home facts
- Year built:1970
- Listing ID #:5115338
- Added:1 day(s) ago
- Updated:October 23, 2026 at 11:54 AM
Rooms and interior
- Bedrooms:3
- Total bathrooms:2
- Full bathrooms:2
- Rooms Total:8
- Flooring:Carpet, Hardwood, Tile, Vinyl
- Kitchen Description:Dishwasher, Disposal, Refrigerator
- Basement Description:Interior, Partially Finished, Walkout
- Living area:2,957 sq. ft.
Heating and cooling
- Cooling:Mini Split
- Heating:Baseboard, Heat Pump, Hot Water, Mini Split
Structure and exterior
- Roof:Asphalt Shingle
- Year built:1970
- Building area:2,957 sq. ft.
- Lot area:10.92 Acres
- Levels:1 Story
Schools
- High school:Middlebury Senior UHSD #3
- Middle school:Middlebury Union Middle #3
- Elementary school:Bridport Central School
Utilities
- Sewer:Private, Septic
Finances and disclosures
- Price:$599,000
- Price per sq. ft.:$165.93
- Tax amount:$8,153 (2026)
Features and amenities
- Appliances:Exhaust Fan, Refrigerator, Washer
- Laundry features:Dryer, Washer
Parking
- Parking description:Gravel Driveway
- Garage spaces:3
 Copyright 2026 Prime MLS, Inc. All rights reserved. This information is deemed reliable, but not guaranteed. The data relating to real estate displayed on this Site comes in part from the IDX Program of Prime MLS. The information being provided is for consumers’ personal, noncommercial use and may not be used for any purpose other than to identify prospective properties consumers may be interested in purchasing. Data last updated October 23, 2026 NH_NNEREN Member Broker: Stacie Callan
New listings near 645 Jenison Road
- New
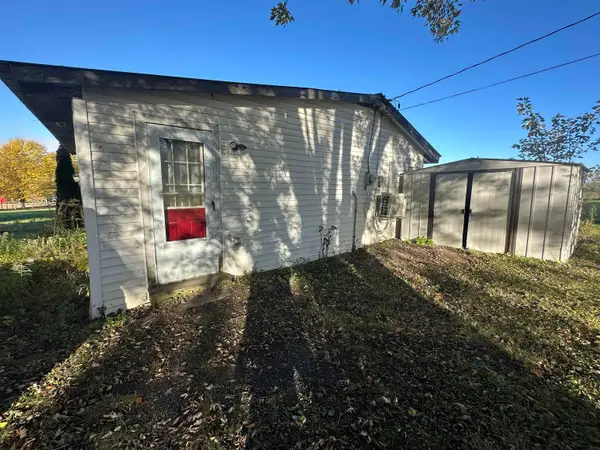 $199,000Active1 beds 1 baths696 sq. ft.
284 Torrey Lane, Shoreham, VT 05770
MLS# 5115248Listed by: EMILO REAL ESTATE, LLC 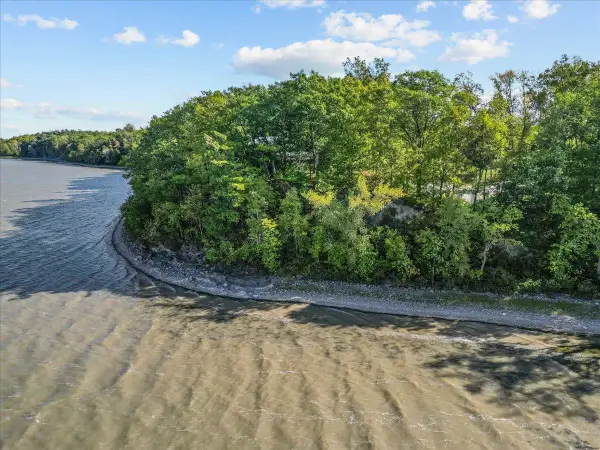 $325,000Active1.4 Acres
220 Delong Lane, Shoreham, VT 05734
MLS# 5112905Listed by: KW VERMONT $850,000Active3 beds 3 baths2,720 sq. ft.
1153 Webster Road, Shoreham, VT 05770
MLS# 5108017Listed by: LANDVEST, INC/WOODSTOCK $325,000Active3 beds 2 baths1,638 sq. ft.
215 School Street, Shoreham, VT 05770
MLS# 5105235Listed by: IPJ REAL ESTATE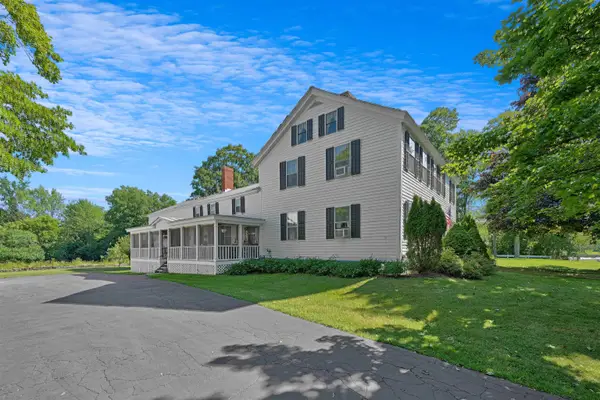 $675,000Active8 beds 3 baths4,194 sq. ft.
74 Main Street, Shoreham, VT 05770
MLS# 5102404Listed by: FLEX REALTY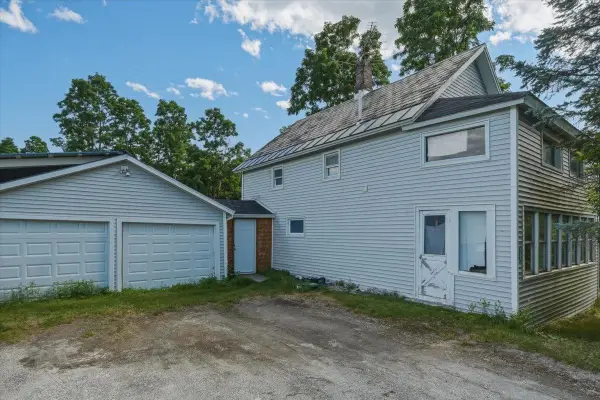 $230,000Active2 beds 1 baths1,848 sq. ft.
258 Buttolph Road, Shoreham, VT 05770
MLS# 5101691Listed by: FLEX REALTY $299,900Active0.56 Acres
364 Delong Lane, Shoreham, VT 05734
MLS# 5099795Listed by: KW VERMONT $125,000Pending1.3 Acres
185 Holmes Lane, Shoreham, VT 05770
MLS# 5093466Listed by: IPJ REAL ESTATE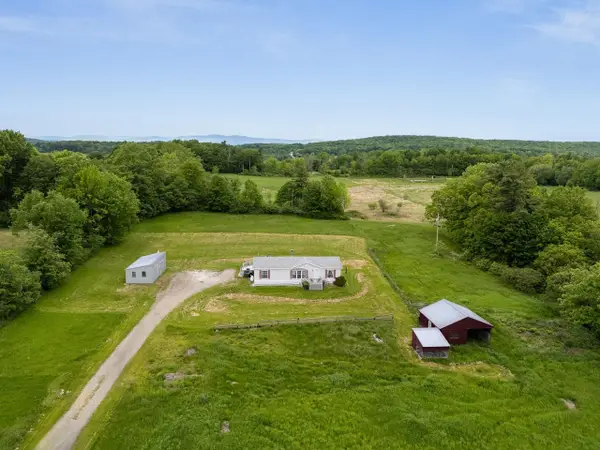 $275,000Active3 beds 2 baths1,410 sq. ft.
669 Buttolph Road, Shoreham, VT 05770
MLS# 5091997Listed by: COLDWELL BANKER HICKOK AND BOARDMAN


Protect your home and budget from life's surprises with an Assurant Home Warranty, backed by a partner that supports you through every step of homeownership. Explore Plans.
©2026 Century 21 Real Estate LLC. All rights reserved. CENTURY 21®, the CENTURY 21 Logo and C21® are service marks owned by Century 21 Real Estate LLC. Century 21 Real Estate LLC fully supports the principles of the Fair Housing Act and the Equal Opportunity Act. Each office is independently owned and operated. Listing information is deemed reliable but not guaranteed accurate.