
738 74E Route, Shoreham, VT 05770
Local realty services provided by:CENTURY 21 North East
738 74E Route,Shoreham, VT 05770
$315,000
- 3 Beds
- 2 Baths
- 1,404 sq. ft.
- Single family
- Active
Listed by: roxanna emilo
Office: emilo real estate, llc.802-349-9837
MLS#:5101755
Source:PrimeMLS
Price summary
- Price:$315,000
- Price per sq. ft.:$224.36
About this home
This inviting three-bedroom, two-bath ranch offers comfortable single-level living on a spacious one-acre lot. The home features a large living room, dedicated dining area, and an open kitchen, along with a convenient laundry room and a detached one-car garage. Located just off Route 22A, this property provides easy access to local amenities including the Shoreham Service Center, Dollar Store, and nearby medical offices. The generous yard offers room for a play area, gardening, outdoor projects, and more ideal for anyone seeking space and simplicity in a great location.
Contact an agent
Home facts
- Year built:1996
- Listing ID #:5101755
- Added:2 day(s) ago
- Updated:July 28, 2026 at 04:40 AM
Rooms and interior
- Bedrooms:3
- Total bathrooms:2
- Full bathrooms:2
- Rooms Total:6
- Flooring:Carpet, Laminate, Vinyl
- Kitchen Description:Dishwasher, Refrigerator
- Living area:1,404 sq. ft.
Heating and cooling
- Heating:Oil
Structure and exterior
- Roof:Shingle
- Year built:1996
- Building area:1,404 sq. ft.
- Lot area:1 Acres
- Levels:1 Story
Schools
- High school:Middlebury Senior UHSD #3
- Middle school:Middlebury Union Middle #3
- Elementary school:Shoreham Elementary School
Utilities
- Sewer:Mound, On Site Septic Exists
Finances and disclosures
- Price:$315,000
- Price per sq. ft.:$224.36
- Tax amount:$3,021 (2025)
Features and amenities
- Appliances:Refrigerator
- Amenities:Circuit Breaker(s)
Parking
- Parking description:Gravel Driveway
- Garage spaces:1
 Copyright 2026 Prime MLS, Inc. All rights reserved. This information is deemed reliable, but not guaranteed. The data relating to real estate displayed on this Site comes in part from the IDX Program of Prime MLS. The information being provided is for consumers’ personal, noncommercial use and may not be used for any purpose other than to identify prospective properties consumers may be interested in purchasing. Data last updated July 28, 2026 NH_NNEREN Member Broker: Jim D’Amico
New listings near 738 74E Route
- New
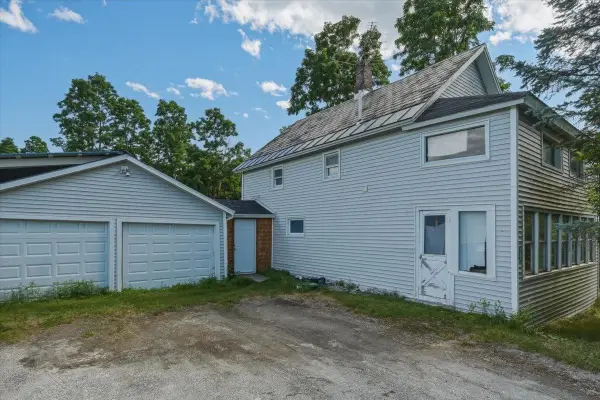 $285,000Active2 beds 1 baths1,848 sq. ft.
258 Buttolph Road, Shoreham, VT 05770
MLS# 5101691Listed by: FLEX REALTY - New
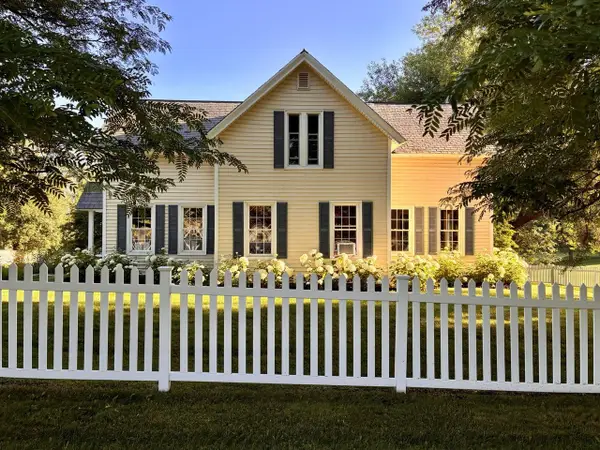 $525,000Active4 beds 3 baths2,432 sq. ft.
280 Main Street, Shoreham, VT 05770
MLS# 5101369Listed by: COLDWELL BANKER HICKOK AND BOARDMAN  $299,900Active0.56 Acres
364 Delong Lane, Shoreham, VT 05734
MLS# 5099795Listed by: KW VERMONT $474,900Active4 beds 3 baths3,406 sq. ft.
1029 Richville Road, Shoreham, VT 05770
MLS# 5094828Listed by: IPJ REAL ESTATE $125,000Pending1.3 Acres
185 Holmes Lane, Shoreham, VT 05770
MLS# 5093466Listed by: IPJ REAL ESTATE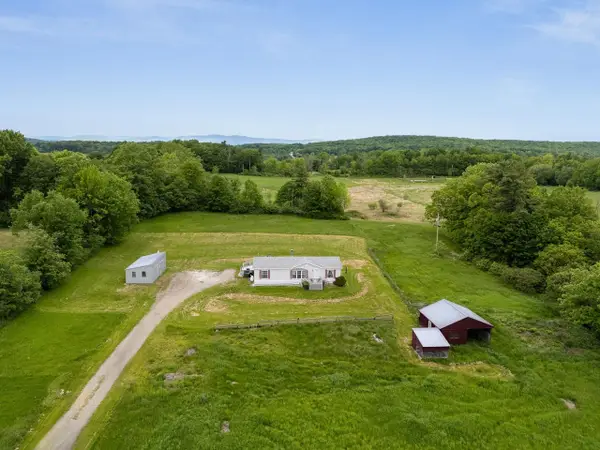 $365,000Active3 beds 2 baths1,410 sq. ft.
669 Buttolph Road, Shoreham, VT 05770
MLS# 5091997Listed by: COLDWELL BANKER HICKOK AND BOARDMAN $125,000Active2 Acres
3145 Richville Road, Shoreham, VT 05770
MLS# 5088127Listed by: COLDWELL BANKER HICKOK AND BOARDMAN $144,000Active2 beds 1 baths800 sq. ft.
569 Torrey Lane #Lot 35, Shoreham, VT 05770
MLS# 5084098Listed by: LOWE'S REAL ESTATE, LLC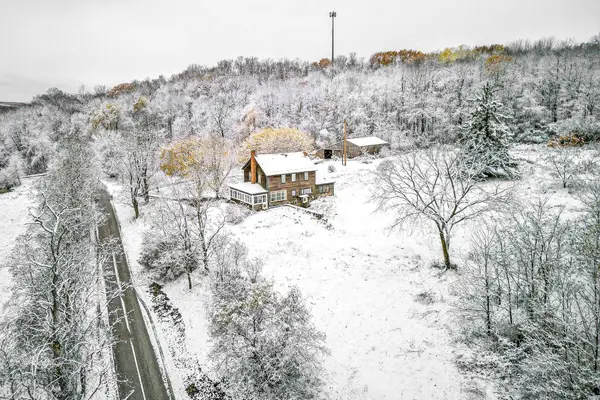 $425,000Pending3 beds 2 baths1,904 sq. ft.
631 N Cream Hill Road, Shoreham, VT 05770
MLS# 5073042Listed by: UNITED COUNTRY REAL ESTATE MIKE JARVIS GROUP INC


Protect your home and budget from life's surprises with an Assurant Home Warranty, backed by a partner that supports you through every step of homeownership. Explore Plans.
©2026 Century 21 Real Estate LLC. All rights reserved. CENTURY 21®, the CENTURY 21 Logo and C21® are service marks owned by Century 21 Real Estate LLC. Century 21 Real Estate LLC fully supports the principles of the Fair Housing Act and the Equal Opportunity Act. Each office is independently owned and operated. Listing information is deemed reliable but not guaranteed accurate.