
28 Hutchins Circle, South Barre, VT 05641
Local realty services provided by:CENTURY 21 Gold Key Realty
28 Hutchins Circle,Barre Town, VT 05641
$520,000
- 3 Beds
- 2 Baths
- 2,637 sq. ft.
- Single family
- Active
Listed by: jacob barnesPhone: 802-454-3632
Office: exp realty833-388-2480
MLS#:5101296
Source:PrimeMLS
Price summary
- Price:$520,000
- Price per sq. ft.:$186.38
About this home
Set on 2.5 acres in an established Barre Town neighborhood, this Cape offers privacy, mountain views, open lawn, a wooded path, and a brook along the property's edge. The home has been thoughtfully improved throughout. Three heat pumps provide efficient year-round heating and cooling. A whole-house water softening system with reverse osmosis drinking water has been installed. Most of the interior has been freshly painted, light fixtures have been updated throughout, and the kitchen features refinished cabinetry with all new appliances. An attached, fully insulated two-car garage opens into a completely renovated mudroom/breezeway with radiant flooring. The open kitchen offers abundant cabinetry and a center island, flowing into the dining area and out to a newly constructed Trex deck with vinyl railings, low maintenance and well suited to entertaining or quiet evenings with a view. A comfortable living room, first-floor bedroom, and full bath complete the main level, allowing for single-level living. The second floor holds two generously sized bedrooms, including a primary with walk-in closet and direct access to the full bath. Large windows throughout fill the interior with natural light and frame the surrounding landscape. The finished walkout lower level provides substantial additional space for a family room, home gym, office, or hobby room, with ample storage remaining. Above the garage, an unfinished bonus room offers potential for a workshop, studio, or future living space. Outside, mature landscaping, a storage shed, and the largest lot in the neighborhood invite gardening, recreation, and outdoor living. The property is minutes from Barre Town Recreation Fields, pickleball courts, the bike path, Central Vermont Medical Center, shopping, restaurants, and Interstate 89. A meticulously maintained home in a scenic Vermont setting, with the convenience of everyday amenities close at hand....
Contact an agent
Home facts
- Year built:1997
- Listing ID #:5101296
- Added:3 day(s) ago
- Updated:July 28, 2026 at 04:40 AM
Rooms and interior
- Bedrooms:3
- Total bathrooms:2
- Full bathrooms:2
- Rooms Total:10
- Flooring:Hardwood, Laminate, Tile, Vinyl
- Kitchen Description:Dishwasher, Microwave, Refrigerator
- Basement Description:Concrete, Finished, Full, Interior, Walkout
- Living area:2,637 sq. ft.
Heating and cooling
- Cooling:Mini Split, Wall AC
- Heating:Baseboard, Mini Split, Oil, Radiant Floor
Structure and exterior
- Roof:Asphalt Shingle
- Year built:1997
- Building area:2,637 sq. ft.
- Lot area:2.5 Acres
- Levels:2 Story
Schools
- High school:Spaulding High School
- Middle school:Barre Town Elem & Middle Sch
- Elementary school:Barre Town Elem & Middle Sch
Utilities
- Sewer:Public Available
Finances and disclosures
- Price:$520,000
- Price per sq. ft.:$186.38
- Tax amount:$6,079 (2026)
Features and amenities
- Appliances:Refrigerator, Washer
- Laundry features:Dryer, Washer
- Amenities:Circuit Breaker(s)
Parking
- Parking description:Paved Driveway
- Garage spaces:2
 Copyright 2026 Prime MLS, Inc. All rights reserved. This information is deemed reliable, but not guaranteed. The data relating to real estate displayed on this Site comes in part from the IDX Program of Prime MLS. The information being provided is for consumers’ personal, noncommercial use and may not be used for any purpose other than to identify prospective properties consumers may be interested in purchasing. Data last updated July 28, 2026 NH_NNEREN Member Broker: Marsha Foden
New listings near 28 Hutchins Circle
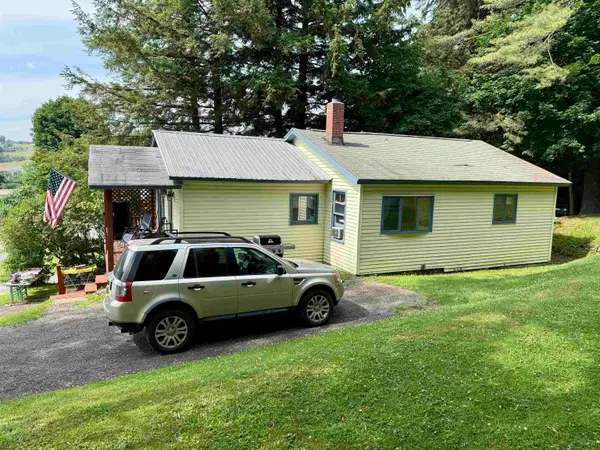 $190,500Active2 beds 1 baths876 sq. ft.
39 Middle Road, Barre Town, VT 05641
MLS# 5098515Listed by: GREEN LIGHT REAL ESTATE $369,000Active3 beds 2 baths1,344 sq. ft.
244 Middle Road, Barre Town, VT 05654
MLS# 5097597Listed by: FLEX REALTY $597,000Active4 beds 2 baths1,736 sq. ft.
64 Peloquin Road, Barre Town, VT 05654
MLS# 5095146Listed by: THE NEXT CHAPTER REAL ESTATE LLC $374,900Active3 beds 1 baths1,846 sq. ft.
880 South Barre Road, Barre Town, VT 05641
MLS# 5094897Listed by: RE/MAX NORTH PROFESSIONALS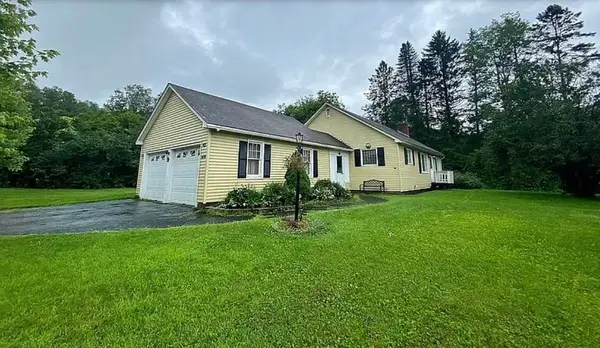 $295,000Pending2 beds 1 baths1,614 sq. ft.
2 Morin Road, Barre Town, VT 05641
MLS# 5091953Listed by: TOWN & COUNTRY REAL ESTATE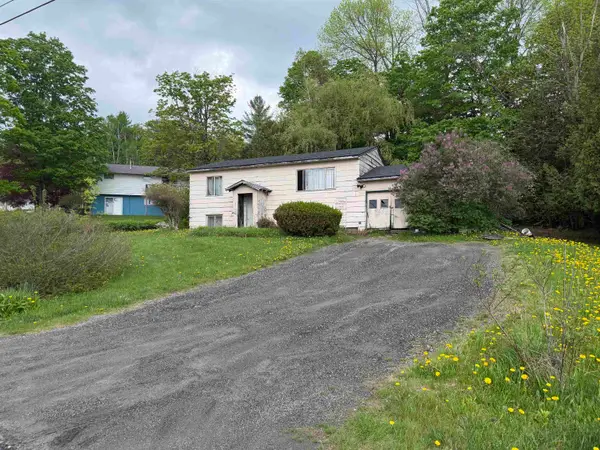 $185,000Active3 beds 1 baths1,728 sq. ft.
7 Meadow Wood Drive, Barre Town, VT 05654
MLS# 5091423Listed by: KW VERMONT-STOWE $180,000Active3 Acres
00 Middle Road #1 and 2, Barre Town, VT 05654
MLS# 5083546Listed by: KW VERMONT-STOWE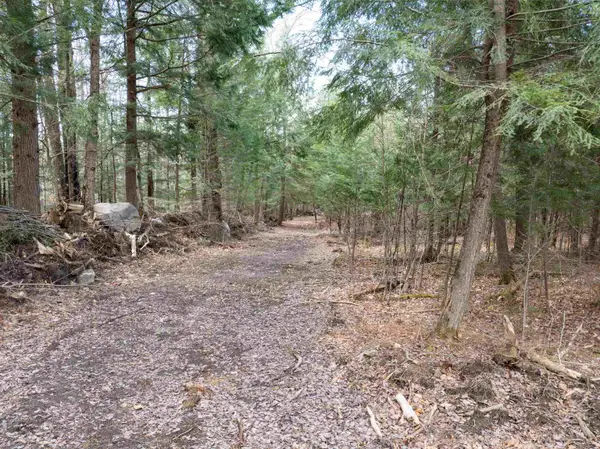 $90,000Active1.5 Acres
0 Middle Road #2, Barre Town, VT 05654
MLS# 5083545Listed by: KW VERMONT-STOWE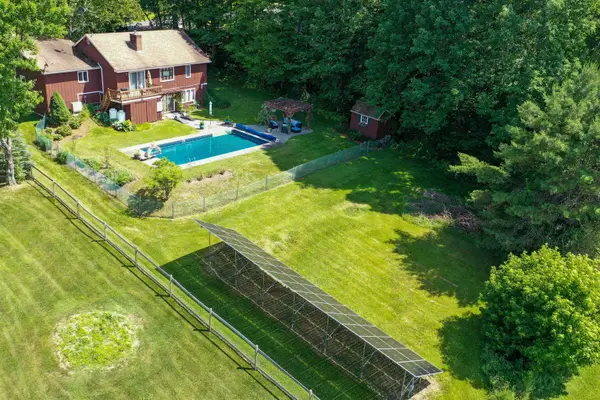 $410,000Active3 beds 3 baths1,984 sq. ft.
103 Silver Circle, Barre Town, VT 05641
MLS# 5082802Listed by: KW VERMONT-STOWE


Protect your home and budget from life's surprises with an Assurant Home Warranty, backed by a partner that supports you through every step of homeownership. Explore Plans.
©2026 Century 21 Real Estate LLC. All rights reserved. CENTURY 21®, the CENTURY 21 Logo and C21® are service marks owned by Century 21 Real Estate LLC. Century 21 Real Estate LLC fully supports the principles of the Fair Housing Act and the Equal Opportunity Act. Each office is independently owned and operated. Listing information is deemed reliable but not guaranteed accurate.