
14 Stonehedge Drive #M-14, South Burlington, VT 05403
Local realty services provided by:CENTURY 21 Lifestyles
14 Stonehedge Drive #M-14,South Burlington, VT 05403
$425,000
- 3 Beds
- 3 Baths
- 1,982 sq. ft.
- Condominium
- Active
Listed by: warren palm
Office: bhhs vermont realty group/s burlington802-658-5555
MLS#:5108117
Source:PrimeMLS
Price summary
- Price:$425,000
- Price per sq. ft.:$206.11
- Monthly HOA dues:$335
About this home
Perfectly located for conveniences and services and recreation, this tastefully updated 3 bedroom, 2.5 bath townhouse has 3 levels of living space for plenty of rooms for different family activities or for those who work from home. The very large family/rec room on lowest level has walk out atrium doors to the parking area and also includes a ¾ updated bathroom and the laundry room, and furnace, which was new 2024, and water heater area. Grade level floor has the .5 bath and exterior access to the front patio area with the barbeque for quick convenience to the updated kitchen with granite countertops, quality cabinets with under cabinet lighting, prep island, and newer upgraded appliances. The spacious living room has newer laminate flooring and access to balcony. Top floor has 3 carpeted bedrooms, full bath, large master bedroom. Throw into this mix South Burlington’s rec path right next door and UVM woods, Symanski park offers many options for sports and is very close by and it does not get better for location just across the street to the association in ground pool and large grassed area for walking pets or playing sports, etc.. There is a 1 car garage, parking space in front of the rear doon lowest level area, and visitor parking nearby. Space and convenience for a growing family....
Contact an agent
Home facts
- Year built:1987
- Listing ID #:5108117
- Added:52 day(s) ago
- Updated:October 26, 2026 at 11:13 AM
Rooms and interior
- Bedrooms:3
- Total bathrooms:3
- Full bathrooms:1
- Rooms Total:6
- Flooring:Carpet, Laminate
- Kitchen Description:Dishwasher, Freezer, Refrigerator
- Basement Description:Concrete Floor, Finished, Full, Walkout
- Living area:1,982 sq. ft.
Heating and cooling
- Heating:Baseboard, Hot Water
Structure and exterior
- Year built:1987
- Building area:1,982 sq. ft.
- Levels:2 Story
Schools
- High school:South Burlington High School
- Middle school:Frederick H. Tuttle Middle Sch
- Elementary school:Orchard Elementary School
Utilities
- Sewer:Public Available
Finances and disclosures
- Price:$425,000
- Price per sq. ft.:$206.11
- Tax amount:$5,863 (2026)
Features and amenities
- Appliances:Exhaust Fan, Refrigerator, Washer
- Laundry features:Dryer, Washer
- Amenities:Circuit Breaker(s), Underground
Parking
- Parking description:Paved Driveway
- Garage spaces:1
 Copyright 2026 Prime MLS, Inc. All rights reserved. This information is deemed reliable, but not guaranteed. The data relating to real estate displayed on this Site comes in part from the IDX Program of Prime MLS. The information being provided is for consumers’ personal, noncommercial use and may not be used for any purpose other than to identify prospective properties consumers may be interested in purchasing. Data last updated October 26, 2026 NH_NNEREN Member Broker: Kara Carrier
New listings near 14 Stonehedge Drive #M-14
- New
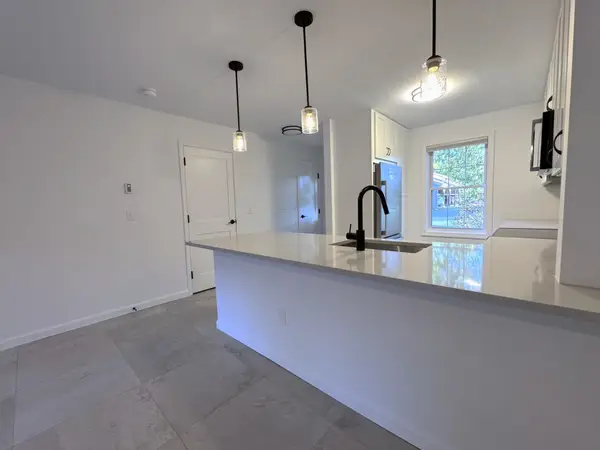 $339,900Active2 beds 2 baths1,100 sq. ft.
99 Hayes Avenue, South Burlington, VT 05403
MLS# 5115572Listed by: DEREK GREENE - New
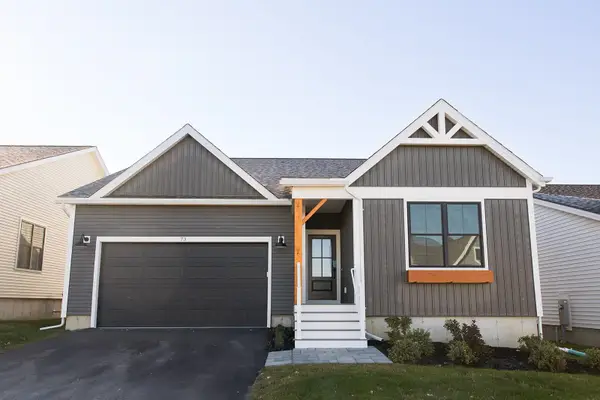 $919,000Active3 beds 3 baths1,909 sq. ft.
73 Liberty Lane, South Burlington, VT 05403
MLS# 5115442Listed by: DOUSEVICZ REAL ESTATE, INC. - New
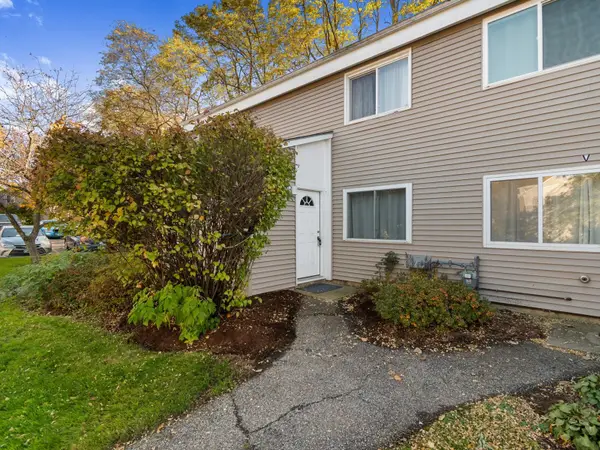 $275,900Active2 beds 1 baths952 sq. ft.
O7 Grandview Drive, South Burlington, VT 05403
MLS# 5115271Listed by: COLDWELL BANKER HICKOK AND BOARDMAN - New
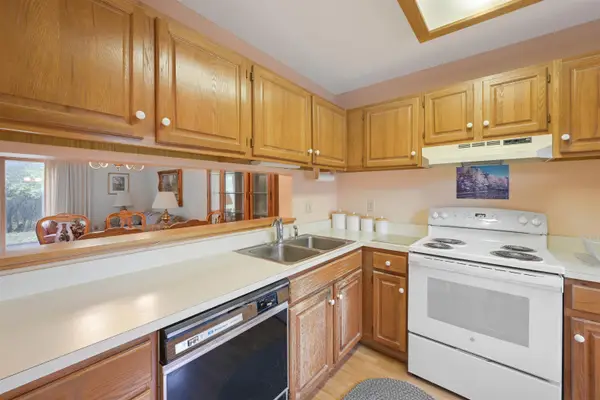 $299,000Active2 beds 1 baths1,100 sq. ft.
67 Hayes Avenue, South Burlington, VT 05403
MLS# 5114856Listed by: FLEX REALTY - New
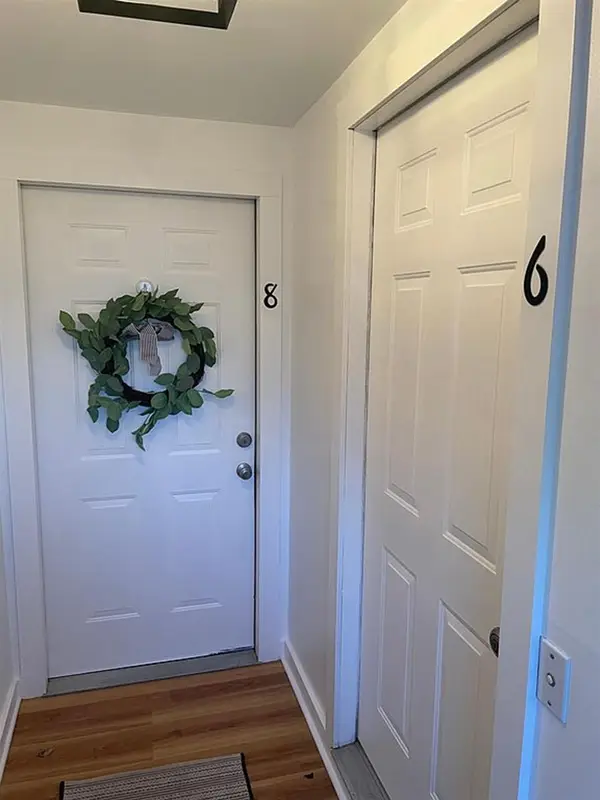 $649,000Active5 beds 3 baths2,756 sq. ft.
6-8 Southview Drive, South Burlington, VT 05403
MLS# 5114513Listed by: ALLIANCE REAL ESTATE, LLC - New
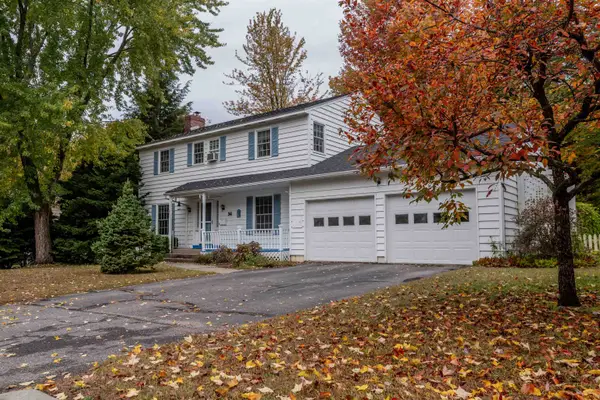 $629,000Active4 beds 3 baths1,872 sq. ft.
34 Imperial Drive, South Burlington, VT 05403
MLS# 5114421Listed by: BRIAN FRENCH REAL ESTATE 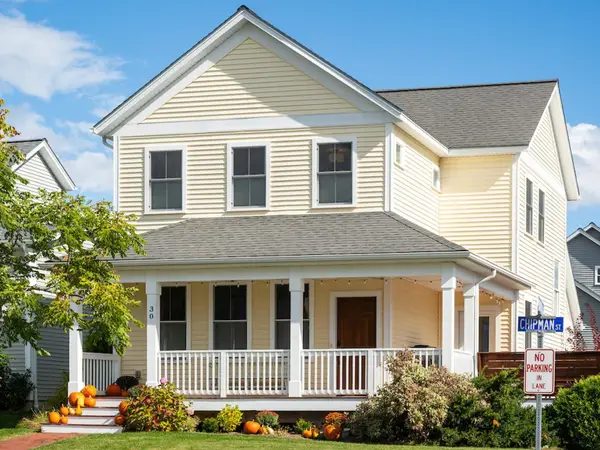 $734,900Active4 beds 4 baths2,392 sq. ft.
30 Chipman Street, South Burlington, VT 05403
MLS# 5114020Listed by: COLDWELL BANKER HICKOK AND BOARDMAN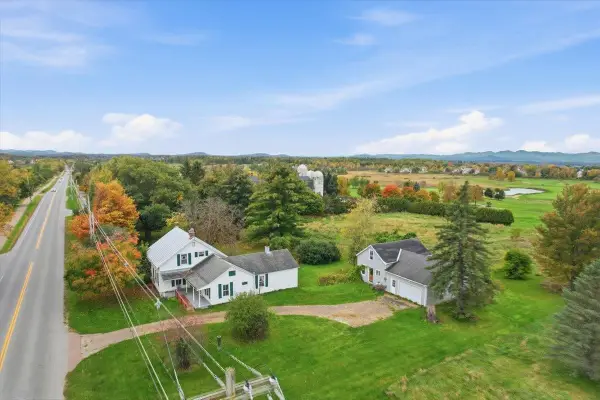 $1,495,000Active4 beds 1 baths2,964 sq. ft.
1225 Dorset Street, South Burlington, VT 05403
MLS# 5114055Listed by: GERI REILLY REAL ESTATE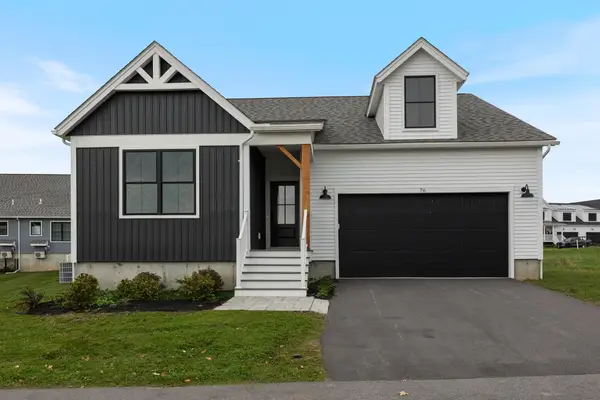 $859,900Active3 beds 2 baths2,193 sq. ft.
76 Russet Road, South Burlington, VT 05403
MLS# 5113934Listed by: ELEMENT REAL ESTATE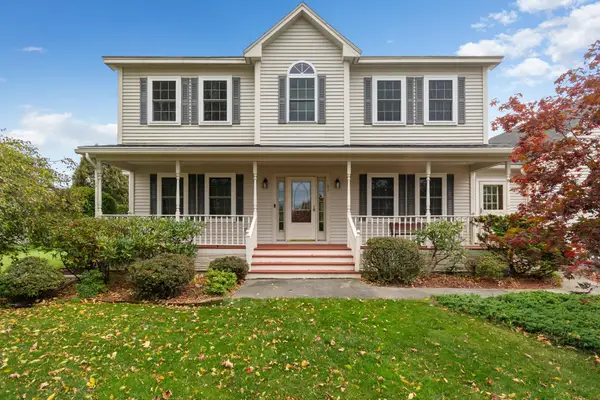 $750,000Active4 beds 3 baths2,554 sq. ft.
97 Butler Drive, South Burlington, VT 05403
MLS# 5113626Listed by: BHHS VERMONT REALTY GROUP/S BURLINGTON


Protect your home and budget from life's surprises with an Assurant Home Warranty, backed by a partner that supports you through every step of homeownership. Explore Plans.
©2026 Century 21 Real Estate LLC. All rights reserved. CENTURY 21®, the CENTURY 21 Logo and C21® are service marks owned by Century 21 Real Estate LLC. Century 21 Real Estate LLC fully supports the principles of the Fair Housing Act and the Equal Opportunity Act. Each office is independently owned and operated. Listing information is deemed reliable but not guaranteed accurate.