
1412 Hinesburg Road, South Burlington, VT 05403
Local realty services provided by:CENTURY 21 Circa 72
1412 Hinesburg Road,South Burlington, VT 05403
$599,900
- 3 Beds
- 2 Baths
- 1,664 sq. ft.
- Single family
- Active
Listed by: debbi burton
Office: re/max north professionals802-655-3333
MLS#:5108926
Source:PrimeMLS
Price summary
- Price:$599,900
- Price per sq. ft.:$360.52
About this home
This Mid-Century Modern home has been meticulously renovated & maintained inside & out, & the sellers are now offering a $10,000 cash incentive for closing costs and prepaids. Nestled on a .68A lot with mature trees & plantings, front & back decks with cable railings connect to the outdoors with glimpses of the Adirondacks to the west & Green Mountains to the east. Step inside the mudroom (a Vermont necessity) with ample storage then into the main house where hardwood floors run through most of the rooms. The first floor features a sitting/reading space with bookshelves, a woodstove on a slate hearth & a curved bench. A pellet stove in the hall is useful in shoulder seasons. A roomy storage closet is under the stairs & its door features vintage refrigerator hinges. Two bedrooms, a full bath, & a utility room/laundry are off the hall. The staircase is a work of art with reclaimed pine treads & cable railings. Ascend the stairs to the upper level with dramatic 15 foot vaulted ceilings & wood beams. Great room windows face north, south & west. Sliding doors open to the front deck with a wide staircase. Sunset views? Yes. The updated kitchen is open concept & separated from the dining area by a custom, reclaimed wood counter. Warm cherry base cabinets, dusty blue upper cabinets, matte granite counters, high end stainless appliances. Gorgeous. The primary bedroom has an en-suite 3/4 bath. Step out onto the updated deck with Trex decking & cable railings & watch the moon rise. A covered walkway connects to the post & beam garage with a storage loft and a bank of solar panels. Work benches, shelves, outlets create a dream workshop, complete with an EV charger. Highly ranked South Burlington Schools, a new City Center with restaurants & shops, adjacent to Burlington & Williston amenities and UVM Medical Center, this move-in ready Contemporary gem has it all. Settle in & relax, home in Vermont. Don't hesitate!...
Contact an agent
Home facts
- Year built:1966
- Listing ID #:5108926
- Added:46 day(s) ago
- Updated:October 26, 2026 at 11:13 AM
Rooms and interior
- Bedrooms:3
- Total bathrooms:2
- Full bathrooms:1
- Rooms Total:6
- Flooring:Concrete, Hardwood, Softwood, Tile
- Basement Description:Slab
- Living area:1,664 sq. ft.
Heating and cooling
- Cooling:Mini Split
- Heating:Alternative Heat Stove, Baseboard, Electric, Hot Water, Mini Split, Multi Fuel, Wood
Structure and exterior
- Roof:Membrane, Standing Seam
- Year built:1966
- Building area:1,664 sq. ft.
- Lot area:0.68 Acres
- Levels:2 Story
Schools
- High school:South Burlington High School
- Middle school:Frederick H. Tuttle Middle Sch
- Elementary school:Rick Marcotte Central School
Utilities
- Sewer:On Site Septic Exists, Public Sewer at Street, Septic
Finances and disclosures
- Price:$599,900
- Price per sq. ft.:$360.52
- Tax amount:$8,003 (2026)
Features and amenities
- Amenities:220 Plug, Circuit Breaker(s)
Parking
- Parking description:Paved Driveway
- Garage spaces:2
 Copyright 2026 Prime MLS, Inc. All rights reserved. This information is deemed reliable, but not guaranteed. The data relating to real estate displayed on this Site comes in part from the IDX Program of Prime MLS. The information being provided is for consumers’ personal, noncommercial use and may not be used for any purpose other than to identify prospective properties consumers may be interested in purchasing. Data last updated October 26, 2026 NH_NNEREN Member Broker: Stephen DeStefano
New listings near 1412 Hinesburg Road
- New
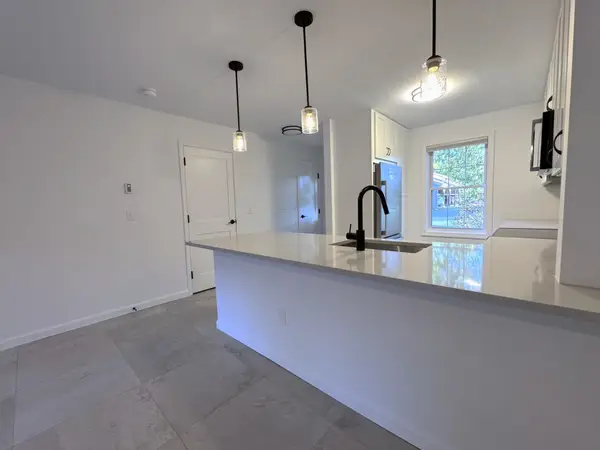 $339,900Active2 beds 2 baths1,100 sq. ft.
99 Hayes Avenue, South Burlington, VT 05403
MLS# 5115572Listed by: DEREK GREENE - New
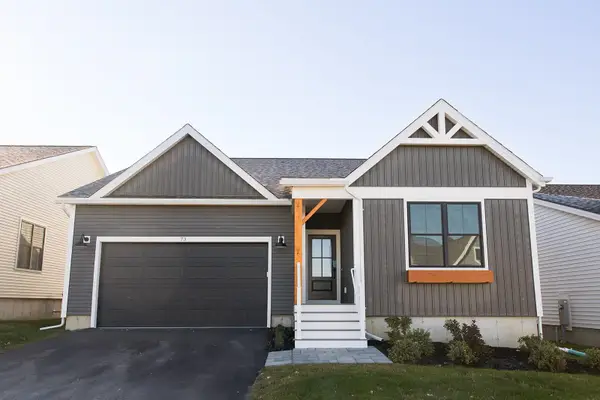 $919,000Active3 beds 3 baths1,909 sq. ft.
73 Liberty Lane, South Burlington, VT 05403
MLS# 5115442Listed by: DOUSEVICZ REAL ESTATE, INC. - New
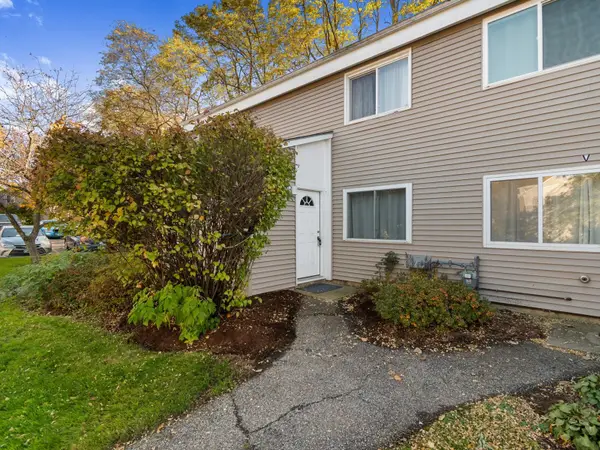 $275,900Active2 beds 1 baths952 sq. ft.
O7 Grandview Drive, South Burlington, VT 05403
MLS# 5115271Listed by: COLDWELL BANKER HICKOK AND BOARDMAN - New
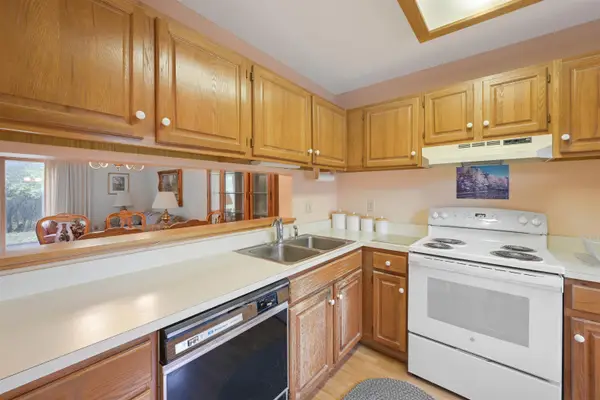 $299,000Active2 beds 1 baths1,100 sq. ft.
67 Hayes Avenue, South Burlington, VT 05403
MLS# 5114856Listed by: FLEX REALTY - New
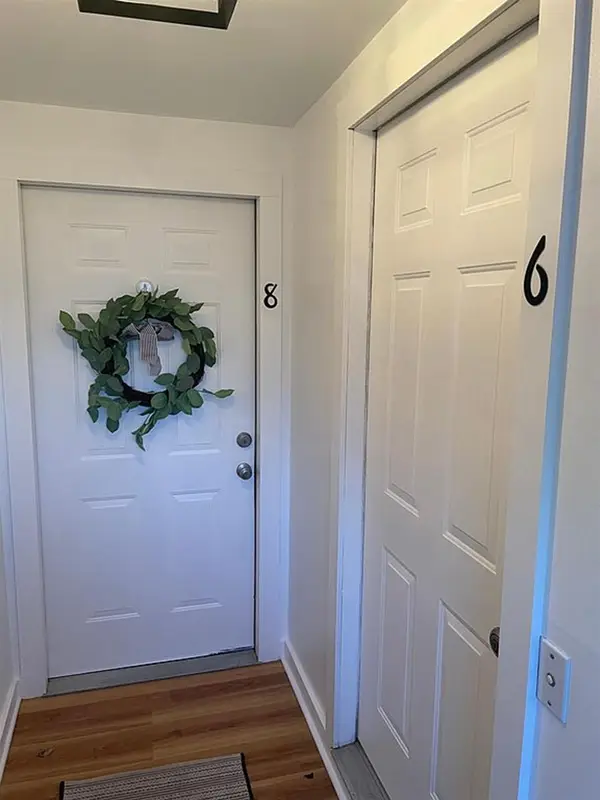 $649,000Active5 beds 3 baths2,756 sq. ft.
6-8 Southview Drive, South Burlington, VT 05403
MLS# 5114513Listed by: ALLIANCE REAL ESTATE, LLC - New
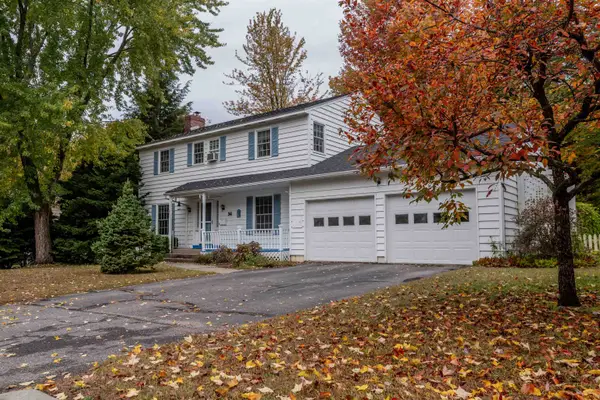 $629,000Active4 beds 3 baths1,872 sq. ft.
34 Imperial Drive, South Burlington, VT 05403
MLS# 5114421Listed by: BRIAN FRENCH REAL ESTATE 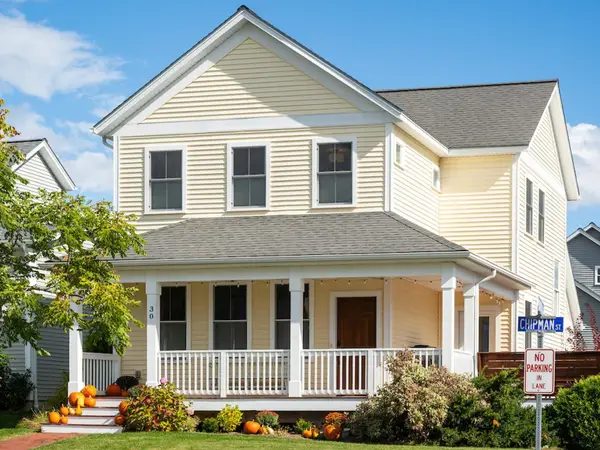 $734,900Active4 beds 4 baths2,392 sq. ft.
30 Chipman Street, South Burlington, VT 05403
MLS# 5114020Listed by: COLDWELL BANKER HICKOK AND BOARDMAN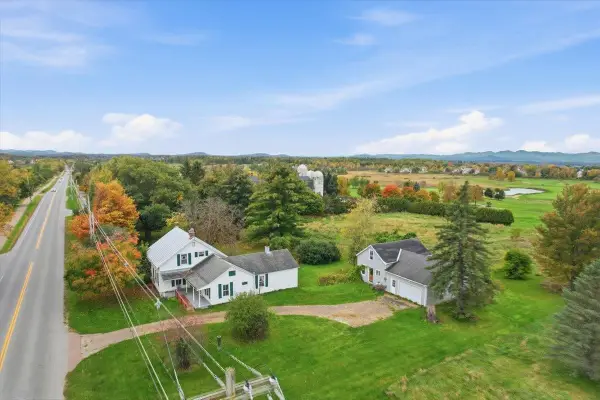 $1,495,000Active4 beds 1 baths2,964 sq. ft.
1225 Dorset Street, South Burlington, VT 05403
MLS# 5114055Listed by: GERI REILLY REAL ESTATE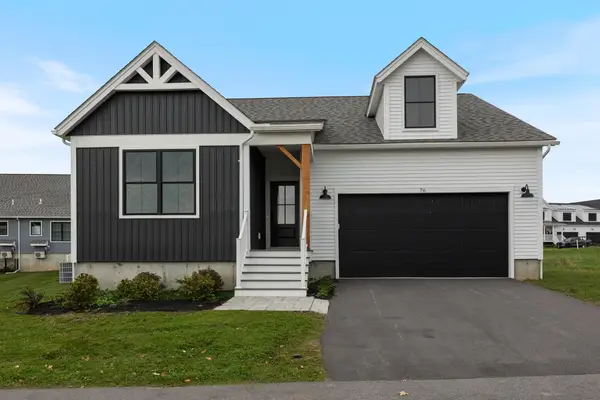 $859,900Active3 beds 2 baths2,193 sq. ft.
76 Russet Road, South Burlington, VT 05403
MLS# 5113934Listed by: ELEMENT REAL ESTATE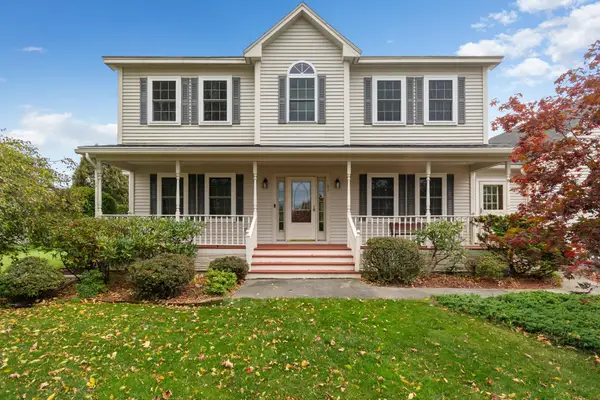 $750,000Active4 beds 3 baths2,554 sq. ft.
97 Butler Drive, South Burlington, VT 05403
MLS# 5113626Listed by: BHHS VERMONT REALTY GROUP/S BURLINGTON


Protect your home and budget from life's surprises with an Assurant Home Warranty, backed by a partner that supports you through every step of homeownership. Explore Plans.
©2026 Century 21 Real Estate LLC. All rights reserved. CENTURY 21®, the CENTURY 21 Logo and C21® are service marks owned by Century 21 Real Estate LLC. Century 21 Real Estate LLC fully supports the principles of the Fair Housing Act and the Equal Opportunity Act. Each office is independently owned and operated. Listing information is deemed reliable but not guaranteed accurate.