
38 Swift Street, South Burlington, VT 05403
Local realty services provided by:CENTURY 21 Highview Realty
38 Swift Street,South Burlington, VT 05403
$430,000
- 3 Beds
- 2 Baths
- 1,456 sq. ft.
- Single family
- Active
Listed by: marie parry
Office: m realty802-363-9501
MLS#:5115927
Source:PrimeMLS
Price summary
- Price:$430,000
- Price per sq. ft.:$166.93
About this home
Recently renovated ranch in convenient South Burlington location off of Shelburne Road. This single level home was upgraded with brand new kitchen and appliances, large kitchen bar and open concept in the living space, all new windows, new siding, paint, landscaping and modern upgraded bathroom. This 3 bedroom home is moments to I-89 and various shopping plaza's, 10 minutes to UVM and downtown Burlington and located in an excellent school district. There are so many possibilities with a full unfinished basement, it's a must see!
Contact an agent
Home facts
- Year built:1953
- Listing ID #:5115927
- Added:1 day(s) ago
- Updated:October 29, 2026 at 02:53 AM
Rooms and interior
- Bedrooms:3
- Total bathrooms:2
- Full bathrooms:1
- Rooms Total:6
- Flooring:Hardwood, Vinyl Plank
- Kitchen Description:Refrigerator
- Basement Description:Concrete Floor, Interior, Unfinished
- Living area:1,456 sq. ft.
Heating and cooling
- Heating:Forced Air, Hot Water
Structure and exterior
- Roof:Asphalt Shingle
- Year built:1953
- Building area:1,456 sq. ft.
- Lot area:0.23 Acres
- Levels:1 Story
Schools
- High school:South Burlington High School
- Middle school:Frederick H. Tuttle Middle Sch
- Elementary school:Orchard Elementary School
Utilities
- Sewer:Public Sewer On-Site
Finances and disclosures
- Price:$430,000
- Price per sq. ft.:$166.93
- Tax amount:$5,756 (2024)
Features and amenities
- Appliances:Refrigerator
- Amenities:220 Volt, Circuit Breaker(s)
Parking
- Parking description:Gravel Driveway
 Copyright 2026 Prime MLS, Inc. All rights reserved. This information is deemed reliable, but not guaranteed. The data relating to real estate displayed on this Site comes in part from the IDX Program of Prime MLS. The information being provided is for consumers’ personal, noncommercial use and may not be used for any purpose other than to identify prospective properties consumers may be interested in purchasing. Data last updated October 29, 2026 NH_NNEREN Member Broker: Roz Caplan
New listings near 38 Swift Street
- New
 $274,900Active2 beds 2 baths986 sq. ft.
305 Lime Kiln Road #240 B, South Burlington, VT 05403
MLS# 5115937Listed by: O'BRIEN REALTY, INC. - New
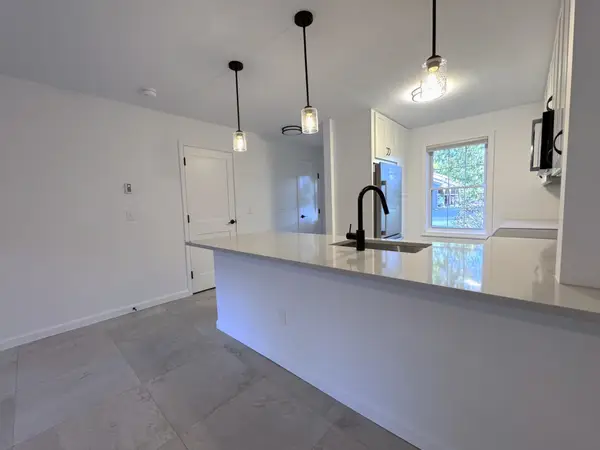 $339,900Active2 beds 2 baths1,100 sq. ft.
99 Hayes Avenue, South Burlington, VT 05403
MLS# 5115572Listed by: DEREK GREENE - New
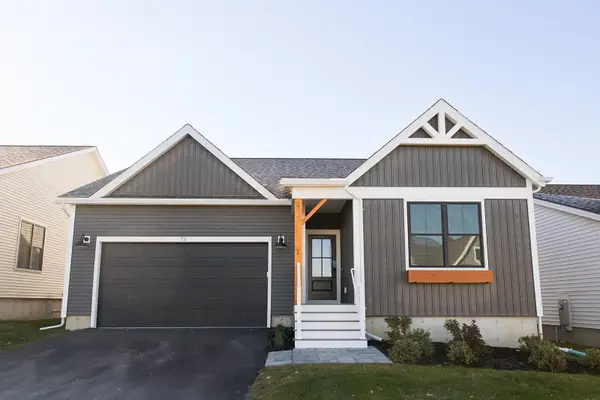 $919,000Active3 beds 3 baths1,909 sq. ft.
73 Liberty Lane, South Burlington, VT 05403
MLS# 5115442Listed by: DOUSEVICZ REAL ESTATE, INC. - Open Sat, 10am to 12pmNew
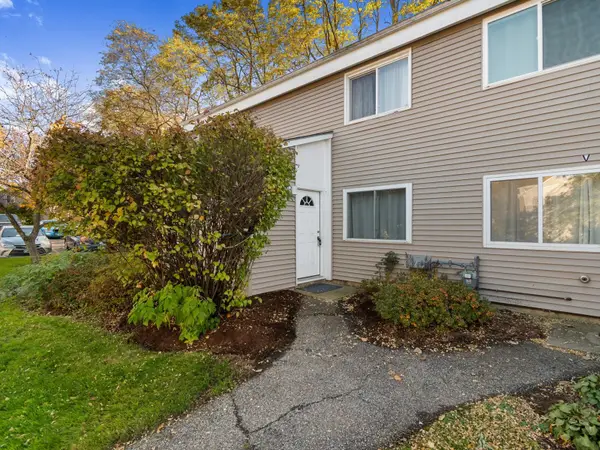 $275,900Active2 beds 1 baths952 sq. ft.
O7 Grandview Drive, South Burlington, VT 05403
MLS# 5115271Listed by: COLDWELL BANKER HICKOK AND BOARDMAN - New
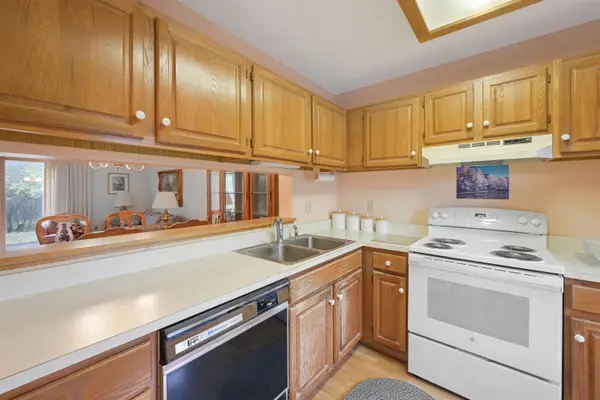 $299,000Active2 beds 1 baths1,100 sq. ft.
67 Hayes Avenue, South Burlington, VT 05403
MLS# 5114856Listed by: FLEX REALTY 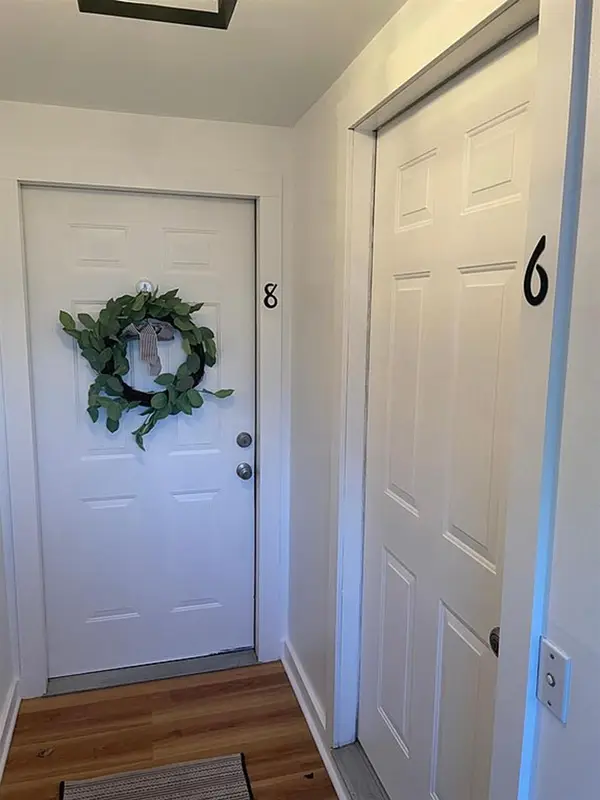 $649,000Active5 beds 3 baths2,756 sq. ft.
6-8 Southview Drive, South Burlington, VT 05403
MLS# 5114513Listed by: ALLIANCE REAL ESTATE, LLC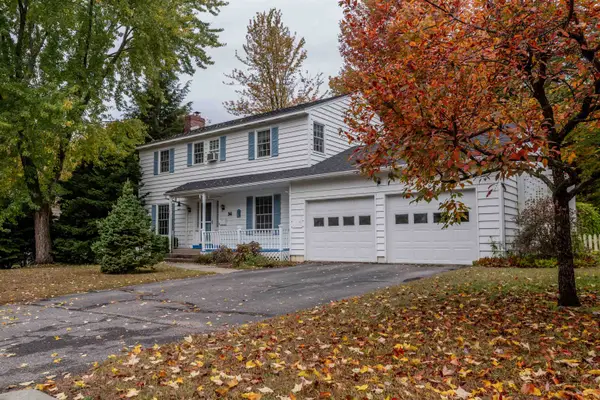 $629,000Active4 beds 3 baths1,872 sq. ft.
34 Imperial Drive, South Burlington, VT 05403
MLS# 5114421Listed by: BRIAN FRENCH REAL ESTATE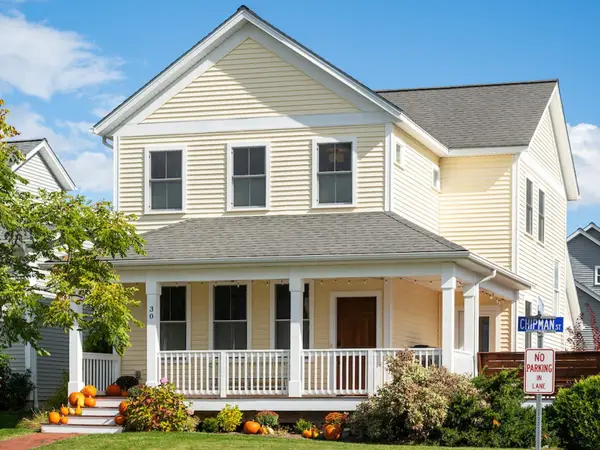 $734,900Active4 beds 4 baths2,392 sq. ft.
30 Chipman Street, South Burlington, VT 05403
MLS# 5114020Listed by: COLDWELL BANKER HICKOK AND BOARDMAN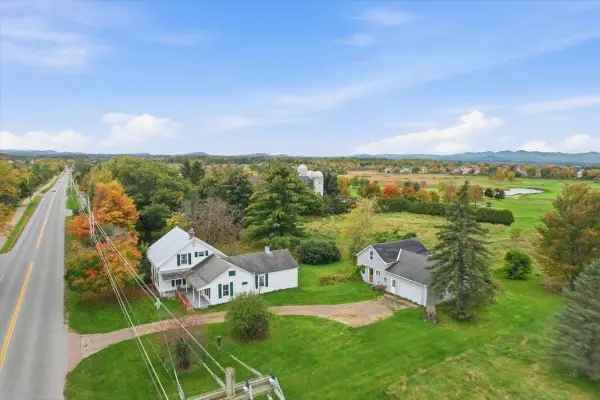 $1,495,000Active4 beds 1 baths2,964 sq. ft.
1225 Dorset Street, South Burlington, VT 05403
MLS# 5114055Listed by: GERI REILLY REAL ESTATE


Protect your home and budget from life's surprises with an Assurant Home Warranty, backed by a partner that supports you through every step of homeownership. Explore Plans.
©2026 Century 21 Real Estate LLC. All rights reserved. CENTURY 21®, the CENTURY 21 Logo and C21® are service marks owned by Century 21 Real Estate LLC. Century 21 Real Estate LLC fully supports the principles of the Fair Housing Act and the Equal Opportunity Act. Each office is independently owned and operated. Listing information is deemed reliable but not guaranteed accurate.